
11540 Willow Place #52-11 Plan 4, Saratoga, CA 95070
Local realty services provided by:CENTURY 21 Masters
11540 Willow Place #52-11 Plan 4,Saratoga, CA 95070
$2,850,989
- 4 Beds
- 4 Baths
- - sq. ft.
- Townhouse
- Sold
Listed by: michele tancredi
Office: michelle tancredi, broker
MLS#:ML82029601
Source:Bay East, CCAR, bridgeMLS
Sorry, we are unable to map this address
Price summary
- Price:$2,850,989
- Monthly HOA dues:$535
About this home
Offers due 12/20/25 by 11:00 AM. Consistently listed among the county's most desirable places to live, Saratoga is the setting for the Elms, a boutique community of new construction townhomes style condos. The Elms beautiful plan 4 home has the solar purchase included and offers gorgeous high ceilings with open living area, and can be designed to include gourmet kitchen with quartz countertops, chef kitchen package, stainless-steel appliances, cabinets, and beautiful hardwood flooring throughout living areas. Choose from a curated selection of trend-forward finishes to personalize your new home and bring your own style to life with the assistance of our professional designers at our design center. Spend time with friends and family or just relax upstairs in the open gathering room, kitchen, and cafe.
Contact an agent
Home facts
- Year built:2025
- Listing ID #:ML82029601
- Added:251 day(s) ago
- Updated:August 26, 2026 at 06:33 AM
Rooms and interior
- Bedrooms:4
- Total bathrooms:4
- Full bathrooms:4
- Flooring:Hardwood, Tile
- Bathrooms Description:Shower Over Tub, Tile
- Kitchen Description:220 Volt Outlet, Breakfast Bar, Built-in Oven, Dishwasher, Double Oven, Electric Range, Electric Range/Cooktop, Ice Maker Hook-up, Microwave, Oven, Pantry, Plumbed For Ice Maker, Self Cleaning Oven, Self-cleaning Oven
Heating and cooling
- Cooling:ENERGY STAR Qualified Equipment
- Heating:Electric, Heat Pump, Individual Room Controls, Solar, Zoned
Structure and exterior
- Year built:2025
- Architectural Style:Contemporary
- Foundation Description:Slab
Utilities
- Water:Public
Finances and disclosures
- Price:$2,850,989
Features and amenities
- Appliances:Dishwasher, Double Oven, ENERGY STAR Qualified Appliances, Electric Range, Microwave, Oven, Plumbed For Ice Maker, Self Cleaning Oven
- Amenities:ENERGY STAR Qualified Appliances
Parking
- Parking description:Attached, Parking Lot
- Garage:Yes
- Garage spaces:2
 Bay East 2026. CCAR 2026 bridgeMLS 2026. Information Deemed Reliable But Not Guaranteed. This information is being provided by the Bay East MLS, or CCAR MLS, or bridgeMLS. The listings presented here may or may not be listed by the Broker/Agent operating this website. This information is intended for the personal use of consumers and may not be used for any purpose other than to identify prospective properties consumers may be interested in purchasing. Data last updated at August 26, 2026 CAMAXMLS Member Broker: Romeo Aurelio
New listings near 11540 Willow Place #52-11 Plan 4
- Open Wed, 9:30am to 12:30pmNew
 $4,599,888Active4 beds 4 baths2,772 sq. ft.
20319 Kirkmont Drive, SARATOGA, CA 95070
MLS# 82057997Listed by: COMPASS - New
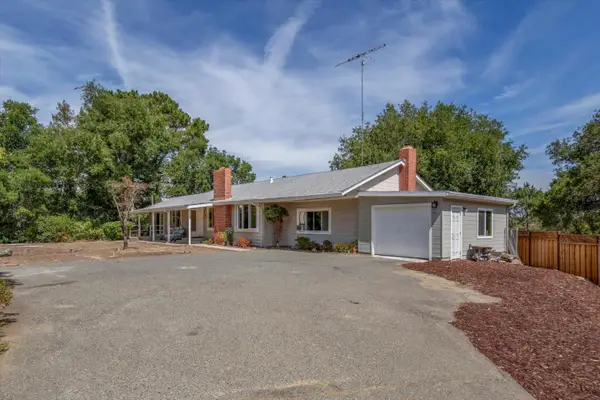 $3,699,000Active5 beds 3 baths2,142 sq. ft.
20615 Leonard Road, Saratoga, CA 95070
MLS# ML82057378Listed by: COLDWELL BANKER REALTY - New
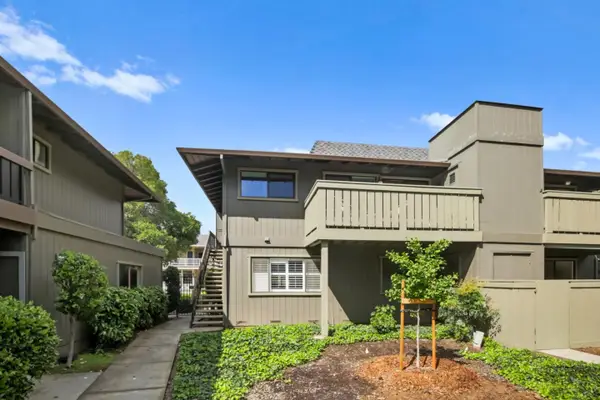 $948,800Active2 beds 2 baths1,231 sq. ft.
14351 Saratoga Avenue #B, Saratoga, CA 95070
MLS# ML82058533Listed by: COLDWELL BANKER REALTY - New
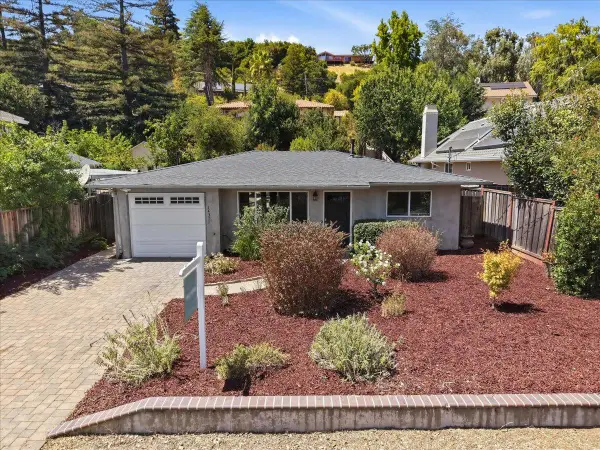 $2,280,000Active2 beds 1 baths788 sq. ft.
14351 Elva Avenue, Saratoga, CA 95070
MLS# ML82057603Listed by: SALA HOMES REALTY & DEVELOPMENT - New
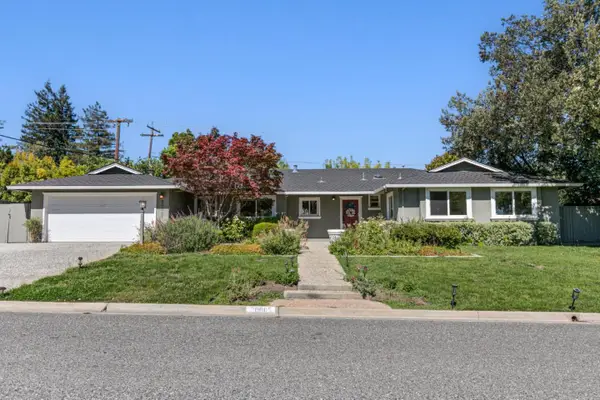 $4,398,000Active4 beds 3 baths2,434 sq. ft.
20005 Scotland Drive, Saratoga, CA 95070
MLS# 82058432Listed by: MONA REAL ESTATE GROUP - New
 $1,280,000Active3 beds 3 baths1,612 sq. ft.
19124 Vineyard Lane, Saratoga, CA 95070
MLS# ML82056303Listed by: COLDWELL BANKER REALTY - New
 $4,750,000Active5 beds 3 baths2,742 sq. ft.
19201 Harleigh Drive, SARATOGA, CA 95070
MLS# 82057473Listed by: KW BAY AREA ESTATES - New
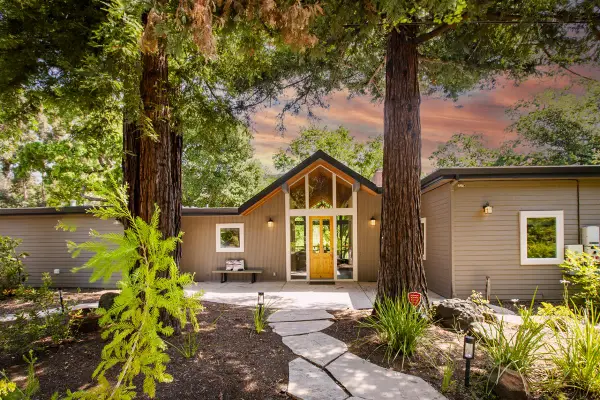 $3,800,000Active4 beds 3 baths3,035 sq. ft.
13945 Vista Regina, Saratoga, CA 95070
MLS# ML82057968Listed by: COLDWELL BANKER REALTY 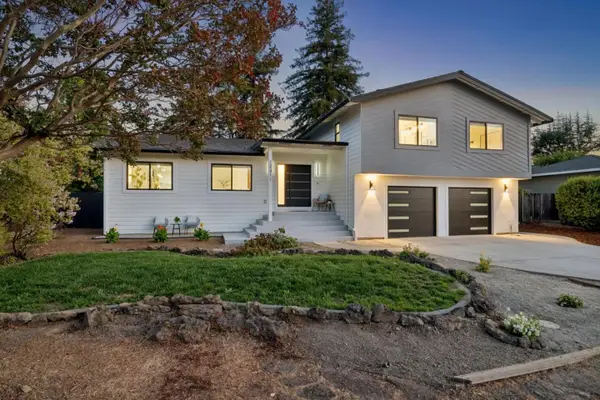 $4,500,000Active5 beds 4 baths2,558 sq. ft.
12311 Viewoak Drive, Saratoga, CA 95070
MLS# ML82057809Listed by: INTERO REAL ESTATE SERVICES $2,490,000Active2 beds 3 baths1,576 sq. ft.
15499 Bohlman Road, Saratoga, CA 95070
MLS# ML82057674Listed by: CORCORAN ICON PROPERTIES


Protect your home and budget from life's surprises with an Assurant Home Warranty, backed by a partner that supports you through every step of homeownership. Explore Plans.
©2026 Century 21 Real Estate LLC. All rights reserved. CENTURY 21®, the CENTURY 21 Logo and C21® are service marks owned by Century 21 Real Estate LLC. Century 21 Real Estate LLC fully supports the principles of the Fair Housing Act and the Equal Opportunity Act. Each office is independently owned and operated. Listing information is deemed reliable but not guaranteed accurate.