
21449 Toll Gate Road, Saratoga, CA 95070
Local realty services provided by:CENTURY 21 Wildwood Properties, Inc.
21449 Toll Gate Road,Saratoga, CA 95070
$9,850,000
- 7 Beds
- 8 Baths
- 7,100 sq. ft.
- Single family
- Active
Listed by: andy tse
Office: intero real estate services
MLS#:ML82058621
Source:Bay East, CCAR, bridgeMLS
Price summary
- Price:$9,850,000
- Price per sq. ft.:$1,387.32
About this home
Welcome to 21449 Toll Gate Road perched above Saratoga in the prestigious gated enclave of Quail Ridge with acclaimed Saratoga schools, this extraordinary residence offers an enchanting fusion of European grandeur and refined California living. Encompassing approximately 7,100 sq. ft. on 3.34 acres with seven bedrooms, seven full bathrooms and a convenient powder bathroom. The home is richly appointed with Honduran mahogany paneling, dramatic architectural details and sweeping vistas spanning the Bay Area and Santa Cruz Mountains. Designed for both intimate living and lavish entertaining, the estate opens to expansive outdoor gathering spaces framed by manicured grounds, more than 1,000 grapevines and a striking 50 foot swimming pool. Terraces invite memorable celebrations against a breathtaking natural backdrop, from golden hour gatherings to elegant evenings beneath the stars. The guesthouse provides gracious accommodations, while the impressive motor court and four car garage elevate both arrival and convenience. Moments from historic downtown Saratoga, scenic recreation, this singular hilltop estate presents a rare opportunity to experience timeless sophistication, privacy and resort inspired living in one of Silicon Valleys most coveted settings with unmatched distinction....
Contact an agent
Home facts
- Year built:1985
- Listing ID #:ML82058621
- Added:3 day(s) ago
- Updated:October 02, 2026 at 02:48 PM
Rooms and interior
- Bedrooms:7
- Total bathrooms:8
- Full bathrooms:7
- Flooring:Hardwood
- Kitchen Description:Dishwasher, Double Oven, Gas Range, Microwave, Oven/Range, Pantry, Self Cleaning Oven
- Basement Description:Crawl Space
- Living area:7,100 sq. ft.
Heating and cooling
- Heating:Forced Air, Zoned
Structure and exterior
- Roof:Composition
- Year built:1985
- Building area:7,100 sq. ft.
- Lot area:3.34 Acres
- Lot Features:Vineyard
- Architectural Style:Single Family Residence
- Exterior Features:Back Yard
- Foundation Description:Slab
- Levels:3 Story Or More
Utilities
- Water:Public
- Sewer:Public Sewer
Finances and disclosures
- Price:$9,850,000
- Price per sq. ft.:$1,387.32
Features and amenities
- Appliances:Dishwasher, Double Oven, Gas Range, Microwave, Oven, Self Cleaning Oven
- Laundry features:Dryer, Washer
- Amenities:Breakfast Nook, Smart Thermostat
- Pool features:Solar Heat
Parking
- Parking description:Attached, Guest
- Garage:Yes
- Garage spaces:4
 Bay East 2026. CCAR 2026 bridgeMLS 2026. Information Deemed Reliable But Not Guaranteed. This information is being provided by the Bay East MLS, or CCAR MLS, or bridgeMLS. The listings presented here may or may not be listed by the Broker/Agent operating this website. This information is intended for the personal use of consumers and may not be used for any purpose other than to identify prospective properties consumers may be interested in purchasing. Data last updated at October 2, 2026 CA_BRIDGEMLS Member Broker: Alison Daniels
New listings near 21449 Toll Gate Road
- New
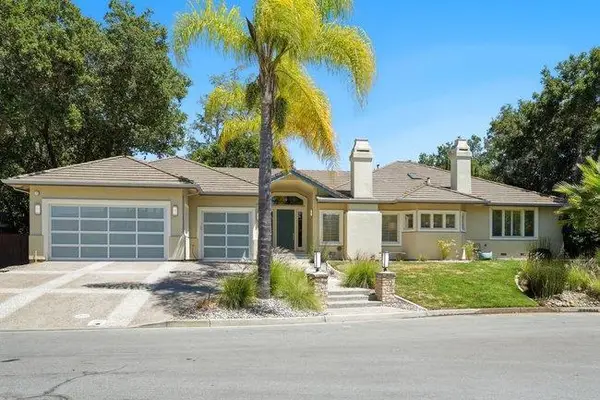 $4,795,000Active4 beds 4 baths3,744 sq. ft.
12468 Ted Avenue, Saratoga, CA 95070
MLS# ML82058254Listed by: COLDWELL BANKER REALTY - Open Sun, 1 to 3pmNew
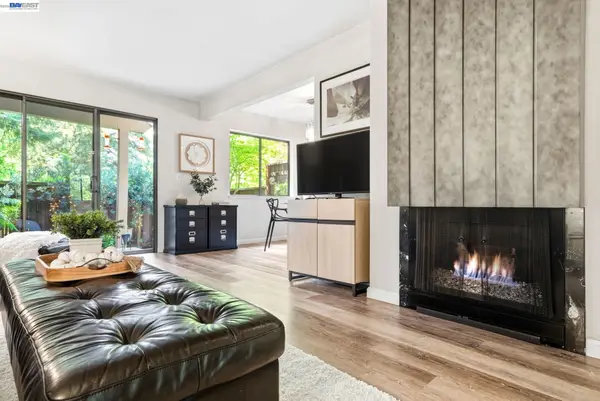 $719,000Active2 beds 1 baths876 sq. ft.
20720 4Th St #3, SARATOGA, CA 95070
MLS# 41149793Listed by: WEICHERT, REALTORS RAINBOW - New
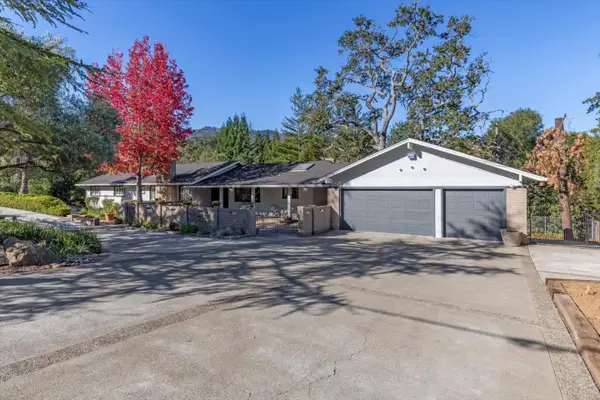 $4,398,000Active5 beds 4 baths3,385 sq. ft.
14847 Fruitvale Avenue, Saratoga, CA 95070
MLS# ML82062423Listed by: COLDWELL BANKER REALTY - New
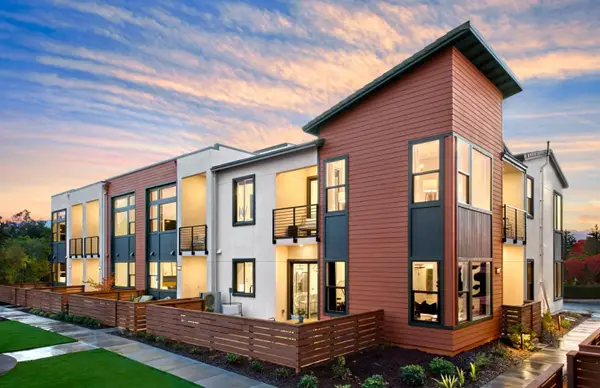 $1,699,955Active2 beds 3 baths1,562 sq. ft.
11435 Willow Place, Saratoga, CA 95070
MLS# ML82063012Listed by: MICHELLE TANCREDI, BROKER - New
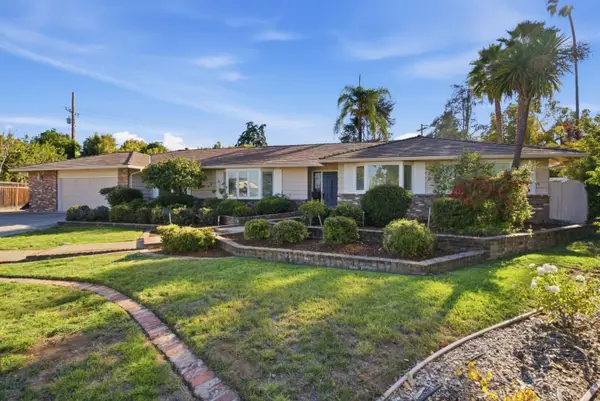 $4,785,000Active4 beds 3 baths3,767 sq. ft.
19986 Mallory Court, Saratoga, CA 95070
MLS# ML82061979Listed by: COLDWELL BANKER REALTY - New
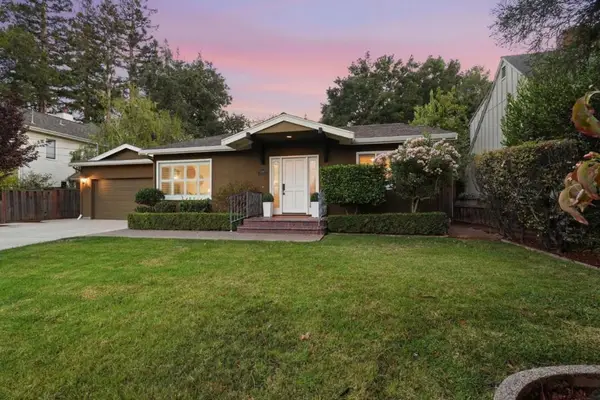 $3,750,000Active3 beds 3 baths1,981 sq. ft.
20660 Lomita Avenue, Saratoga, CA 95070
MLS# ML82062680Listed by: INTERO REAL ESTATE SERVICES - New
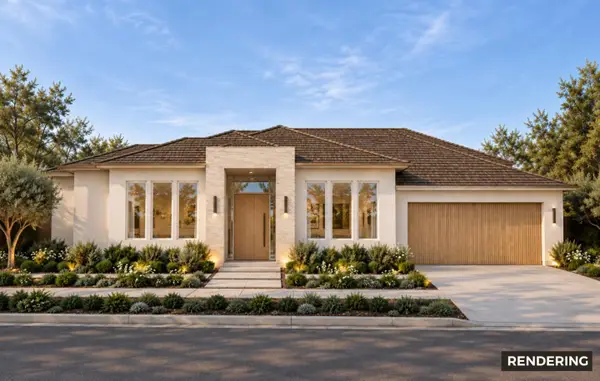 $3,198,000Active4 beds 2 baths1,292 sq. ft.
18613 Devon Avenue, Saratoga, CA 95070
MLS# ML82062657Listed by: CHRISTIE'S INTERNATIONAL REAL ESTATE SERENO - Open Sat, 1 to 4pmNew
 $3,500,000Active3 beds 3 baths2,635 sq. ft.
14330 Paul Avenue, Saratoga, CA 95070
MLS# ML82062636Listed by: COMPASS - New
 $3,999,000Active4 beds 2 baths1,880 sq. ft.
19488 Brockton Lane, Saratoga, CA 95070
MLS# ML82062623Listed by: FATHOM REALTY GROUP


Protect your home and budget from life's surprises with an Assurant Home Warranty, backed by a partner that supports you through every step of homeownership. Explore Plans.
©2026 Century 21 Real Estate LLC. All rights reserved. CENTURY 21®, the CENTURY 21 Logo and C21® are service marks owned by Century 21 Real Estate LLC. Century 21 Real Estate LLC fully supports the principles of the Fair Housing Act and the Equal Opportunity Act. Each office is independently owned and operated. Listing information is deemed reliable but not guaranteed accurate.