
19986 Mallory Court, Saratoga, CA 95070
Local realty services provided by:CENTURY 21 Masters
19986 Mallory Court,Saratoga, CA 95070
$4,785,000
- 4 Beds
- 3 Baths
- 3,767 sq. ft.
- Single family
- Active
Listed by: frank quinn, bert oey
Office: coldwell banker realty
MLS#:ML82061979
Source:Bay East, CCAR, bridgeMLS
Price summary
- Price:$4,785,000
- Price per sq. ft.:$1,270.24
About this home
Single-level home on a cul-de-sac in Saratoga's Golden Triangle. 4 bedrooms and 3 bathrooms include a spacious primary suite with walk-in closet. The fourth bedroom has a separate bath and private exterior access and can serve as a guest suite. Well-planned single-level living on a private, oversized lot. The open kitchen and family room overlook the large yard and pool. Formal living and dining rooms, plus a family room with abundant windows and sliding doors that open to the backyard and pool. Vaulted ceilings add volume and light throughout. Kitchen features a built-in Sub-Zero refrigerator, Viking oven and range, oversized granite island, custom cabinets, granite counters, travertine flooring, and generous prep space. Recent updates include new carpet and fresh interior paint. Saratoga Unified School District.
Contact an agent
Home facts
- Year built:1967
- Listing ID #:ML82061979
- Added:3 day(s) ago
- Updated:October 03, 2026 at 01:17 AM
Rooms and interior
- Bedrooms:4
- Total bathrooms:3
- Full bathrooms:3
- Flooring:Hardwood
- Bathrooms Description:Tile
- Kitchen Description:Built-in Oven, Dishwasher, Double Oven, Oven, Pantry
- Living area:3,767 sq. ft.
Heating and cooling
- Cooling:Central Air
- Heating:Forced Air
- Central air:Yes
Structure and exterior
- Year built:1967
- Building area:3,767 sq. ft.
- Lot area:0.39 Acres
- Architectural Style:Ranch
Utilities
- Water:Public
Finances and disclosures
- Price:$4,785,000
- Price per sq. ft.:$1,270.24
Features and amenities
- Appliances:Dishwasher, Double Oven, Oven
- Pool features:Private Pool
Parking
- Parking description:Attached
- Garage:Yes
- Garage spaces:2
 Bay East 2026. CCAR 2026 bridgeMLS 2026. Information Deemed Reliable But Not Guaranteed. This information is being provided by the Bay East MLS, or CCAR MLS, or bridgeMLS. The listings presented here may or may not be listed by the Broker/Agent operating this website. This information is intended for the personal use of consumers and may not be used for any purpose other than to identify prospective properties consumers may be interested in purchasing. Data last updated at October 3, 2026 CAMAXMLS Member Broker: Romeo Aurelio
New listings near 19986 Mallory Court
- New
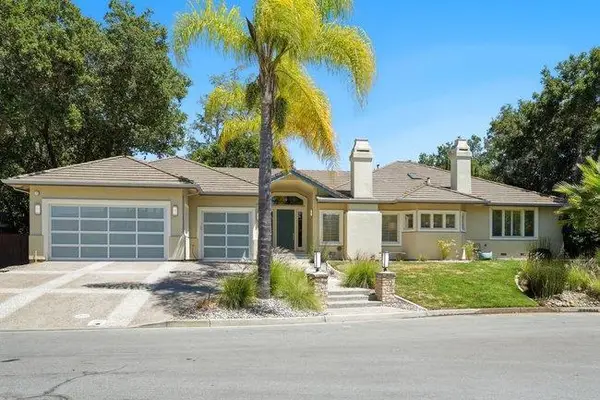 $4,795,000Active4 beds 4 baths3,744 sq. ft.
12468 Ted Avenue, Saratoga, CA 95070
MLS# ML82058254Listed by: COLDWELL BANKER REALTY - Open Sun, 1 to 3pmNew
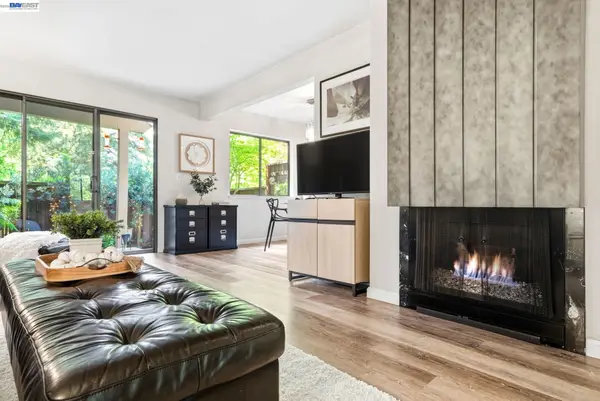 $719,000Active2 beds 1 baths876 sq. ft.
20720 4Th St #3, SARATOGA, CA 95070
MLS# 41149793Listed by: WEICHERT, REALTORS RAINBOW - Open Sat, 1:30 to 4:30pmNew
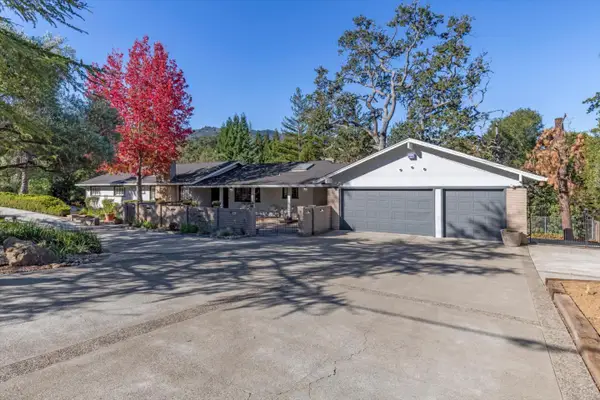 $4,398,000Active5 beds 4 baths3,385 sq. ft.
14847 FRUITVALE Avenue, SARATOGA, CA 95070
MLS# 82062423Listed by: COLDWELL BANKER REALTY - New
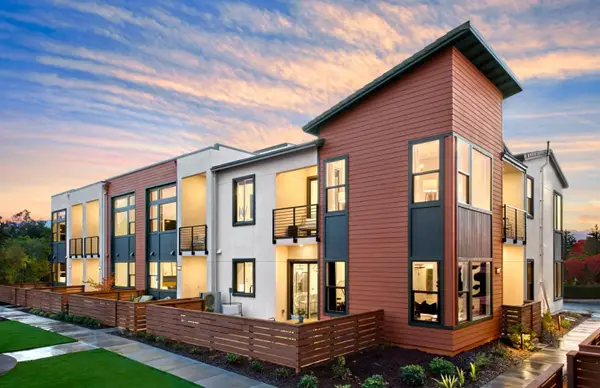 $1,699,955Active2 beds 3 baths1,562 sq. ft.
11435 Willow Place, Saratoga, CA 95070
MLS# ML82063012Listed by: MICHELLE TANCREDI, BROKER - New
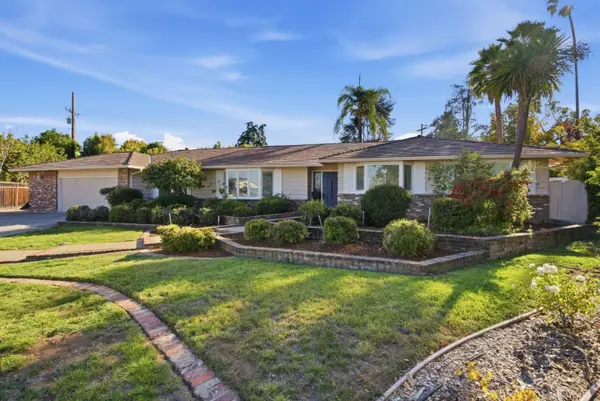 $4,785,000Active4 beds 3 baths3,767 sq. ft.
19986 Mallory Court, Saratoga, CA 95070
MLS# ML82061979Listed by: COLDWELL BANKER REALTY - New
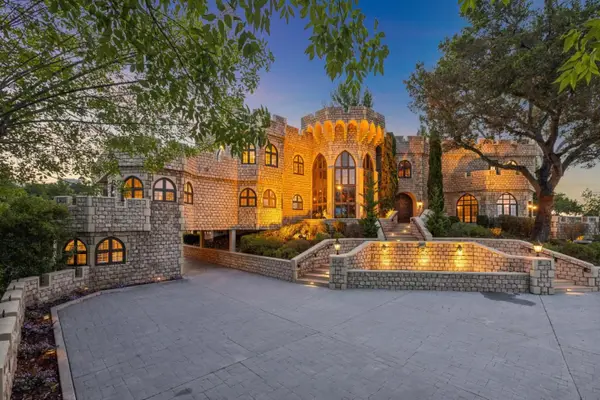 $9,850,000Active7 beds 8 baths7,100 sq. ft.
21449 Toll Gate Road, Saratoga, CA 95070
MLS# ML82058621Listed by: INTERO REAL ESTATE SERVICES - New
 $3,750,000Active3 beds 3 baths1,981 sq. ft.
20660 Lomita Avenue, Saratoga, CA 95070
MLS# ML82062680Listed by: INTERO REAL ESTATE SERVICES - New
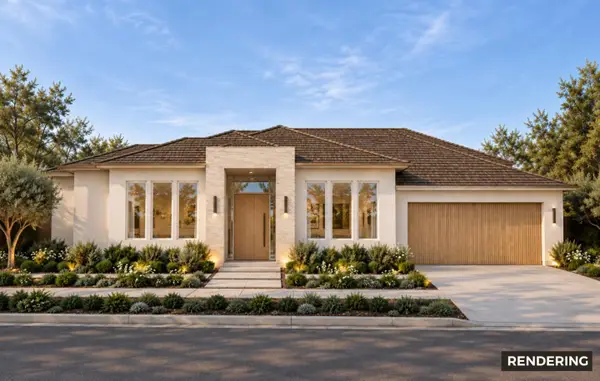 $3,198,000Active4 beds 2 baths1,292 sq. ft.
18613 Devon Avenue, Saratoga, CA 95070
MLS# ML82062657Listed by: CHRISTIE'S INTERNATIONAL REAL ESTATE SERENO - New
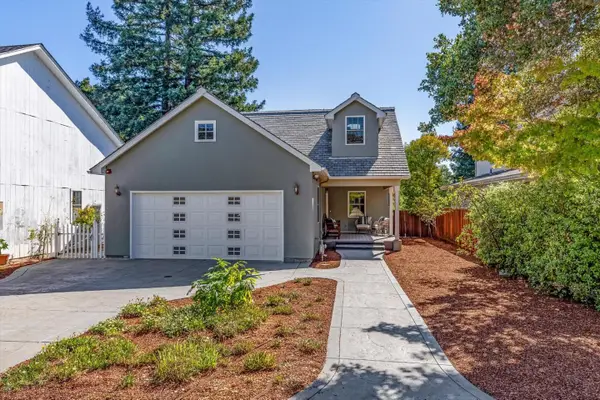 $3,500,000Active3 beds 3 baths2,635 sq. ft.
14330 Paul Avenue, Saratoga, CA 95070
MLS# ML82062636Listed by: COMPASS - New
 $3,999,000Active4 beds 2 baths1,880 sq. ft.
19488 Brockton Lane, Saratoga, CA 95070
MLS# ML82062623Listed by: FATHOM REALTY GROUP


Protect your home and budget from life's surprises with an Assurant Home Warranty, backed by a partner that supports you through every step of homeownership. Explore Plans.
©2026 Century 21 Real Estate LLC. All rights reserved. CENTURY 21®, the CENTURY 21 Logo and C21® are service marks owned by Century 21 Real Estate LLC. Century 21 Real Estate LLC fully supports the principles of the Fair Housing Act and the Equal Opportunity Act. Each office is independently owned and operated. Listing information is deemed reliable but not guaranteed accurate.