
18135 Tableau Way, Saugus, CA 91350
Local realty services provided by:CENTURY 21 Masters
18135 Tableau Way,Saugus, CA 91350
$1,125,000
- 5 Beds
- 5 Baths
- 3,546 sq. ft.
- Single family
- Active
Upcoming open houses
- Sat, Sep 1912:00 pm - 03:00 pm
- Sun, Sep 2011:00 am - 04:00 pm
Listed by: mary jane spangenberg
Office: equity union
MLS#:SR26197377
Source:San Diego MLS via CRMLS
Price summary
- Price:$1,125,000
- Price per sq. ft.:$317.26
- Monthly HOA dues:$220
About this home
Welcome to the ultimate lifestyle upgrade in Santa Claritas premier Skyline community! This model-perfect "Lyra Plan 3" residence by Tri Pointe Homes seamlessly blends modern smart-home innovation with easygoing, everyday luxury. Completely move-in ready and powered by owned solar, the light-filled layout features luxury vinyl plank flooring, custom designer lighting, and premium quartz surfaces throughout. At the heart of the home, a chef-inspired kitchen boasts top-tier GE Monogram stainless steel appliances, crisp white shaker cabinetry, a full quartz backsplash, and a premium Elkay sink. The versatile floor plan offers a private main-level office behind glass French doors, an expansive upper-level loft, and a rare downstairs multi-generational suite complete with its own private bedroom, living space, and full bath. Upstairs, unwind in a luxurious primary suite featuring dual quartz vanities and a massive walk-in closet, alongside a junior suite and two additional spacious bedrooms. Step through a full wall of glass sliding doors into your private outdoor oasis. Significantly more spacious and secluded than typical lots, this backyard features a covered California Room patio and a sprawling flat lawn with endless room to build your dream pool. Beyond your front door, enjoy resort-style living at Skylines "The Lookout" clubhousefeaturing a glass-enclosed fitness center, sparkling pool, spa, splash pad, and playground framed by panoramic valley views. Complete with access to private community parks, miles of scenic hiking trails, top-rated dining, premier shopping, and ea...
Contact an agent
Home facts
- Year built:2022
- Listing ID #:SR26197377
- Added:1 day(s) ago
- Updated:September 19, 2026 at 02:41 PM
Rooms and interior
- Bedrooms:5
- Total bathrooms:5
- Full bathrooms:4
- Half bathrooms:1
- Flooring:Carpet, Linoleum/Vinyl, Tile
- Kitchen Description:Dishwasher, Disposal, Double Oven, Gas Stove, Microwave, Pantry
- Living area:3,546 sq. ft.
Heating and cooling
- Cooling:Central Forced Air
- Heating:Forced Air Unit
Structure and exterior
- Roof:Tile/Clay
- Year built:2022
- Building area:3,546 sq. ft.
- Architectural Style:Contemporary
- Construction Materials:Stucco
- Exterior Features:Concrete, Covered, Patio, Porch
- Levels:2 Story
Utilities
- Water:Public
- Sewer:Public Sewer
Finances and disclosures
- Price:$1,125,000
- Price per sq. ft.:$317.26
Features and amenities
- Appliances:Dishwasher, Disposal, Double Oven, Gas Stove, Microwave
- Laundry features:Gas, Washer Hookup
- Pool features:Association, Pool
- Smart home:Yes
Parking
- Total parking spaces:4
- Parking description:Direct Garage Access, Garage
- Garage spaces:2
 This information is deemed reliable but not guaranteed. You should rely on this information only to decide whether or not to further investigate a particular property. BEFORE MAKING ANY OTHER DECISION, YOU SHOULD PERSONALLY INVESTIGATE THE FACTS (e.g. square footage and lot size) with the assistance of an appropriate professional. You may use this information only to identify properties you may be interested in investigating further. All uses except for personal, non-commercial use in accordance with the foregoing purpose are prohibited. Redistribution or copying of this information, any photographs or video tours is strictly prohibited. This information is derived from the Internet Data Exchange (IDX) service provided by San Diego MLS®. Displayed property listings may be held by a brokerage firm other than the broker and/or agent responsible for this display. The information and any photographs and video tours and the compilation from which they are derived is protected by copyright. Compilation © 2020 San Diego MLS®, Inc. SANDICOR Member Broker: Randy Thompson
New listings near 18135 Tableau Way
- Coming Soon
 $1,100,000Coming Soon4 beds 3 baths2,372 sq. ft.
21215 Georgetown Drive, Saugus, CA 91350
MLS# SR26194384Listed by: RE/MAX OF SANTA CLARITA - Coming SoonOpen Sat, 11am to 2pm
 $838,000Coming Soon3 beds 3 baths2,420 sq. ft.
28680 Placerview Trail, Saugus, CA 91390
MLS# SR26136850Listed by: KELLAR-DAVIS,INC. - New
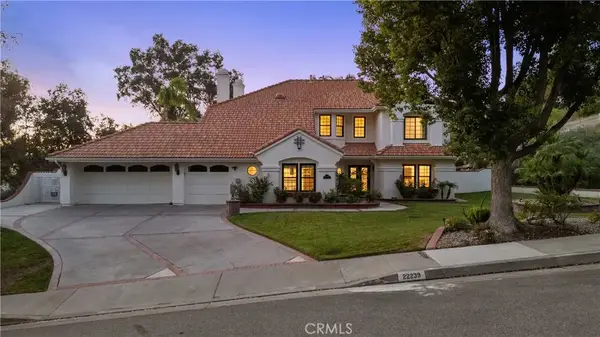 $1,774,999Active5 beds 4 baths3,579 sq. ft.
22239 Rolling Ridge Drive, Saugus, CA 91350
MLS# SR26203765Listed by: RE/MAX OF SANTA CLARITA - Open Sun, 3 to 5pmNew
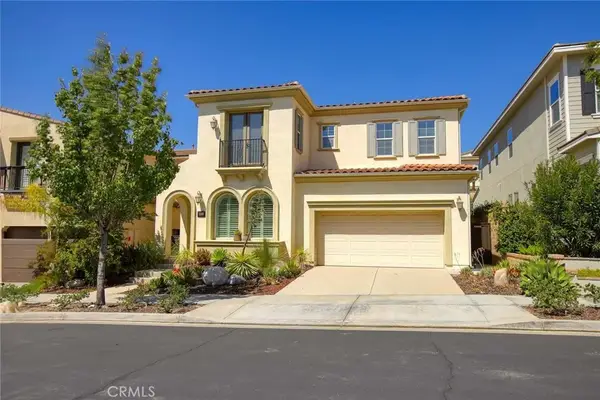 $800,000Active4 beds 4 baths3,153 sq. ft.
20523 Stella Place, Saugus, CA 91350
MLS# GD26202493Listed by: HARCOURTS CORNERSTONE REALTY GROUP - Open Sun, 3 to 5pmNew
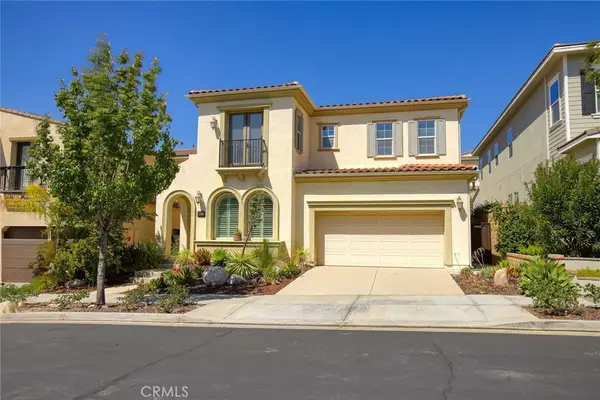 $800,000Active4 beds 4 baths3,153 sq. ft.
20523 Stella Place, Saugus, CA 91350
MLS# GD26202493Listed by: HARCOURTS CORNERSTONE REALTY GROUP - New
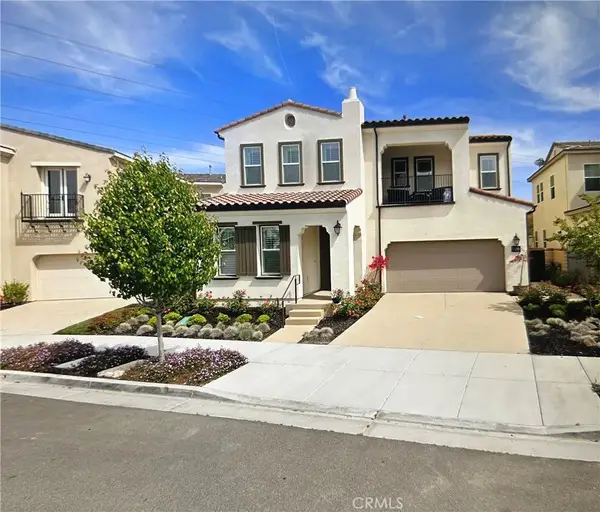 $1,175,000Active5 beds 4 baths3,589 sq. ft.
20551 Arden Place, Saugus, CA 91350
MLS# SR26201482Listed by: PRIME REAL ESTATE - Open Sat, 12 to 3pmNew
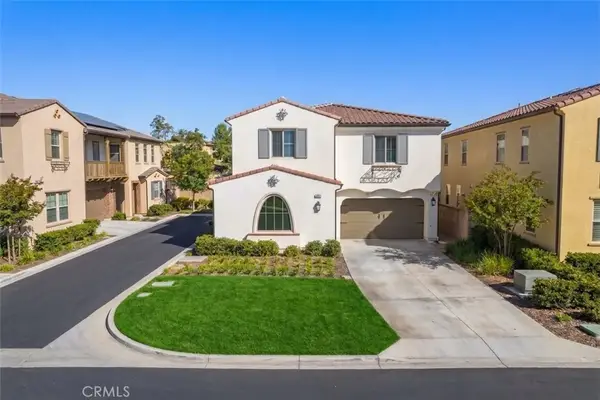 $875,000Active4 beds 3 baths2,446 sq. ft.
27314 Weldon Way, Saugus, CA 91350
MLS# SR26202205Listed by: EQUITY UNION - Open Sat, 1 to 4pmNew
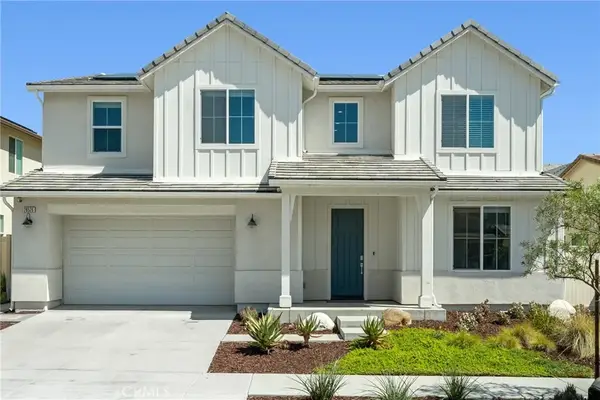 $1,099,000Active5 beds 3 baths3,104 sq. ft.
28526 Sparrow, Saugus, CA 91350
MLS# SR26203188Listed by: PRIME REAL ESTATE - Open Sat, 1 to 4pmNew
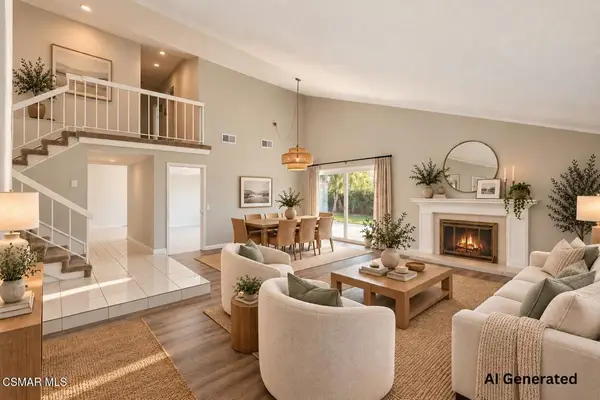 $795,000Active4 beds 3 baths2,061 sq. ft.
28636 Lapine Avenue, Saugus, CA 91390
MLS# 226004443Listed by: COLDWELL BANKER REALTY


Protect your home and budget from life's surprises with an Assurant Home Warranty, backed by a partner that supports you through every step of homeownership. Explore Plans.
©2026 Century 21 Real Estate LLC. All rights reserved. CENTURY 21®, the CENTURY 21 Logo and C21® are service marks owned by Century 21 Real Estate LLC. Century 21 Real Estate LLC fully supports the principles of the Fair Housing Act and the Equal Opportunity Act. Each office is independently owned and operated. Listing information is deemed reliable but not guaranteed accurate.