26914 Via Terraza, Saugus, CA 91350
Local realty services provided by:CENTURY 21 Affiliated
26914 Via Terraza,Saugus, CA 91350
$575,000
- 3 Beds
- 3 Baths
- 1,285 sq. ft.
- Townhouse
- Pending
Listed by: racquel wilder
Office: pinnacle estate properties, inc.
MLS#:SR26181648
Source:San Diego MLS via CRMLS
Price summary
- Price:$575,000
- Price per sq. ft.:$447.47
- Monthly HOA dues:$385
About this home
Welcome to the Terraces! Don't miss this turn-key 3 bedroom, 2.5 bathroom townhouse in the heart of Santa Clarita the perfect starter home! Located near award-winning schools, shopping, Central Park, and all the local amenities you could want. Completely renovated throughout: the open-concept kitchen features white shaker cabinets, quartz countertops, a herringbone tile backsplash, brand new stainless steel appliances, and a breakfast bar that opens right into the dining and living space, which is ideal for entertaining. New modern oak-toned vinyl plank flooring runs throughout, complemented by a stylish wrought iron stair railing and new carpet on the stairs in 2023. All bathrooms have been reonovated as well with new vanities, toilets, showers, mirrors, and lighting, and the entire interior of the townhouse has been freshly painted. Large windows fill the living room with natural light. There's nothing left to do but move in! Enjoy indoor/outdoor living with a private back patio featuring a new shade sail, accessible from your own garage, plus one covered parking spot and a dedicated guest spot. The HOA includes a pool and playground, and the community is surrounded by lush, well-kept grounds. No Mello Roos!...
Contact an agent
Home facts
- Year built:1976
- Subdivision & Development:The Terrace (TTRC)
- Listing ID #:SR26181648
- Added:5 day(s) ago
- Updated:August 26, 2026 at 08:51 AM
Rooms and interior
- Bedrooms:3
- Total bathrooms:3
- Full bathrooms:2
- Half bathrooms:1
- Flooring:Carpet, Linoleum/Vinyl
- Kitchen Description:Dishwasher, Gas Oven, Microwave, Pantry, Refrigerator
- Living area:1,285 sq. ft.
Heating and cooling
- Cooling:Central Forced Air
- Heating:Forced Air Unit
Structure and exterior
- Year built:1976
- Building area:1,285 sq. ft.
- Levels:2 Story
Utilities
- Water:Public, Water Connected
- Sewer:Public Sewer, Sewer Connected
Finances and disclosures
- Price:$575,000
- Price per sq. ft.:$447.47
Features and amenities
- Appliances:Dishwasher, Dryer, Gas Oven, Microwave, Refrigerator, Washer
- Laundry features:Dryer, Washer
- Pool features:Association, Pool
Parking
- Total parking spaces:3
- Parking description:Garage
- Garage spaces:1
 This information is deemed reliable but not guaranteed. You should rely on this information only to decide whether or not to further investigate a particular property. BEFORE MAKING ANY OTHER DECISION, YOU SHOULD PERSONALLY INVESTIGATE THE FACTS (e.g. square footage and lot size) with the assistance of an appropriate professional. You may use this information only to identify properties you may be interested in investigating further. All uses except for personal, non-commercial use in accordance with the foregoing purpose are prohibited. Redistribution or copying of this information, any photographs or video tours is strictly prohibited. This information is derived from the Internet Data Exchange (IDX) service provided by San Diego MLS®. Displayed property listings may be held by a brokerage firm other than the broker and/or agent responsible for this display. The information and any photographs and video tours and the compilation from which they are derived is protected by copyright. Compilation © 2020 San Diego MLS®, Inc. SANDICOR Member Broker: Nikki Coppa
New listings near 26914 Via Terraza
- Coming Soon
 $829,000Coming Soon4 beds 3 baths2,241 sq. ft.
20509 Hazelnut Court, Saugus, CA 91350
MLS# PI26185805Listed by: NEXTHOME CENTRAL COAST - Coming Soon
 $879,999Coming Soon3 beds 3 baths1,889 sq. ft.
20416 Maroge Circle, Saugus, CA 91350
MLS# SR26182659Listed by: REALTY EXECUTIVES HOMES - Coming Soon
 $739,000Coming Soon3 beds 3 baths1,895 sq. ft.
27470 Poppy Court, Saugus, CA 91350
MLS# 226003830Listed by: KELLER WILLIAMS WESTLAKE VILLAGE - New
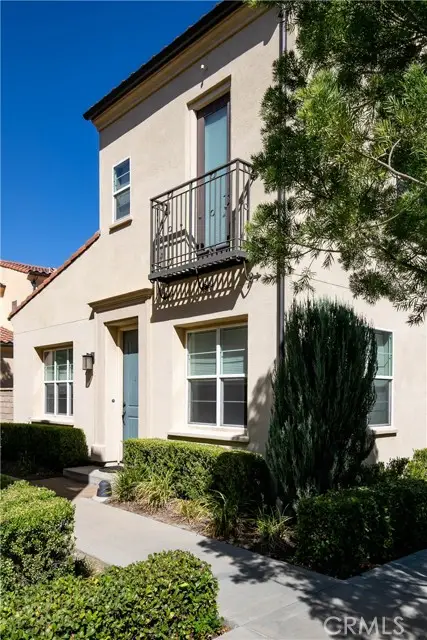
 $699,999Active3 beds 3 baths1,861 sq. ft.
21716 Propello, Saugus, CA 91350
MLS# SR26184925Listed by: CENTURY 21 MASTERS - New
 $699,999Active3 beds 3 baths1,861 sq. ft.
21716 Propello, Saugus, CA 91350
MLS# SR26184925Listed by: CENTURY 21 MASTERS - Open Sat, 1 to 3pmNew
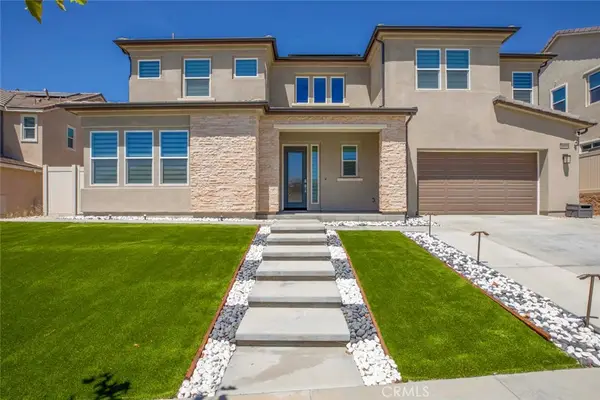 $1,649,000Active6 beds 6 baths4,385 sq. ft.
28619 Bloom, Saugus, CA 91350
MLS# GD26186532Listed by: COLDWELL BANKER HALLMARK - New
 $775,000Active4 beds 3 baths2,122 sq. ft.
21737 Propello, Saugus, CA 91350
MLS# SR26185061Listed by: LPT REALTY, INC - New
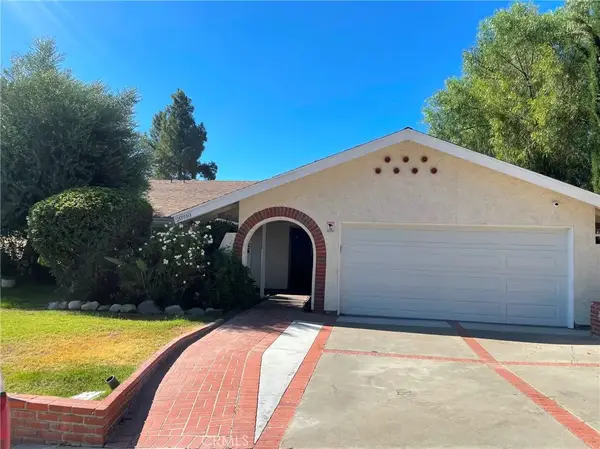 $950,000Active4 beds 3 baths1,966 sq. ft.
20910 Calwood Street, Saugus, CA 91350
MLS# SR26185724Listed by: GENERAL REALTY GROUP,INC. - New
 $825,000Active3 beds 2 baths1,700 sq. ft.
22201 Barbacoa, Saugus, CA 91350
MLS# DW26185401Listed by: EXPERT REALTY GROUP, INC. - Open Sat, 1 to 4pmNew
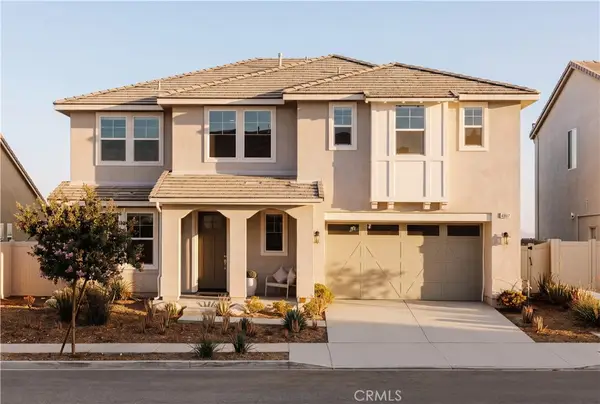 $1,419,500Active5 beds 5 baths3,546 sq. ft.
28511 Sparrow Way, Saugus, CA 91350
MLS# SR26185182Listed by: THE AGENCY


Protect your home and budget from life's surprises with an Assurant Home Warranty, backed by a partner that supports you through every step of homeownership. Explore Plans.
©2026 Century 21 Real Estate LLC. All rights reserved. CENTURY 21®, the CENTURY 21 Logo and C21® are service marks owned by Century 21 Real Estate LLC. Century 21 Real Estate LLC fully supports the principles of the Fair Housing Act and the Equal Opportunity Act. Each office is independently owned and operated. Listing information is deemed reliable but not guaranteed accurate.