912 Lundy Lane, Scotts Valley, CA 95066
Local realty services provided by:CENTURY 21 Epic
Listed by: shemeika k. fox
Office: kw thrive santa cruz
MLS#:ML82055524
Source:Bay East, CCAR, bridgeMLS
Price summary
- Price:$1,285,000
- Price per sq. ft.:$588.64
About this home
Welcome to 912 Lundy Lane, a beautifully upgraded contemporary home in Scotts Valley offering the perfect blend of modern comfort, energy efficiency, and everyday luxury. Built in 2019, this 4-bedroom, 3-bath, 2 Car Garage residence spans approximately 2,921 square feet of thoughtfully designed living space, creating a bright and inviting setting for both relaxed daily living and effortless entertaining. Located near Highway 17, this home provides a rare balance of peaceful mountain surroundings and convenient access to Silicon Valley. Inside, the open and functional layout is enhanced by stylish finishes, smart features, and a seamless flow that supports todays lifestyle. The homes standout upgrades include a 7.6 kW Enphase solar and storage system, a ChargePoint Level 2 EV charger, and integrated smart-home conveniences that bring comfort, security, and efficiency together beautifully. Step outside to a private backyard retreat designed for year-round enjoyment. A newly installed Jacuzzi hot tub, exterior lighting, and inviting seating areas create a resort-inspired escape perfect for unwinding under the stars or gathering with guests. This exceptional outdoor space extends the homes modern, elevated design and adds a lifestyle experience that is both relaxing and refined....
Contact an agent
Home facts
- Year built:2019
- Listing ID #:ML82055524
- Added:1 day(s) ago
- Updated:July 30, 2026 at 06:05 AM
Rooms and interior
- Bedrooms:4
- Total bathrooms:3
- Full bathrooms:3
- Kitchen Description:Breakfast Bar
- Living area:2,183 sq. ft.
Heating and cooling
- Cooling:Ceiling Fan(s), Central Air
- Heating:Forced Air
- Central air:Yes
Structure and exterior
- Roof:Composition Shingles
- Year built:2019
- Building area:2,183 sq. ft.
- Lot area:0.08 Acres
Utilities
- Water:Public
Finances and disclosures
- Price:$1,285,000
- Price per sq. ft.:$588.64
Features and amenities
- Smart home:Yes
Parking
- Parking description:Attached, Off Street
- Garage:Yes
- Garage spaces:2
 Bay East 2026. CCAR 2026 bridgeMLS 2026. Information Deemed Reliable But Not Guaranteed. This information is being provided by the Bay East MLS, or CCAR MLS, or bridgeMLS. The listings presented here may or may not be listed by the Broker/Agent operating this website. This information is intended for the personal use of consumers and may not be used for any purpose other than to identify prospective properties consumers may be interested in purchasing. Data last updated at July 30, 2026 CAMAXMLS Member Broker: Mike Southwick
New listings near 912 Lundy Lane
- New
 $900,000Active2 beds 2 baths1,240 sq. ft.
15 Windward Place, Scotts Valley, CA 95066
MLS# ML82054968Listed by: SHERMAN & BOONE REALTORS - New
 $1,275,000Active5 beds -- baths2,328 sq. ft.
240 Tabor Drive, Scotts Valley, CA 95066
MLS# ML82055872Listed by: ROOM REAL ESTATE - New
 $909,000Active2 beds 2 baths1,113 sq. ft.
4104 Scotts Valley Drive #306, Scotts Valley, CA 95066
MLS# ML82055736Listed by: EXP REALTY OF CALIFORNIA INC - Open Sat, 12 to 3pmNew
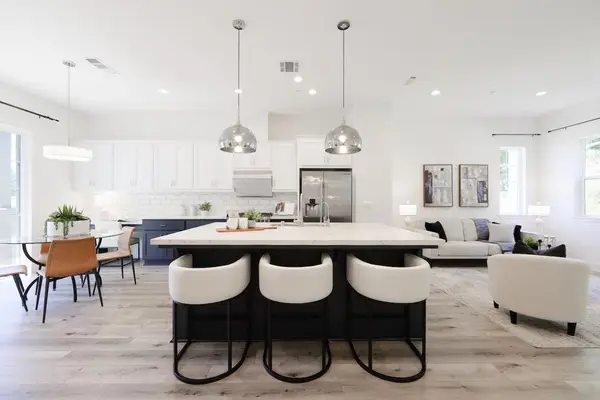 $1,150,000Active3 beds 4 baths2,484 sq. ft.
400 Cove Lane, Scotts Valley, CA 95066
MLS# ML82053695Listed by: KW THRIVE SANTA CRUZ - New
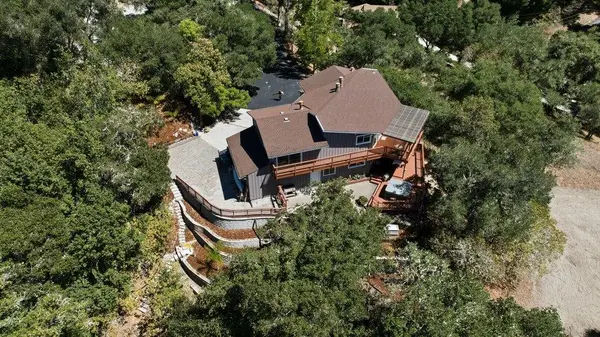
 $1,675,000Active3 beds 3 baths2,614 sq. ft.
214 Belair Drive, Scotts Valley, CA 95066
MLS# ML82055259Listed by: CENTURY 21 MASTERS - New
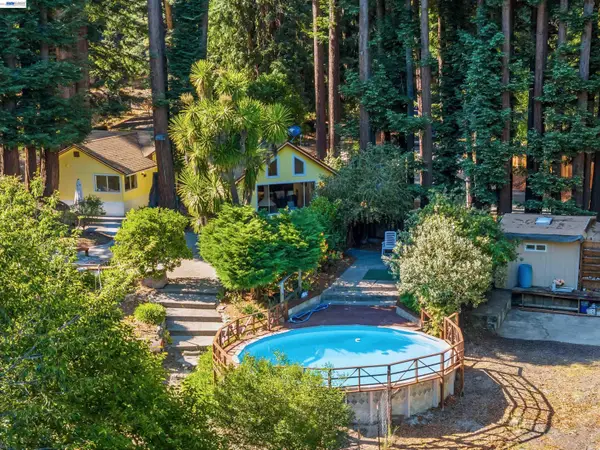 $975,000Active1 beds 2 baths1,764 sq. ft.
119 Van Diepen Way, Scotts Valley, CA 95066
MLS# 41142480Listed by: ROOM REAL ESTATE - Open Sat, 12 to 3pmNew
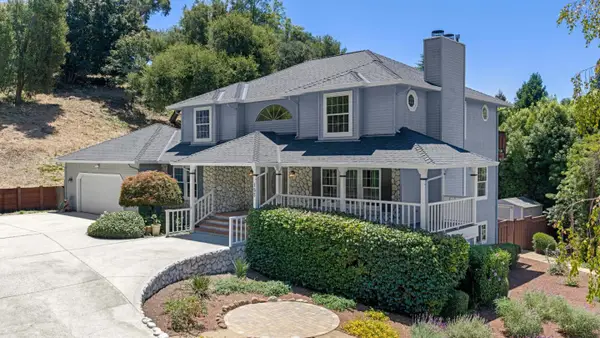 $1,995,000Active4 beds 4 baths3,142 sq. ft.
152 Oak Creek Boulevard, SCOTTS VALLEY, CA 95066
MLS# 82054982Listed by: COLDWELL BANKER REALTY - New
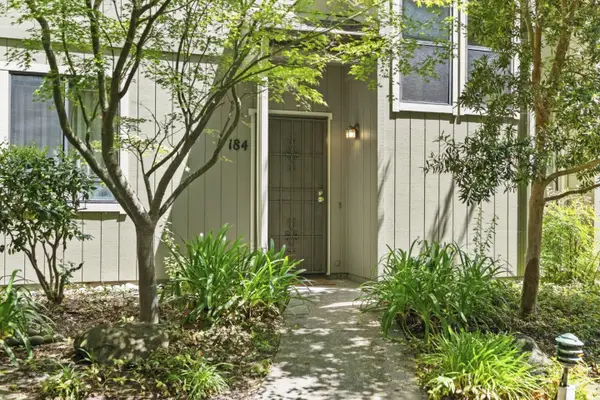 $675,000Active2 beds 3 baths1,180 sq. ft.
111 Bean Creek Road #184, Scotts Valley, CA 95066
MLS# ML82052118Listed by: KW THRIVE SANTA CRUZ - Open Sat, 12 to 2pm
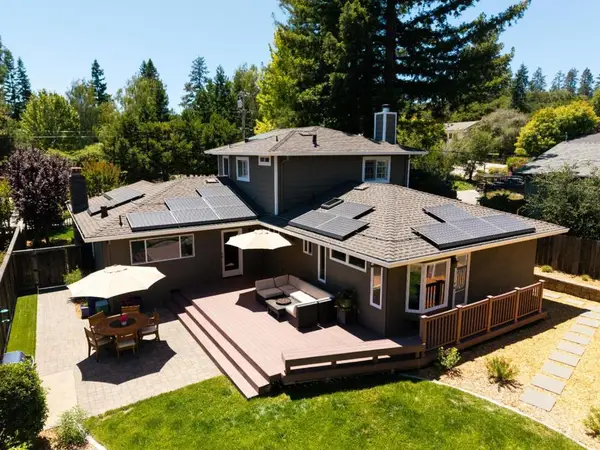 $1,675,000Active4 beds 3 baths2,150 sq. ft.
240 Bobs Lane, Scotts Valley, CA 95066
MLS# ML82052330Listed by: KW THRIVE SANTA CRUZ


Protect your home and budget from life's surprises with an Assurant Home Warranty, backed by a partner that supports you through every step of homeownership. Explore Plans.
©2026 Century 21 Real Estate LLC. All rights reserved. CENTURY 21®, the CENTURY 21 Logo and C21® are service marks owned by Century 21 Real Estate LLC. Century 21 Real Estate LLC fully supports the principles of the Fair Housing Act and the Equal Opportunity Act. Each office is independently owned and operated. Listing information is deemed reliable but not guaranteed accurate.