
1322 Seiad Creek Rd, Seiad Valley, CA 96086
Local realty services provided by:CENTURY 21 Advantage
1322 Seiad Creek Rd,, CA 96086
$425,000
- 3 Beds
- 2 Baths
- 1,440 sq. ft.
- Mobile / Manufactured
- Active
Office: heritage properties
MLS#:20261276
Source:CA_SCAR
Price summary
- Price:$425,000
- Price per sq. ft.:$295.14
About this home
In Seiad Valley, on ten acres, is a 3-bedroom, 2-bath home behind a private gate. The house sits back in the oaks, wrapped in a red deck. From the back porch, it’s 275 feet to Seiad Creek, bubbling and chattering over stone. You’ll hear it before you see it. Moss on the trunks. The bank is an easy step down, so you can sit with your feet in it. A second, seasonal creek crosses the land and pools at one corner when the water finds it. Inside, the home is fully updated with fresh paint, wood laminate flooring, fixtures, and appliances, plus a wood stove insert and a metal roof. Out back, there’s a detached garage, part workshop, with room for one car, and a plumbed 50 x 20 greenhouse. Trails wind through the oak and pine. Take one down to the water.
Contact an agent
Home facts
- Year built:1996
- Listing ID #:20261276
- Added:1 day(s) ago
- Updated:November 02, 2026 at 03:43 AM
Rooms and interior
- Bedrooms:3
- Total bathrooms:2
- Flooring:Laminate
- Kitchen Description:Dishwasher, Disposal, Electric Range, Microwave, Refrigerator
- Living area:1,440 sq. ft.
Structure and exterior
- Roof:Metal
- Year built:1996
- Building area:1,440 sq. ft.
- Lot area:10 Acres
- Lot Features:Flat
- Architectural Style:Ranch
- Exterior Features:Deck
- Levels:1 Story
Utilities
- Water:Well
- Sewer:Septic Available
Finances and disclosures
- Price:$425,000
- Price per sq. ft.:$295.14
Features and amenities
- Appliances:Dishwasher, Disposal, Dryer, ElectricRange, Microwave, Refrigerator, Washer
- Laundry features:Dryer, Laundry In Utility Room, Washer
- Amenities:Skylights, Vaulted Ceilings, Walk In Closets
Parking
- Parking description:Detached, Garage, One Car Garage
- Garage:Yes
- Garage spaces:1
New listings near 1322 Seiad Creek Rd
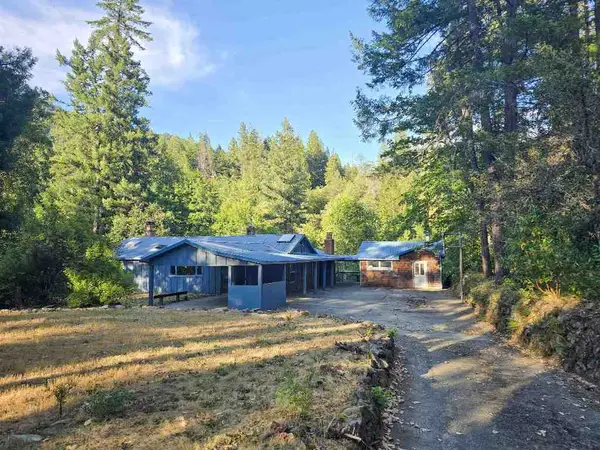 $167,500Active2 beds 2 baths1,988 sq. ft.
210 Walker Creek Rd., , CA 96086
MLS# 20261232Listed by: SHASTA SOTHEBY'S INTERNATIONAL REALTY $45,000Active4.9 Acres
4.9 Acres David Lane, , CA 96086
MLS# 20250403Listed by: THE RIVER CONNECTION REALTY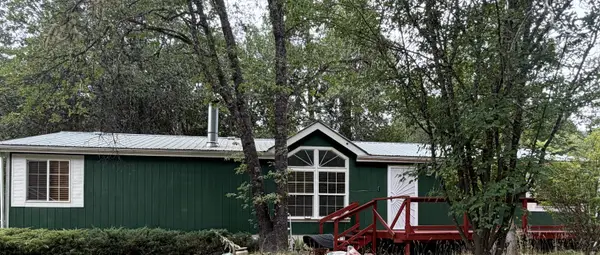 $425,000Active3 beds 2 baths1,440 sq. ft.
1322 Seiad Creek Rd., , CA 96086
MLS# 20260944Listed by: HERITAGE PROPERTIES $950,000Active3 beds 2 baths1,890 sq. ft.
44510 State Hwy 96, , CA 96086
MLS# 20260870Listed by: CALIFORNIA OUTDOOR PROPERTIES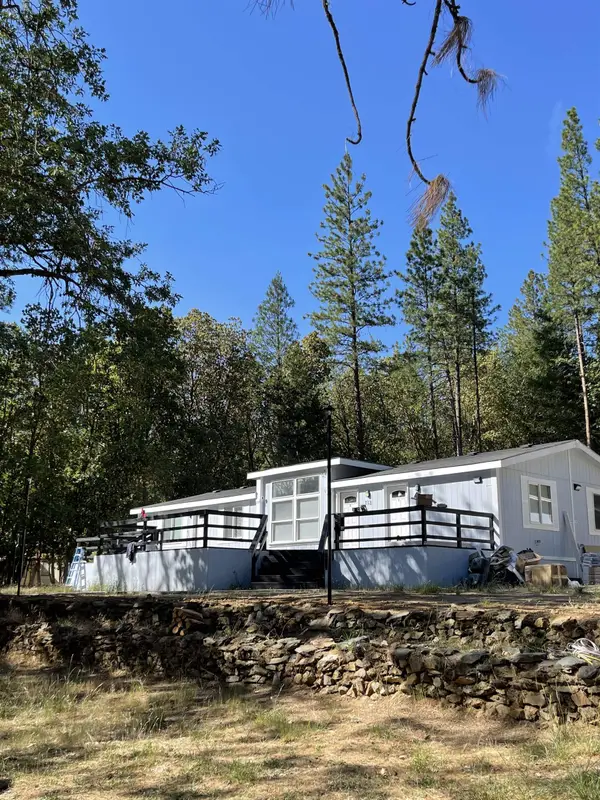 $269,000Active3 beds 2 baths313,632 sq. ft.
113 Ladd Road, , CA 96086
MLS# 20260753Listed by: REMAX ONE $179,000Active2 beds 1 baths800 sq. ft.
318 Seiad Grove Road, , CA 96086
MLS# 20260550Listed by: THE RIVER CONNECTION REALTY $120,000Active2 beds 1 baths600 sq. ft.
1633 Seiad Creek Road, , CA 96086
MLS# 20260190Listed by: THE RIVER CONNECTION REALTY $395,000Active3 beds 3 baths2,630 sq. ft.
43331 Hwy 96, , CA 96086
MLS# 20251138Listed by: CORNERSTONE PROPERTIES $75,000Active102.4 Acres
102 acres Highway 96, Horse Creek, CA 96050
MLS# 20250721Listed by: THE RIVER CONNECTION REALTY


Protect your home and budget from life's surprises with an Assurant Home Warranty, backed by a partner that supports you through every step of homeownership. Explore Plans.
©2026 Century 21 Real Estate LLC. All rights reserved. CENTURY 21®, the CENTURY 21 Logo and C21® are service marks owned by Century 21 Real Estate LLC. Century 21 Real Estate LLC fully supports the principles of the Fair Housing Act and the Equal Opportunity Act. Each office is independently owned and operated. Listing information is deemed reliable but not guaranteed accurate.