
2859 Virginia Avenue, Shasta Lake, CA 96019
Local realty services provided by:CENTURY 21 Epic
2859 Virginia Avenue,Shasta Lake, CA 96019
$325,000
- 3 Beds
- 2 Baths
- 1,076 sq. ft.
- Single family
- Active
Listed by: kristina l randle
Office: josh barker real estate
MLS#:26-5935
Source:CA_SAR
Price summary
- Price:$325,000
- Price per sq. ft.:$302.04
About this home
Charming mid-century Craftsman-style home nestled on a spacious 0.5-acre lot in the desirable Pine Grove area of Shasta Lake City, conveniently located just 6 miles from Redding--approximately a 10-minute drive. This 3-bedroom, 2-bath home offers a blend of original character and modern updates, including a large windows, a beautiful archway connecting the living and dining rooms, and original wainscoting in the dining room. Recent improvements include fresh interior and exterior paint, LVP flooring, updated plumbing and electrical wiring, outlets and switches, a new shower stall, kitchen base cabinets, granite countertops, kitchen sink, stove, and dishwasher. Two of the bedrooms have walk-in closets. Outside, you'll find two inviting front porch areas, a detached 2-car garage with a workshop in the back, room to park a boat and an RV, automatic sprinklers, and a spacious backyard with plenty of room for gardening, entertaining, or making it your own. There's even a small cellar beneath the front porch for extra storage. Enjoy the added benefit of affordable City of Shasta Lake utilities for electricity, water, and sewer. A great combination of charm, updates, and usable outdoor space!...
Contact an agent
Home facts
- Year built:1945
- Listing ID #:26-5935
- Added:15 day(s) ago
- Updated:October 24, 2026 at 02:36 PM
Rooms and interior
- Bedrooms:3
- Total bathrooms:2
- Full bathrooms:2
- Flooring:Luxury Vinyl
- Dining Description:Dining Area
- Kitchen Description:Dishwasher, Disposal, Granite Slab Counter Tops, Range/Oven
- Living area:1,076 sq. ft.
Heating and cooling
- Cooling:Evaporative
- Heating:Furnace Floor, Heating
Structure and exterior
- Roof:Composition
- Year built:1945
- Building area:1,076 sq. ft.
- Lot area:0.5 Acres
- Lot Features:City Lot, Level
- Architectural Style:Bungalow, Craftsman, Traditional
- Foundation Description:Raised
Utilities
- Water:Public
- Sewer:Sewer
Finances and disclosures
- Price:$325,000
- Price per sq. ft.:$302.04
Features and amenities
- Laundry features:Hook-ups
Parking
- Parking description:Boat, Off Street, RV Access/Parking
- Garage spaces:2
New listings near 2859 Virginia Avenue
- New
 $309,900Active4 beds 2 baths1,305 sq. ft.
3722 Olive Street, Shasta Lake, CA 96019
MLS# 26-6535Listed by: REAL BROKERAGE TECHNOLOGIES - New
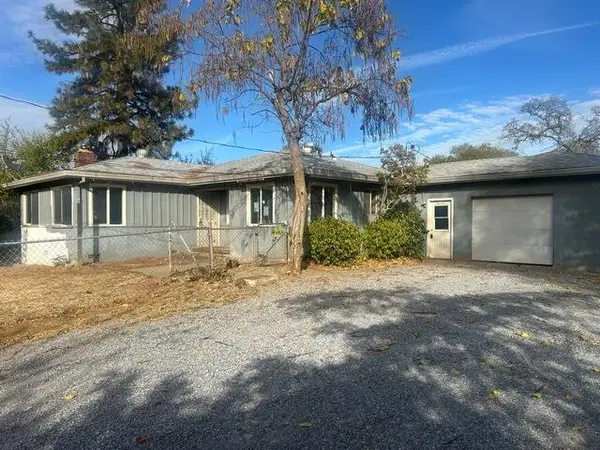 $185,000Active3 beds 2 baths1,328 sq. ft.
2805 Virginia Avenue, Shasta Lake, CA 96019
MLS# 26-6495Listed by: BANNER REAL ESTATE - New
 $314,900Active3 beds 2 baths1,156 sq. ft.
3701 Laurel Street, Shasta Lake, CA 96019
MLS# 26-6384Listed by: WAHLUND & CO. REALTY GROUP - New
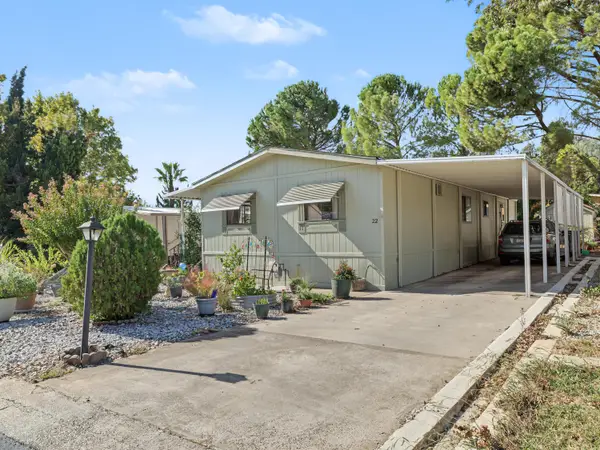 $70,000Active3 beds 2 baths1,344 sq. ft.
3304 Shasta Dam Boulevard, Shasta Lake, CA 96019
MLS# 26-6370Listed by: EXP REALTY OF CALIFORNIA, INC. - New
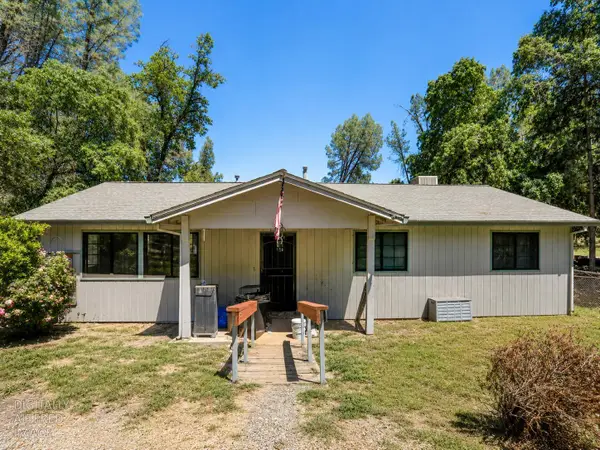 $299,999Active3 beds 2 baths1,689 sq. ft.
2143 Montana Ave, Shasta Lake, CA 96019
MLS# 226127486Listed by: REAL BROKERAGE TECHNOLOGIES, INC.  $375,000Active1 beds 1 baths
4845 Front, Shasta Lake, CA 96019
MLS# OC26221824Listed by: SUMMERLAND REAL ESTATE $160,000Pending2 beds 1 baths732 sq. ft.
1775 Cabello Street, Shasta Lake, CA 96019
MLS# 26-6055Listed by: LPT REALTY, INC. $89,000Active2 beds 2 baths1,272 sq. ft.
3304 Shasta Dam Boulevard, Shasta Lake, CA 96019
MLS# 26-5841Listed by: NORTHSTATE REAL ESTATE PROFESSIONALS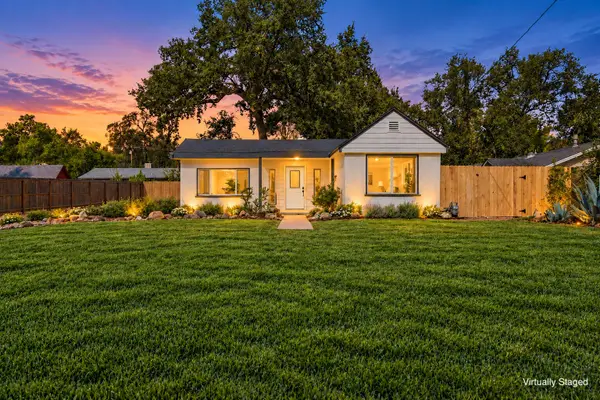 $328,995Active3 beds 2 baths1,064 sq. ft.
4749 Front Street, Shasta Lake, CA 96019
MLS# 26-5782Listed by: REALTY 110, INC.


Protect your home and budget from life's surprises with an Assurant Home Warranty, backed by a partner that supports you through every step of homeownership. Explore Plans.
©2026 Century 21 Real Estate LLC. All rights reserved. CENTURY 21®, the CENTURY 21 Logo and C21® are service marks owned by Century 21 Real Estate LLC. Century 21 Real Estate LLC fully supports the principles of the Fair Housing Act and the Equal Opportunity Act. Each office is independently owned and operated. Listing information is deemed reliable but not guaranteed accurate.