
3701 Laurel Street, Shasta Lake, CA 96019
Local realty services provided by:CENTURY 21 Epic
3701 Laurel Street,Shasta Lake, CA 96019
$314,900
- 3 Beds
- 2 Baths
- 1,156 sq. ft.
- Single family
- Active
Listed by: drew wahlund
Office: wahlund & co. realty group
MLS#:26-6384
Source:CA_SAR
Price summary
- Price:$314,900
- Price per sq. ft.:$272.4
About this home
End-of-the-road privacy! This 3-bedroom, 2-bath home offers a peaceful setting with plenty of space to relax and enjoy. Features include central heat and air, a cozy fireplace, attached 2-car garage, and an above-ground pool perfect for warm summer days. The spacious primary bedroom includes its own private bathroom, creating a comfortable retreat at the end of the day. A great combination of privacy, comfort, and everyday convenience.
Contact an agent
Home facts
- Year built:1981
- Listing ID #:26-6384
- Added:8 day(s) ago
- Updated:October 24, 2026 at 02:36 PM
Rooms and interior
- Bedrooms:3
- Total bathrooms:2
- Full bathrooms:2
- Flooring:Luxury Vinyl, Wall to Wall Carpet
- Dining Description:Dining Area
- Kitchen Description:Range/Oven, Solid Surface Counter Tops
- Bedroom Description:Master Bedroom Suite
- Living area:1,156 sq. ft.
Heating and cooling
- Cooling:Central
- Heating:Forced Air, Heating
Structure and exterior
- Roof:Composition
- Year built:1981
- Building area:1,156 sq. ft.
- Lot area:0.16 Acres
- Lot Features:City Lot, Level
- Architectural Style:Traditional
- Construction Materials:Vinyl Siding
- Foundation Description:Slab
Utilities
- Sewer:Public Sewer
Finances and disclosures
- Price:$314,900
- Price per sq. ft.:$272.4
Features and amenities
- Laundry features:In Garage
- Amenities:Double Pane Windows
Parking
- Parking description:Attached Garage, Off Street
- Garage spaces:2
New listings near 3701 Laurel Street
- New
 $309,900Active4 beds 2 baths1,305 sq. ft.
3722 Olive Street, Shasta Lake, CA 96019
MLS# 26-6535Listed by: REAL BROKERAGE TECHNOLOGIES - New
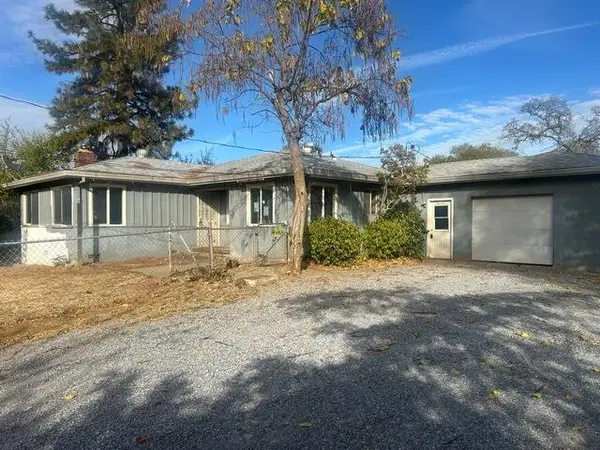 $185,000Active3 beds 2 baths1,328 sq. ft.
2805 Virginia Avenue, Shasta Lake, CA 96019
MLS# 26-6495Listed by: BANNER REAL ESTATE - New
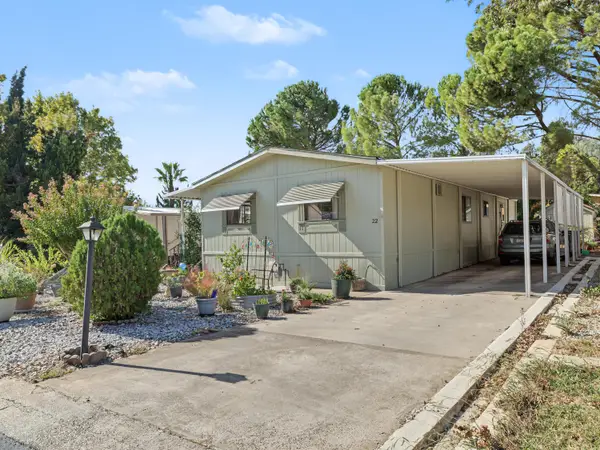 $70,000Active3 beds 2 baths1,344 sq. ft.
3304 Shasta Dam Boulevard, Shasta Lake, CA 96019
MLS# 26-6370Listed by: EXP REALTY OF CALIFORNIA, INC. - New
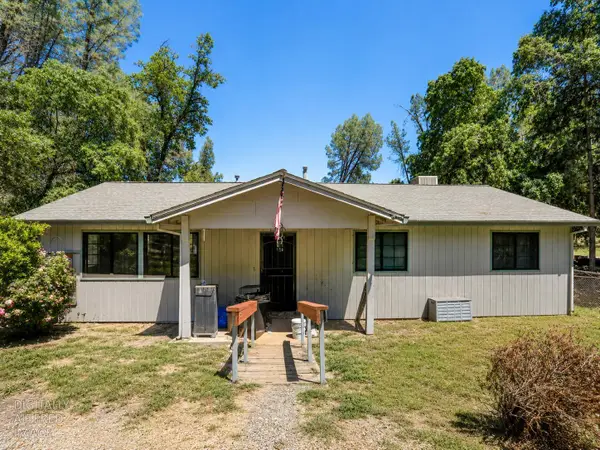 $299,999Active3 beds 2 baths1,689 sq. ft.
2143 Montana Ave, Shasta Lake, CA 96019
MLS# 226127486Listed by: REAL BROKERAGE TECHNOLOGIES, INC.  $375,000Active1 beds 1 baths
4845 Front, Shasta Lake, CA 96019
MLS# OC26221824Listed by: SUMMERLAND REAL ESTATE $160,000Pending2 beds 1 baths732 sq. ft.
1775 Cabello Street, Shasta Lake, CA 96019
MLS# 26-6055Listed by: LPT REALTY, INC. $325,000Active3 beds 2 baths1,076 sq. ft.
2859 Virginia Avenue, Shasta Lake, CA 96019
MLS# 26-5935Listed by: JOSH BARKER REAL ESTATE $89,000Active2 beds 2 baths1,272 sq. ft.
3304 Shasta Dam Boulevard, Shasta Lake, CA 96019
MLS# 26-5841Listed by: NORTHSTATE REAL ESTATE PROFESSIONALS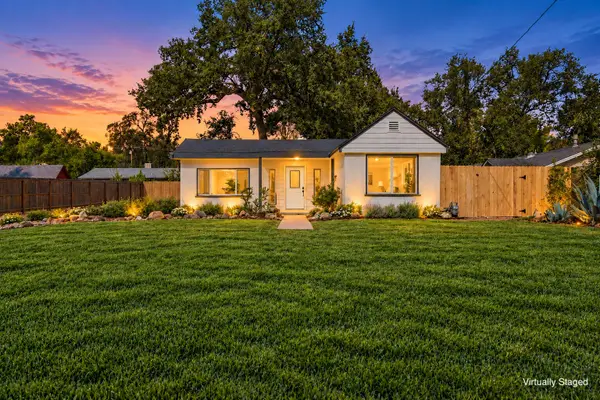 $328,995Active3 beds 2 baths1,064 sq. ft.
4749 Front Street, Shasta Lake, CA 96019
MLS# 26-5782Listed by: REALTY 110, INC.


Protect your home and budget from life's surprises with an Assurant Home Warranty, backed by a partner that supports you through every step of homeownership. Explore Plans.
©2026 Century 21 Real Estate LLC. All rights reserved. CENTURY 21®, the CENTURY 21 Logo and C21® are service marks owned by Century 21 Real Estate LLC. Century 21 Real Estate LLC fully supports the principles of the Fair Housing Act and the Equal Opportunity Act. Each office is independently owned and operated. Listing information is deemed reliable but not guaranteed accurate.