4622 Risstay Way, Shasta Lake, CA 96019
Local realty services provided by:CENTURY 21 Epic
4622 Risstay Way,Shasta Lake, CA 96019
$459,900
- 3 Beds
- 2 Baths
- 1,726 sq. ft.
- Single family
- Active
Listed by: dan metz
Office: josh barker real estate
MLS#:26-5536
Source:CA_SAR
Price summary
- Price:$459,900
- Price per sq. ft.:$266.45
About this home
Welcome to this well-maintained home where beautiful mountain views and outdoor living take center stage. Enjoy a full view of Hatchet Mountain, along with partial views of Mt. Lassen and Mt. Burney, all framed by gorgeous morning sunrises. The easy-care landscaping is accented by beautiful rose bushes, adding plenty of charm and color to the property.
Inside, you'll find a comfortable, functional layout with a spacious kitchen and convenient pantry for extra storage. Step outside and unwind in the spa while taking in the peaceful surroundings and mountain scenery. With inviting living spaces, low-maintenance landscaping, great views, and a relaxing outdoor setup, this home offers a wonderful place to settle.
Contact an agent
Home facts
- Year built:2017
- Subdivision & Development:DEER CREEK MANOR
- Listing ID #:26-5536
- Added:4 day(s) ago
- Updated:October 05, 2026 at 05:41 PM
Rooms and interior
- Bedrooms:3
- Total bathrooms:2
- Full bathrooms:2
- Flooring:Vinyl, Wall to Wall Carpet
- Dining Description:Breakfast Bar, Dining Area
- Bathrooms Description:Double Vanity
- Kitchen Description:Dishwasher, Exhaust Over Stove Microwave, Granite Slab Counter Tops, Range/Oven
- Living area:1,726 sq. ft.
Heating and cooling
- Cooling:Central
- Heating:Forced Air, Heating
Structure and exterior
- Roof:Composition
- Year built:2017
- Building area:1,726 sq. ft.
- Lot area:0.18 Acres
- Lot Features:City Lot, Level
- Architectural Style:Traditional
- Construction Materials:Brick, Stucco
- Foundation Description:Slab
Utilities
- Water:Public
- Sewer:Sewer
Finances and disclosures
- Price:$459,900
- Price per sq. ft.:$266.45
Features and amenities
- Laundry features:Laundry Room
- Amenities:Pantry
New listings near 4622 Risstay Way
- New
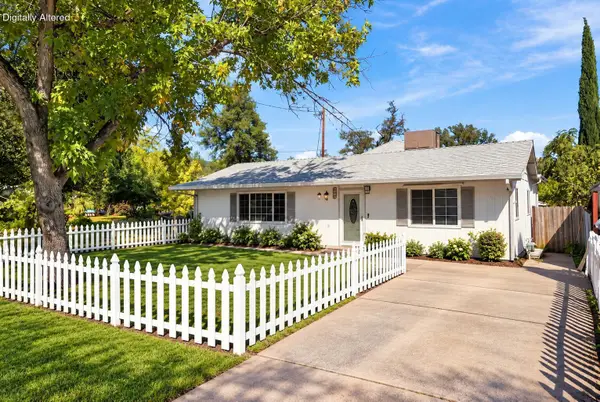 $324,900Active3 beds 2 baths1,587 sq. ft.
2041 Grand Coulee Boulevard, Shasta Lake, CA 96019
MLS# 26-5642Listed by: JOSH BARKER REAL ESTATE - New
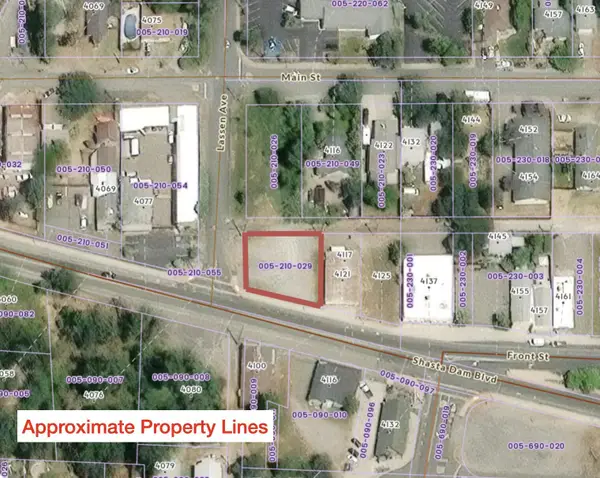 $29,500Active0.17 Acres
N/A Shasta Dam Boulevard, Shasta Lake, CA 96019
MLS# 26-5437Listed by: EXP REALTY OF CALIFORNIA, INC. - New
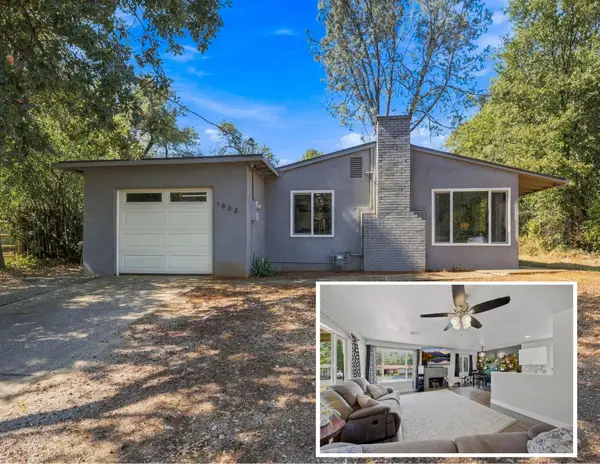
 $291,500Active3 beds 1 baths1,058 sq. ft.
1008 Eugene Avenue, Shasta Lake, CA 96019
MLS# 26-5441Listed by: CENTURY 21 HILLTOP - New
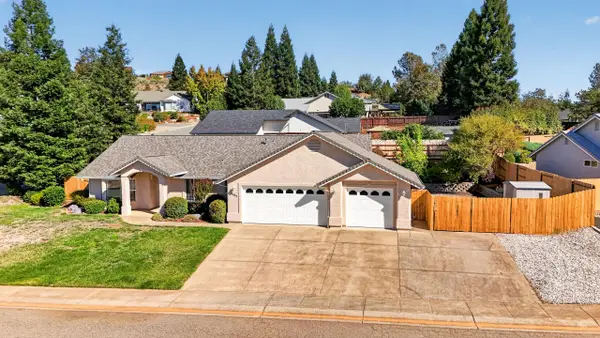 $429,900Active3 beds 2 baths1,537 sq. ft.
4405 Hillington Court, Shasta Lake, CA 96019
MLS# 26-5370Listed by: YOUNG AND COMPANY REAL ESTATE 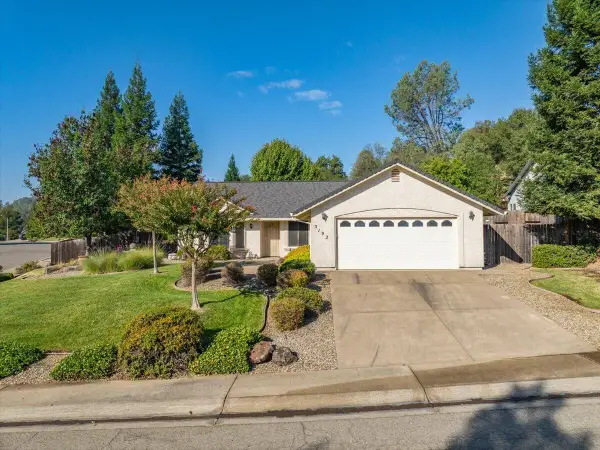 $379,900Active3 beds 2 baths1,420 sq. ft.
3192 Quigley Court, Shasta Lake, CA 96019
MLS# 26-5281Listed by: LIFESTYLE REDDING REAL ESTATE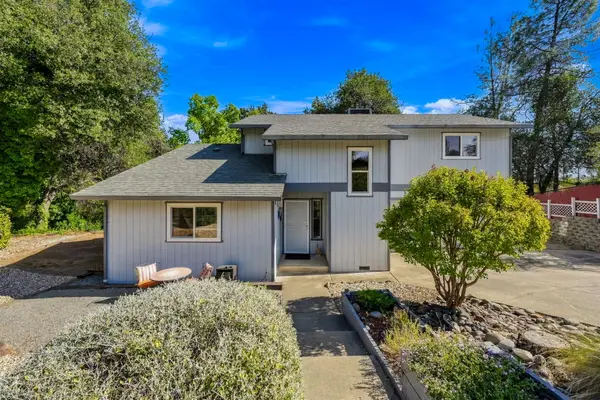 $384,900Pending3 beds 2 baths1,427 sq. ft.
3840 Arlene Court, Shasta Lake, CA 96019
MLS# 26-5184Listed by: CENTURY 21 HILLTOP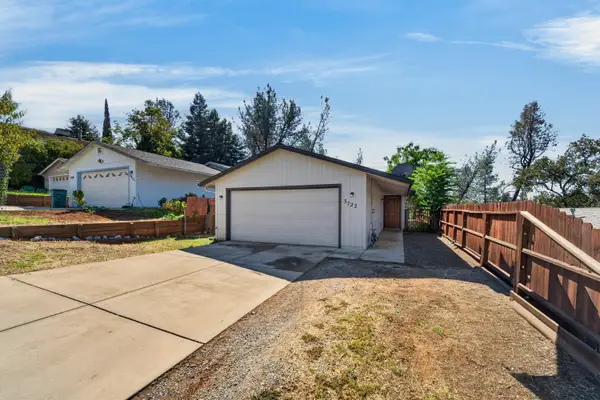 $309,900Active4 beds 2 baths1,305 sq. ft.
3722 Olive Street, Shasta Lake, CA 96019
MLS# 26-5153Listed by: REAL BROKERAGE TECHNOLOGIES $399,500Pending3 beds 2 baths1,557 sq. ft.
3382 Avington Way, Shasta Lake, CA 96019
MLS# 26-5070Listed by: SUNSET REAL ESTATE $339,000Active2 beds 1 baths944 sq. ft.
1945 Hardenbrook Avenue, Shasta Lake, CA 96019
MLS# 26-5044Listed by: BLUE SKIES REALTY


Protect your home and budget from life's surprises with an Assurant Home Warranty, backed by a partner that supports you through every step of homeownership. Explore Plans.
©2026 Century 21 Real Estate LLC. All rights reserved. CENTURY 21®, the CENTURY 21 Logo and C21® are service marks owned by Century 21 Real Estate LLC. Century 21 Real Estate LLC fully supports the principles of the Fair Housing Act and the Equal Opportunity Act. Each office is independently owned and operated. Listing information is deemed reliable but not guaranteed accurate.