1008 Eugene Avenue, Shasta Lake, CA 96019
Local realty services provided by:CENTURY 21 Epic
Listed by:

Office: century 21 hilltop
MLS#:26-5441
Source:CA_SAR
Price summary
- Price:$291,500
- Price per sq. ft.:$275.52
About this home
Charming, updated home on a spacious 0.23-acre lot! This 3-bedroom, 1-bath home offers an inviting open-concept living area with abundant natural light, updated flooring, and a classic brick fireplace. The remodeled kitchen shines with white cabinetry, solid-surface countertops, subway tile backsplash, stainless steel appliances, generous storage, and a breakfast bar overlooking the living space. Step outside to an expansive backyard with a large concrete patio--perfect for entertaining, BBQs, gardening, or enjoying the peaceful, tree-lined surroundings. Single-level living, central heat and air, attached 1-car garage with laundry hookups, nearly new Roof, full gutters, and partial fencing add everyday convenience. Located in Shasta Lake with easy access to area amenities and outdoor recreation. A comfortable, move-in-ready home with room to enjoy both inside and out!
Contact an agent
Home facts
- Year built:1954
- Listing ID #:26-5441
- Added:6 day(s) ago
- Updated:October 06, 2026 at 11:42 PM
Rooms and interior
- Bedrooms:3
- Total bathrooms:1
- Full bathrooms:1
- Flooring:Tile, Vinyl, Wall to Wall Carpet
- Dining Description:Dining Area
- Kitchen Description:Built-in Microwave, Disposal, Range/Oven, Solid Surface Counter Tops
- Living area:1,058 sq. ft.
Heating and cooling
- Cooling:Central
- Heating:Forced Air, Heating
Structure and exterior
- Roof:Composition
- Year built:1954
- Building area:1,058 sq. ft.
- Lot area:0.23 Acres
- Lot Features:City Lot, Level
- Architectural Style:Ranch
- Construction Materials:Stucco
- Foundation Description:Slab
Utilities
- Water:Public
- Sewer:Public Sewer
Finances and disclosures
- Price:$291,500
- Price per sq. ft.:$275.52
Features and amenities
- Laundry features:Hook-ups, In Garage
- Amenities:Window Coverings
Parking
- Parking description:Attached Garage
- Garage spaces:1
New listings near 1008 Eugene Avenue
- New
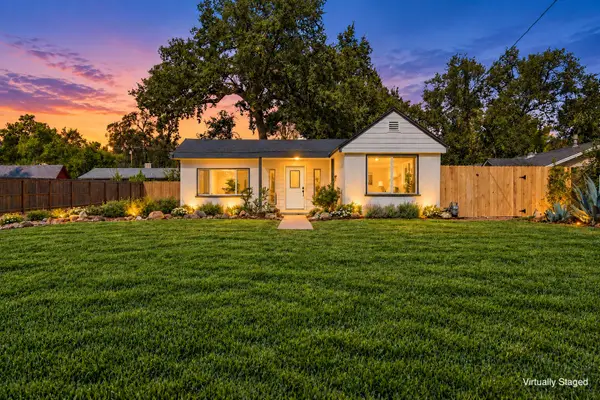 $329,000Active3 beds 2 baths1,064 sq. ft.
4749 Front Street, Shasta Lake, CA 96019
MLS# 26-5782Listed by: REALTY 110, INC. - Open Sun, 11am to 1pmNew
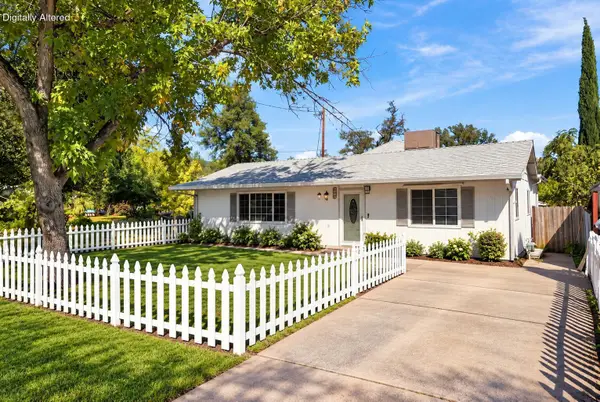 $324,900Active3 beds 2 baths1,587 sq. ft.
2041 Grand Coulee Boulevard, Shasta Lake, CA 96019
MLS# 26-5642Listed by: JOSH BARKER REAL ESTATE - New
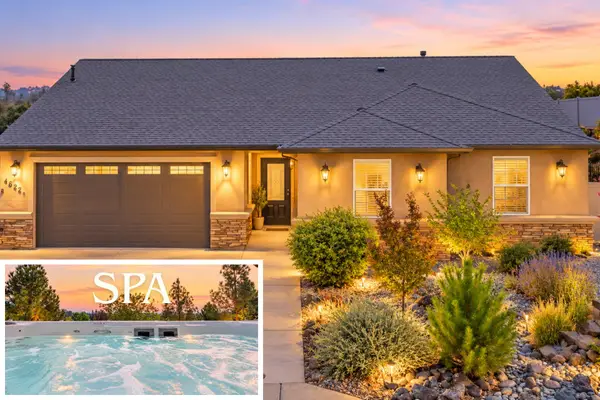 $459,900Active3 beds 2 baths1,726 sq. ft.
4622 Risstay Way, Shasta Lake, CA 96019
MLS# 26-5536Listed by: JOSH BARKER REAL ESTATE - New
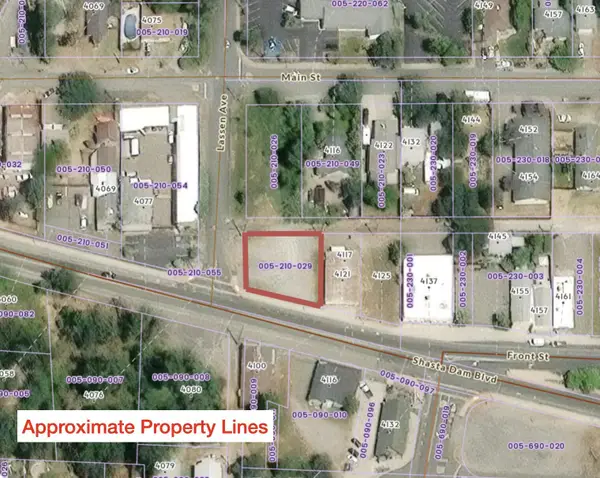 $29,500Active0.17 Acres
N/A Shasta Dam Boulevard, Shasta Lake, CA 96019
MLS# 26-5437Listed by: EXP REALTY OF CALIFORNIA, INC. - New
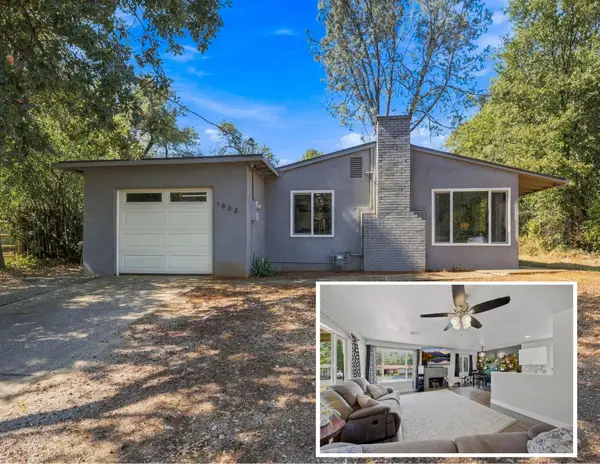
 $291,500Active3 beds 1 baths1,058 sq. ft.
1008 Eugene Avenue, Shasta Lake, CA 96019
MLS# 26-5441Listed by: CENTURY 21 HILLTOP - New
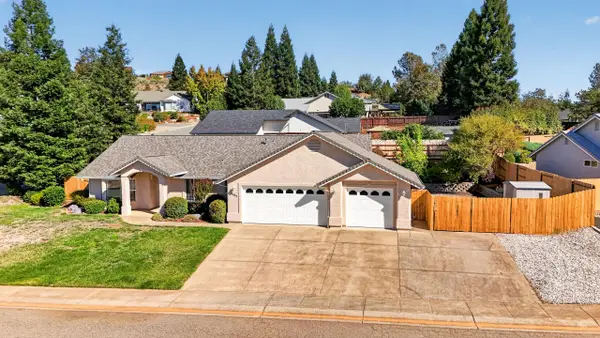 $429,900Active3 beds 2 baths1,537 sq. ft.
4405 Hillington Court, Shasta Lake, CA 96019
MLS# 26-5370Listed by: YOUNG AND COMPANY REAL ESTATE 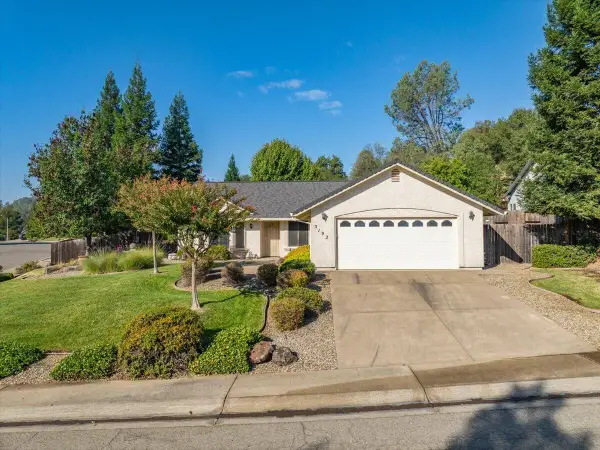 $350,000Active3 beds 2 baths1,420 sq. ft.
3192 Quigley Court, Shasta Lake, CA 96019
MLS# 26-5281Listed by: LIFESTYLE REDDING REAL ESTATE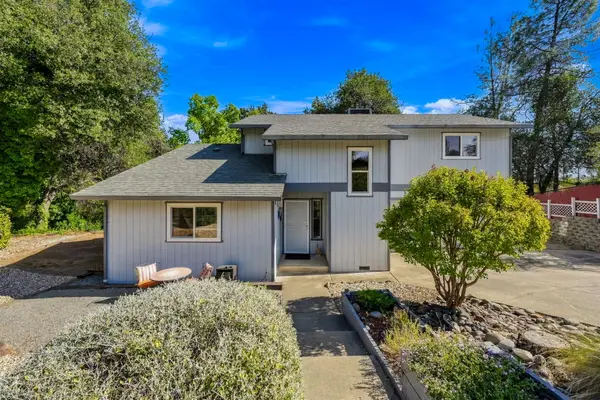 $384,900Pending3 beds 2 baths1,427 sq. ft.
3840 Arlene Court, Shasta Lake, CA 96019
MLS# 26-5184Listed by: CENTURY 21 HILLTOP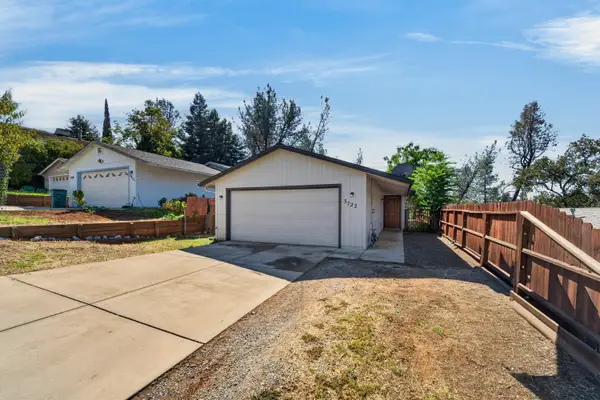 $309,900Active4 beds 2 baths1,305 sq. ft.
3722 Olive Street, Shasta Lake, CA 96019
MLS# 26-5153Listed by: REAL BROKERAGE TECHNOLOGIES $399,500Pending3 beds 2 baths1,557 sq. ft.
3382 Avington Way, Shasta Lake, CA 96019
MLS# 26-5070Listed by: SUNSET REAL ESTATE


Protect your home and budget from life's surprises with an Assurant Home Warranty, backed by a partner that supports you through every step of homeownership. Explore Plans.
©2026 Century 21 Real Estate LLC. All rights reserved. CENTURY 21®, the CENTURY 21 Logo and C21® are service marks owned by Century 21 Real Estate LLC. Century 21 Real Estate LLC fully supports the principles of the Fair Housing Act and the Equal Opportunity Act. Each office is independently owned and operated. Listing information is deemed reliable but not guaranteed accurate.