
3851 Beverly Ridge, Sherman Oaks, CA 91423
Local realty services provided by:CENTURY 21 Affiliated
3851 Beverly Ridge,Sherman Oaks, CA 91423
$3,499,988
- 4 Beds
- 3 Baths
- 3,396 sq. ft.
- Single family
- Pending
Listed by: emily rose
Office: compass
MLS#:SR26038574
Source:San Diego MLS via CRMLS
Price summary
- Price:$3,499,988
- Price per sq. ft.:$1,030.62
About this home
Welcome to 3851 Beverly Ridge Dr. An architectural jewel by prominent 60's architect Paul Wuesthoff, this 1962 mid-century modern masterpiece is gracefully sited on the coveted Beverly Ridge cul-de-sac. Nestled on over a quarter acre with commanding jetliner views, this serene 4-bedroom, 3-bathroom retreat embodies timeless sophistication. Walls of glass frame sweeping vistas and terraced landscapes, capturing the most spectacular sunsets. At the heart of the property lies an expansive courtyard, a rare fusion of lush lawn, hardscape, and an entrance to the unique pool that flows seamlessly from the courtyard around the home to the backyard, where you can take a refreshing dip while taking in the dramatic views. Designed for both leisure and entertaining, the residence offers multiple outdoor living spaces, including a generous lower-level flat pad with seating areas adjoining a large secondary primary suite that could be used as a theater, guest quarters, or comfortable family room. With abundant usable space on its hillside setting, and effortless access to the best of Beverly Hills, the Westside, and the San Fernando Valley via Beverly Glen, this property offers a rare blend of privacy, convenience, and architectural pedigree!...
Contact an agent
Home facts
- Year built:1962
- Listing ID #:SR26038574
- Added:213 day(s) ago
- Updated:September 22, 2026 at 07:43 AM
Rooms and interior
- Bedrooms:4
- Total bathrooms:3
- Full bathrooms:3
- Flooring:Carpet, Tile
- Kitchen Description:6 Burner Stove, Dishwasher, Double Oven, Freezer, Gas Oven, Gas Stove, Microwave, Refrigerator
- Living area:3,396 sq. ft.
Heating and cooling
- Cooling:Central Forced Air
- Heating:Forced Air Unit
Structure and exterior
- Roof:Rolled/Hot Mop
- Year built:1962
- Building area:3,396 sq. ft.
- Construction Materials:Stucco
- Exterior Features:Concrete, Patio, Patio Open, Slab, Terrace
- Levels:2 Story
Utilities
- Water:Public, Water Connected
- Sewer:Public Sewer, Sewer Connected
Finances and disclosures
- Price:$3,499,988
- Price per sq. ft.:$1,030.62
Features and amenities
- Appliances:6 Burner Stove, Dishwasher, Double Oven, Freezer, Gas Oven, Gas Stove, Microwave, Refrigerator, Water Line to Refrigerator
- Pool features:Below Ground, Filtered, Gunite, Heated, Private, Tile, Waterfall
Parking
- Total parking spaces:4
- Parking description:Garage
- Garage spaces:2
 This information is deemed reliable but not guaranteed. You should rely on this information only to decide whether or not to further investigate a particular property. BEFORE MAKING ANY OTHER DECISION, YOU SHOULD PERSONALLY INVESTIGATE THE FACTS (e.g. square footage and lot size) with the assistance of an appropriate professional. You may use this information only to identify properties you may be interested in investigating further. All uses except for personal, non-commercial use in accordance with the foregoing purpose are prohibited. Redistribution or copying of this information, any photographs or video tours is strictly prohibited. This information is derived from the Internet Data Exchange (IDX) service provided by San Diego MLS®. Displayed property listings may be held by a brokerage firm other than the broker and/or agent responsible for this display. The information and any photographs and video tours and the compilation from which they are derived is protected by copyright. Compilation © 2020 San Diego MLS®, Inc. SANDICOR Member Broker: Nikki Coppa
New listings near 3851 Beverly Ridge
- Coming Soon
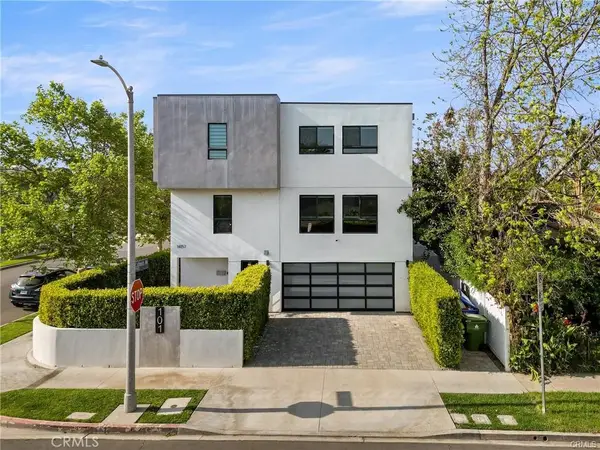 $1,200,000Coming Soon3 beds 5 baths2,810 sq. ft.
14157 Tiara Street #101, Sherman Oaks, CA 91401
MLS# SB26207261Listed by: ESTATE PROPERTIES - Coming Soon
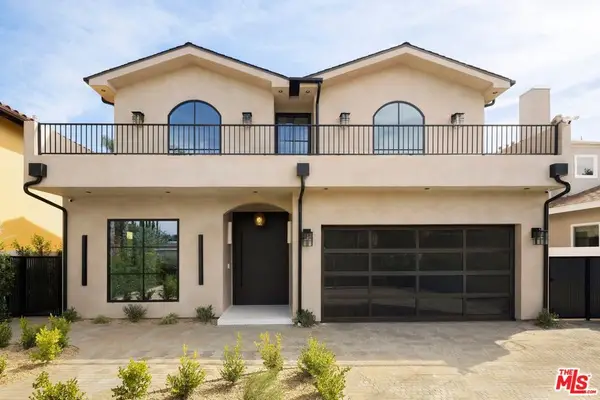 $3,299,000Coming Soon5 beds 5 baths3,914 sq. ft.
15110 Otsego Street, Los Angeles, CA 91403
MLS# 26874101Listed by: REVEL REAL ESTATE - New
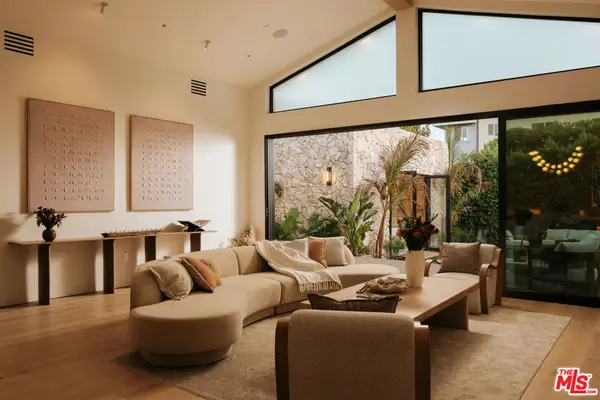 $2,499,000Active5 beds 5 baths2,750 sq. ft.
14800 Mccormick Street, Sherman Oaks, CA 91411
MLS# 26991037Listed by: THE AGENCY - New
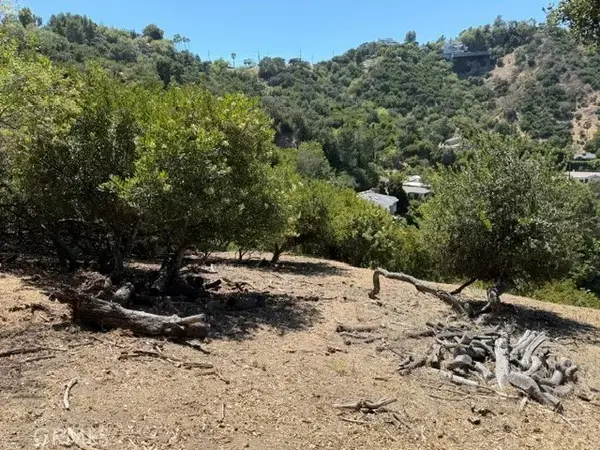 $950,000Active0 Acres
12937 Mulholland, Sherman Oaks, CA 91423
MLS# SR26207115Listed by: RODEO REALTY - New
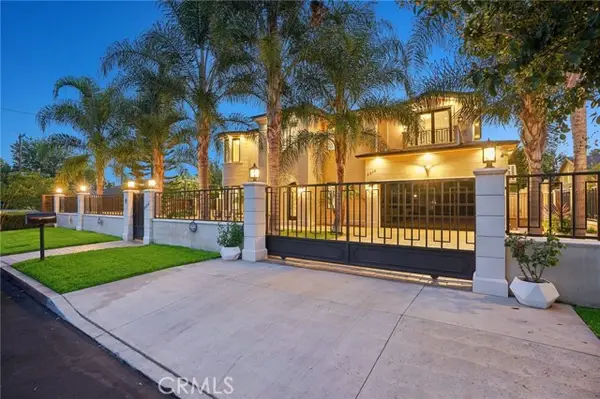 $3,899,500Active5 beds 6 baths4,099 sq. ft.
5513 Murietta Avenue, Sherman Oaks, CA 91401
MLS# SR26203621Listed by: PINNACLE ESTATE PROPERTIES - New
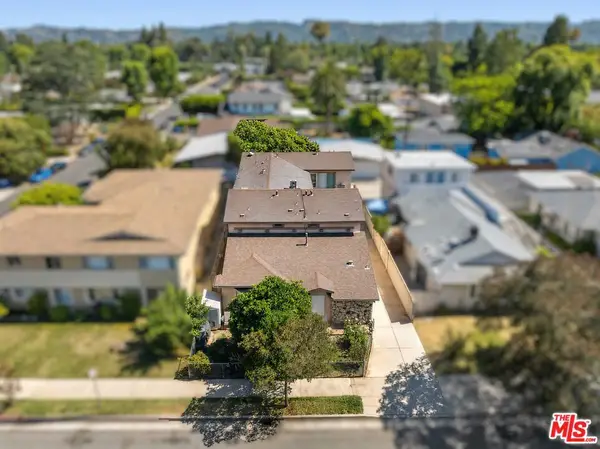 $1,260,000Active5 beds 8 baths3,748 sq. ft.
13444 Burbank Boulevard, Sherman Oaks, CA 91401
MLS# 26991271Listed by: EQUITY UNION - New
 $1,499,000Active4 beds 2 baths1,817 sq. ft.
4841 Mammoth Avenue, Sherman Oaks, CA 91423
MLS# CL26990793Listed by: EQUITY UNION - Open Tue, 11am to 2pmNew
 $3,399,000Active4 beds 5 baths3,300 sq. ft.
4558 Allott Avenue, Sherman Oaks, CA 91423
MLS# SR26205725Listed by: COLDWELL BANKER REALTY - New
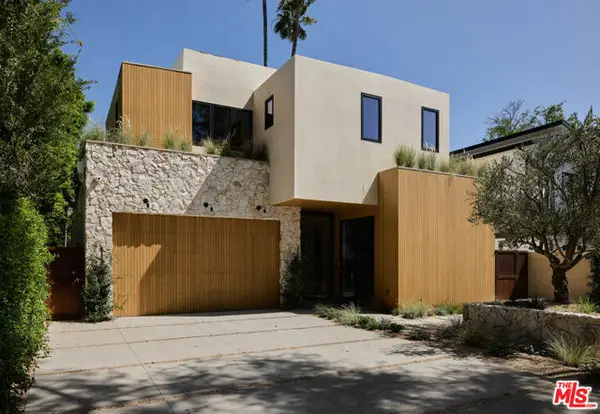 $3,950,000Active6 beds 6 baths4,239 sq. ft.
4514 Cedros Avenue, Sherman Oaks, CA 91403
MLS# CL26990603Listed by: MGB REALTY GROUP - New
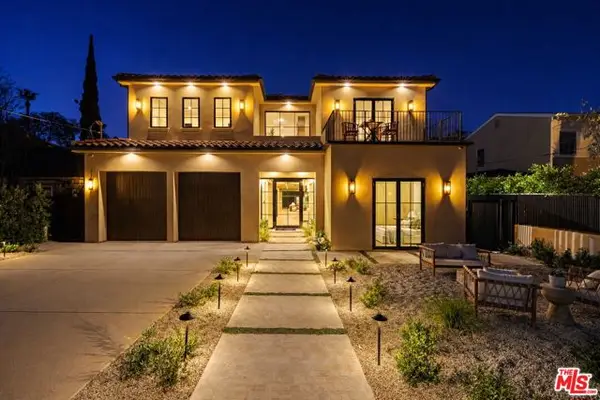 $5,999,000Active5 beds 7 baths6,902 sq. ft.
14273 Greenleaf Street, Los Angeles, CA 91423
MLS# CL26989991Listed by: DOUGLAS ELLIMAN


Protect your home and budget from life's surprises with an Assurant Home Warranty, backed by a partner that supports you through every step of homeownership. Explore Plans.
©2026 Century 21 Real Estate LLC. All rights reserved. CENTURY 21®, the CENTURY 21 Logo and C21® are service marks owned by Century 21 Real Estate LLC. Century 21 Real Estate LLC fully supports the principles of the Fair Housing Act and the Equal Opportunity Act. Each office is independently owned and operated. Listing information is deemed reliable but not guaranteed accurate.