
28555 California 44, Shingletown, CA 96088
Local realty services provided by:CENTURY 21 Epic
28555 California 44,Shingletown, CA 96088
$469,650
- 1 Beds
- 1 Baths
- 1,452 sq. ft.
- Single family
- Active
Listed by: nick kerley, kimberly a moore
Office: realty 110, inc.
MLS#:26-6137
Source:CA_SAR
Price summary
- Price:$469,650
- Price per sq. ft.:$323.45
About this home
Bring your vineyard dreams to life on this 3.95-acre Shingletown homestead, where rustic craftsmanship meets modern comfort. The custom 1,452 sq. ft. Whisper Creek log home welcomes you with soaring vaulted ceilings, substantial exposed log beams, expansive picture windows, and a striking log staircase. Warm wood finishes create an inviting retreat filled with character.
The beautifully updated kitchen features knotty alder cabinetry, granite countertops, a stone backsplash, premium GE stainless steel appliances, and custom lighting. A walk-in tile shower and whirlpool jetted tub add a touch of luxury, while a pellet stove and tankless water heater provide everyday comfort and convenience.
Outside, the generous 54′ x 35′ multilevel concrete patio offers room for outdoor dining, entertaining, and relaxing in the country setting. Multiple storage buildings and a small greenhouse support gardening, hobbies, and homestead living.
Planted in 2024, the vineyard features primarily Tempranillo with a smaller planting of Malbec, with the first harvest anticipated in 2027. Reported residential and mixed-use zoning offers potential for a boutique winery or other compatible uses, subject to buyer verification of zoning, permitted uses, and required approvals.
A distinctive opportunity to cultivate your own vines, embrace country living, and create something truly your own....
Contact an agent
Home facts
- Year built:2005
- Listing ID #:26-6137
- Added:10 day(s) ago
- Updated:October 24, 2026 at 02:36 PM
Rooms and interior
- Bedrooms:1
- Total bathrooms:1
- Full bathrooms:1
- Flooring:Wood
- Dining Description:Dining Area
- Kitchen Description:Built-in Microwave, Dishwasher, Granite Slab Counter Tops, Range/Oven, Refrigerator
- Living area:1,452 sq. ft.
Heating and cooling
- Cooling:Mini-Split
Structure and exterior
- Roof:Composition
- Year built:2005
- Building area:1,452 sq. ft.
- Lot area:3.95 Acres
- Lot Features:Level
- Architectural Style:Log
- Construction Materials:Wood Siding
- Foundation Description:Slab
- Levels:2 Story
Utilities
- Water:Single User Well, Well
- Sewer:Septic
Finances and disclosures
- Price:$469,650
- Price per sq. ft.:$323.45
Features and amenities
- Laundry features:In Unit, Washer & Dryer Included
- Amenities:Double Pane Windows, Window Coverings
Parking
- Parking description:Boat, Guest, Off Street, Oversized Parking, RV Access/Parking
New listings near 28555 California 44
- New
 $170,000Active3 beds 2 baths1,344 sq. ft.
34610 Westward Ho Road, Shingletown, CA 96088
MLS# 26-6540Listed by: COLDWELL BANKER SELECT REAL ESTATE - REDDING - New
 $655,900Active3 beds 2 baths2,240 sq. ft.
31300 Lake Ridge Drive, Shingletown, CA 96088
MLS# 26-6462Listed by: SHASTA SOTHEBY'S INTERNATIONAL REALTY - New
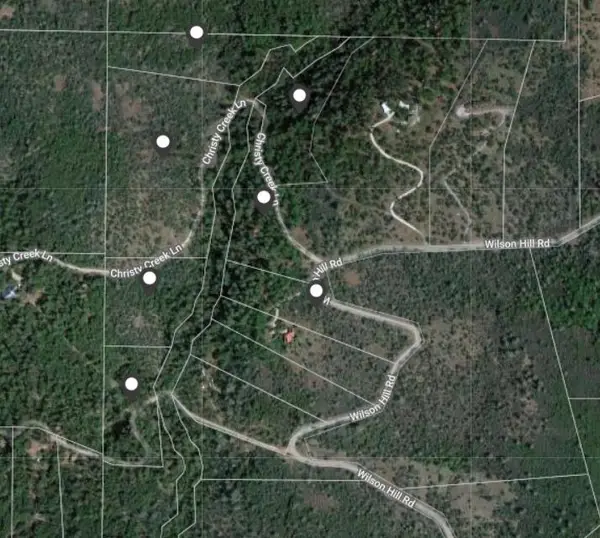 $299,000Active46.37 Acres
00 Christy Creek Lane, Shingletown, CA 96088
MLS# 26-6466Listed by: NORTHSTATE REAL ESTATE PROFESSIONALS - New
 $82,500Active6.21 Acres
Lot 9 Moraine Way, Shingletown, CA 96088
MLS# 26-6467Listed by: NORTHSTATE REAL ESTATE PROFESSIONALS - New
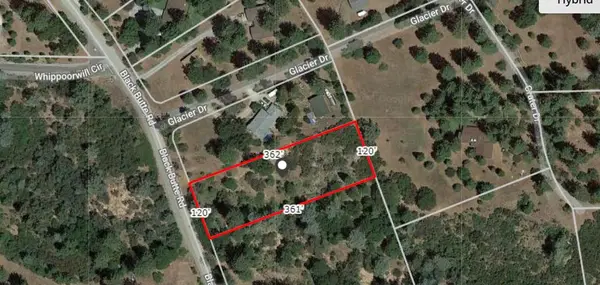 $42,000Active1 Acres
Lot 21 Black Butte Rd Avenue, Shingletown, CA 96088
MLS# 26-6469Listed by: NORTHSTATE REAL ESTATE PROFESSIONALS - New
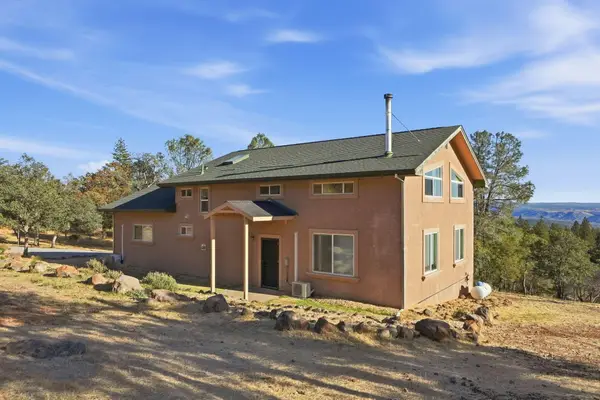 $499,900Active2 beds 2 baths2,400 sq. ft.
6470 Wilson Hill Road, Shingletown, CA 96088
MLS# 26-6470Listed by: EXP REALTY OF CALIFORNIA, INC. - New
 $319,900Active3 beds 3 baths2,530 sq. ft.
7194 Dogwood Drive, Shingletown, CA 96088
MLS# 26-6404Listed by: JOSH BARKER REAL ESTATE  $110,000Pending32.39 Acres
6263 Wilson Hill Road, Shingletown, CA 96088
MLS# 26-6414Listed by: JOSH BARKER REAL ESTATE- New
 $1,595,000Active4 beds 3 baths3,367 sq. ft.
29099 Doveweed Way, Shingletown, CA 96088
MLS# 26-6416Listed by: REAL BROKERAGE TECHNOLOGIES - New
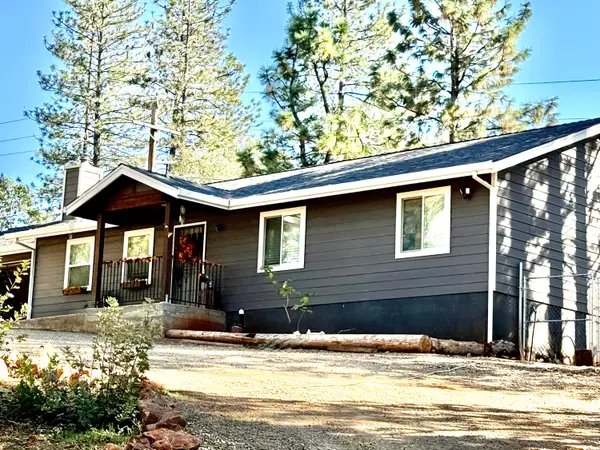 $369,000Active3 beds 2 baths1,316 sq. ft.
29595 California 44, Shingletown, CA 96088
MLS# 26-5869Listed by: EXP REALTY OF CALIFORNIA, INC.


Protect your home and budget from life's surprises with an Assurant Home Warranty, backed by a partner that supports you through every step of homeownership. Explore Plans.
©2026 Century 21 Real Estate LLC. All rights reserved. CENTURY 21®, the CENTURY 21 Logo and C21® are service marks owned by Century 21 Real Estate LLC. Century 21 Real Estate LLC fully supports the principles of the Fair Housing Act and the Equal Opportunity Act. Each office is independently owned and operated. Listing information is deemed reliable but not guaranteed accurate.