
6833 Alpine Ridge Road, Shingletown, CA 96088
Local realty services provided by:CENTURY 21 Epic
6833 Alpine Ridge Road,Shingletown, CA 96088
$575,000
- 3 Beds
- 3 Baths
- 2,248 sq. ft.
- Single family
- Active
Listed by: fredericka martin, wayne d martin
Office: treg inc - the real estate group
MLS#:26-5558
Source:CA_SAR
Price summary
- Price:$575,000
- Price per sq. ft.:$255.78
About this home
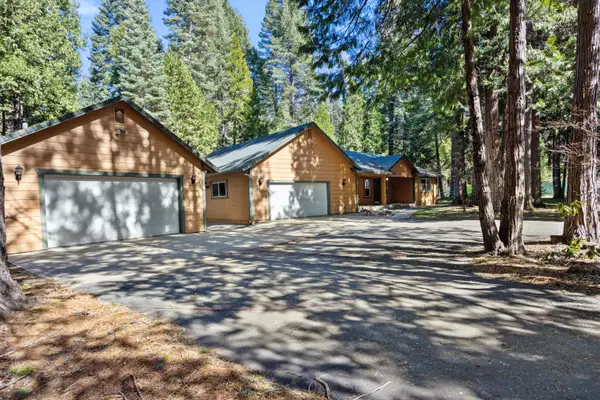
Tucked behind a private, gated entrance on nearly five acres, this 2001-built 3-bedroom, 2.5-bath home offers 2,214 sq. ft. of comfortable living with panoramic mountain views you'll never get tired of. Step inside to a welcoming layout with a dining room, a laundry room, a family room, and a separate living room--each with its own fireplace--creating the perfect spaces for everyday life and entertaining. Stay comfortable year-round with central air conditioning and a whole-house fan. The gourmet kitchen is designed for cooking and gathering, and when it's time to take the fun outside, you'll have a full outdoor kitchen complete with a pizza oven for memorable evenings under the stars. Relax in the outdoor hot tub while enjoying the expansive mountain views, whether soaking under the sunshine or beneath the stars. Enjoy the functionality of a chicken coop for fresh eggs, plus convenient storage with a storage shed, and peace of mind with a large water tank and a 22KW whole-house Generac generator. With shopping just 20 minutes away, you get the best of both worlds: privacy, room to roam, incredible views, and modern comforts close to everything you need....
Contact an agent
Home facts
- Year built:2001
- Subdivision & Development:N/A
- Listing ID #:26-5558
- Added:2 day(s) ago
- Updated:October 03, 2026 at 10:02 PM
Rooms and interior
- Bedrooms:3
- Total bathrooms:3
- Full bathrooms:2
- Half bathrooms:1
- Flooring:Tile, Wood
- Dining Description:Breakfast Bar, Formal
- Kitchen Description:Counter top Microwave, Dishwasher, Granite Slab Counter Tops, Range/Oven, Refrigerator
- Bedroom Description:Master Bedroom Suite, Split Bedroom Plan
- Living area:2,248 sq. ft.
Heating and cooling
- Cooling:Central
- Heating:Forced Air, Heating
Structure and exterior
- Roof:Composition
- Year built:2001
- Building area:2,248 sq. ft.
- Lot area:4.91 Acres
- Lot Features:Level, Private, Steep
- Construction Materials:Composite, Wood Siding
- Foundation Description:Slab
Utilities
- Water:Single User Well, Well
- Sewer:Septic
Finances and disclosures
- Price:$575,000
- Price per sq. ft.:$255.78
Features and amenities
- Laundry features:Laundry Room, Washer & Dryer Included
- Amenities:Double Pane Windows, Gated, High Speed Internet, Pantry, Window Coverings
Parking
- Parking description:Attached Garage, Oversized Parking, RV Access/Parking
- Garage spaces:2
New listings near 6833 Alpine Ridge Road
- New
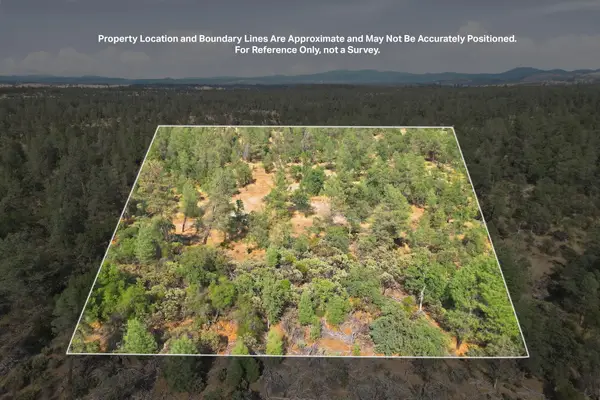 $94,900Active40 Acres
No Address 093-120-031-000, Shingletown, CA 96088
MLS# 26-5681Listed by: KELLER WILLIAMS REALTY IRVINE - New
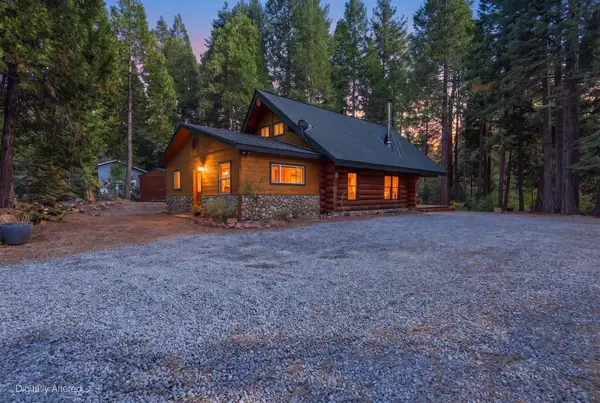 $314,900Active3 beds 2 baths1,433 sq. ft.
8208 Ritts Mill Road, Shingletown, CA 96088
MLS# 26-5671Listed by: WATERMAN REAL ESTATE - New
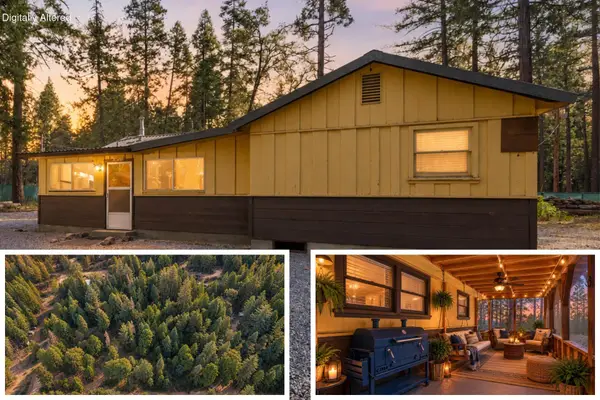 $225,000Active2 beds 1 baths1,072 sq. ft.
7660 Eastwood Way, Shingletown, CA 96088
MLS# 26-5672Listed by: JOSH BARKER REAL ESTATE - New
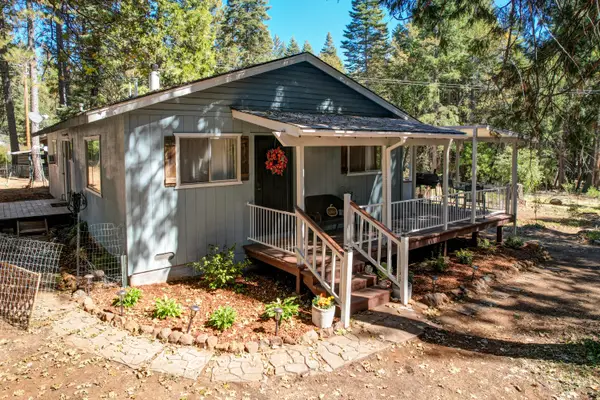 $215,500Active2 beds 1 baths1,104 sq. ft.
7702 Woodland Way, Shingletown, CA 96088
MLS# 26-5459Listed by: WAHLUND & CO. REALTY GROUP - New
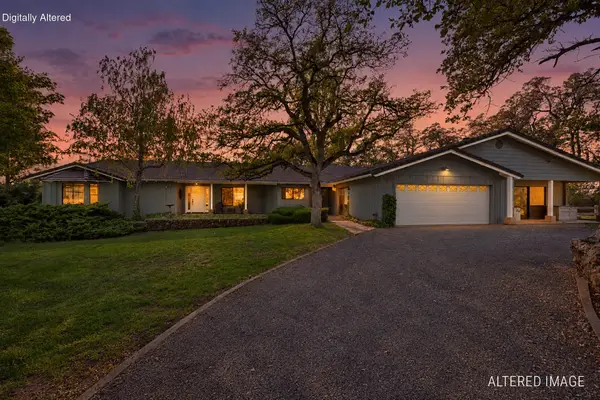 $850,000Active4 beds 4 baths4,166 sq. ft.
29535 Wengler Hill Road, Shingletown, CA 96088
MLS# 26-5335Listed by: EXP REALTY OF CALIFORNIA, INC. - New
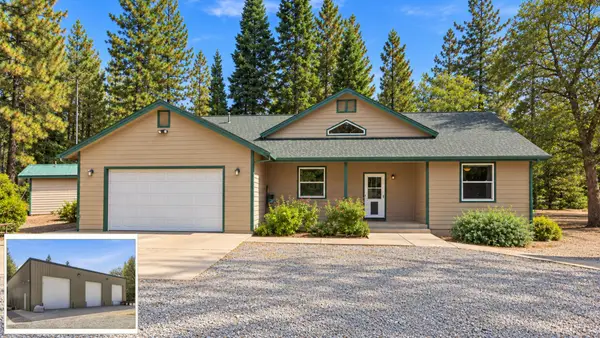 $535,000Active3 beds 2 baths1,794 sq. ft.
7765 Linda Road, Shingletown, CA 96088
MLS# 26-5354Listed by: JOSH BARKER REAL ESTATE - New
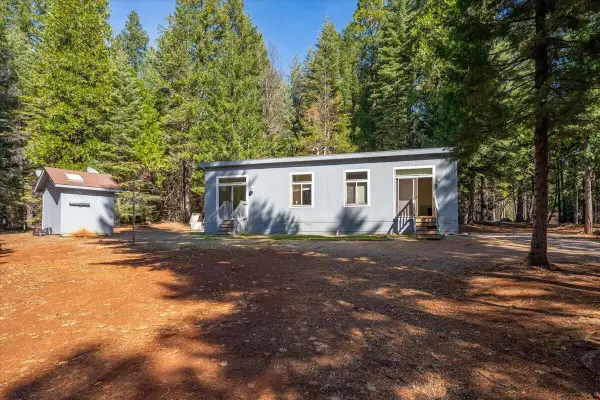 $189,900Active1 beds 1 baths630 sq. ft.
8495 Sky Tree Lane Lane, Shingletown, CA 96088
MLS# 26-5318Listed by: COLDWELL BANKER SELECT REAL ESTATE - REDDING - New
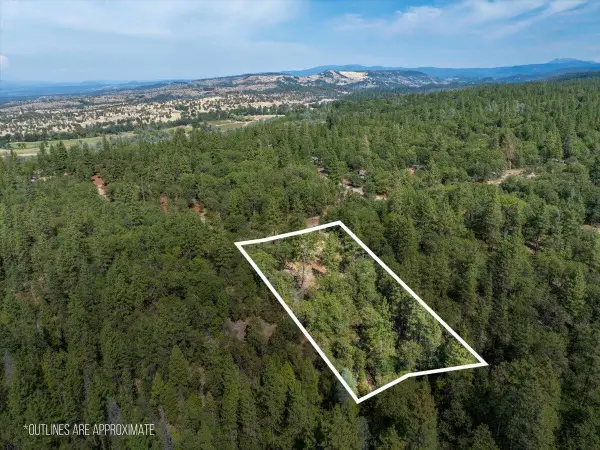 $100,000Active2.29 Acres
28759 Shingle Creek Lane, Shingletown, CA 96088
MLS# 26-5275Listed by: BIG VALLEY PROPERTIES - New
 $348,000Active3 beds 2 baths1,748 sq. ft.
36676 Douglas Fir Court, Shingletown, CA 96088
MLS# 26-5253Listed by: SHASTA SOTHEBY'S INTERNATIONAL REALTY


Protect your home and budget from life's surprises with an Assurant Home Warranty, backed by a partner that supports you through every step of homeownership. Explore Plans.
©2026 Century 21 Real Estate LLC. All rights reserved. CENTURY 21®, the CENTURY 21 Logo and C21® are service marks owned by Century 21 Real Estate LLC. Century 21 Real Estate LLC fully supports the principles of the Fair Housing Act and the Equal Opportunity Act. Each office is independently owned and operated. Listing information is deemed reliable but not guaranteed accurate.