
7702 Woodland Way, Shingletown, CA 96088
Local realty services provided by:CENTURY 21 Epic
7702 Woodland Way,Shingletown, CA 96088
$215,500
- 2 Beds
- 1 Baths
- 1,104 sq. ft.
- Single family
- Active
Listed by: stephanie whitman
Office: wahlund & co. realty group
MLS#:26-5459
Source:CA_SAR
Price summary
- Price:$215,500
- Price per sq. ft.:$195.2
About this home
Move-In Ready Shingletown Gem on Nearly an Acre! Renovated stick-built home situated on a corner lot with a convenient drive-through driveway and multiple outbuildings. Thoughtfully updated throughout with new flooring, interior and exterior paint, doors, trim, lighting, redesigned closets, and a beautifully renovated bathroom featuring ceramic tile, jetted soaking tub, and rainfall shower. The living area offers a new wood-burning stove with brick hearth and surround. Major system improvements include upgraded electrical, well equipment, propane service, and septic leach lines. Enjoy fresh landscaping and approximately 18 established fruit trees, several already producing. Extensively improved and ready for its next owners!
Contact an agent
Home facts
- Year built:1986
- Listing ID #:26-5459
- Added:1 day(s) ago
- Updated:October 02, 2026 at 02:48 PM
Rooms and interior
- Bedrooms:2
- Total bathrooms:1
- Full bathrooms:1
- Flooring:Luxury Vinyl
- Dining Description:Dining Area
- Kitchen Description:Counter top Microwave, Range/Oven, Solid Surface Counter Tops
- Living area:1,104 sq. ft.
Heating and cooling
- Cooling:Window
- Heating:Forced Air, Heating, Wood Stove
Structure and exterior
- Roof:Composition
- Year built:1986
- Building area:1,104 sq. ft.
- Lot area:0.84 Acres
- Lot Features:Level
- Architectural Style:Ranch
- Construction Materials:Wood Siding
- Foundation Description:Raised
Utilities
- Water:Single User Well, Well
- Sewer:Septic
Finances and disclosures
- Price:$215,500
- Price per sq. ft.:$195.2
Features and amenities
- Laundry features:Hook-ups, In Unit, Laundry Room
Parking
- Total parking spaces:2
- Parking description:Boat, Oversized Parking, RV Access/Parking
- Garage spaces:2
New listings near 7702 Woodland Way
- New
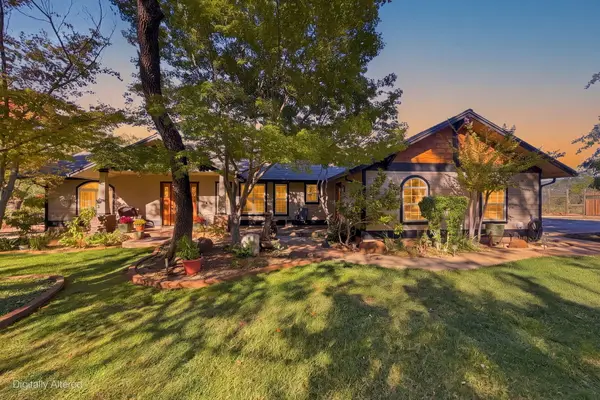 $585,000Active3 beds 3 baths2,248 sq. ft.
6833 Alpine Ridge Road, Shingletown, CA 96088
MLS# 26-5558Listed by: TREG INC - THE REAL ESTATE GROUP - New
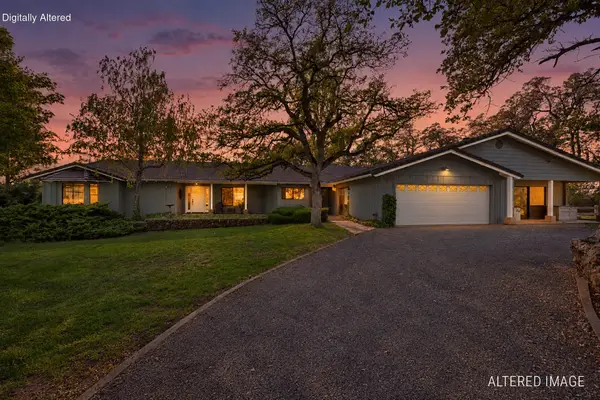 $850,000Active4 beds 4 baths4,166 sq. ft.
29535 Wengler Hill Road, Shingletown, CA 96088
MLS# 26-5335Listed by: EXP REALTY OF CALIFORNIA, INC. - New
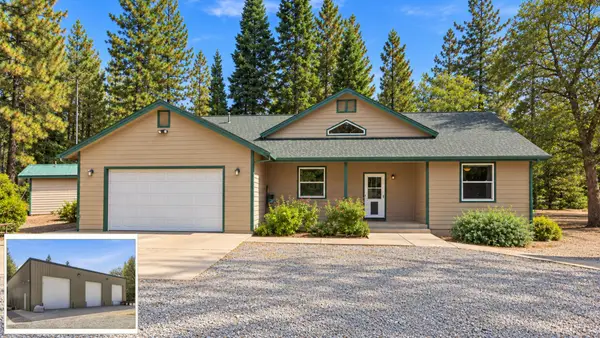 $535,000Active3 beds 2 baths1,794 sq. ft.
7765 Linda Road, Shingletown, CA 96088
MLS# 26-5354Listed by: JOSH BARKER REAL ESTATE - New
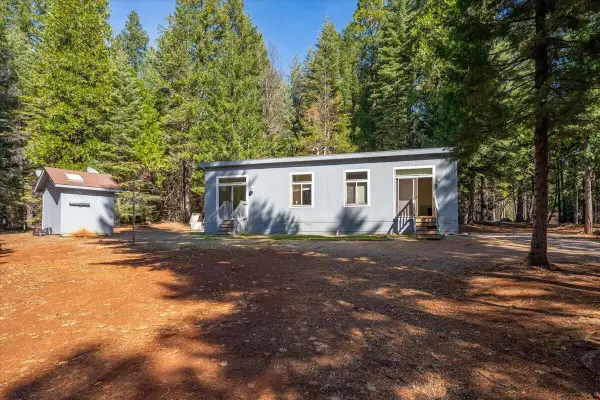 $189,900Active1 beds 1 baths630 sq. ft.
8495 Sky Tree Lane Lane, Shingletown, CA 96088
MLS# 26-5318Listed by: COLDWELL BANKER SELECT REAL ESTATE - REDDING - New
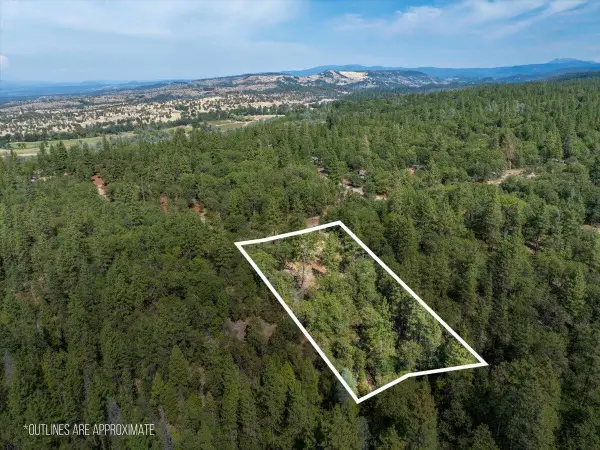 $100,000Active2.29 Acres
28759 Shingle Creek Lane, Shingletown, CA 96088
MLS# 26-5275Listed by: BIG VALLEY PROPERTIES - New
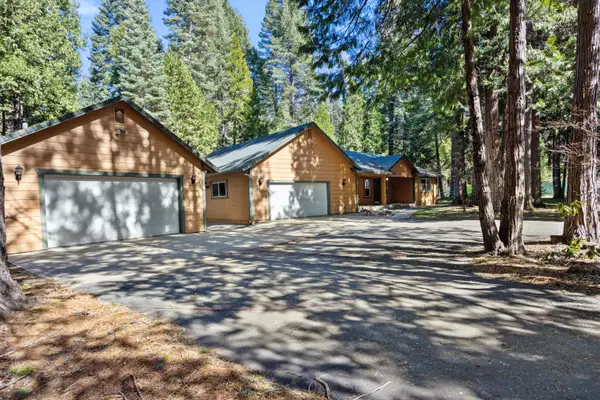 $348,000Active3 beds 2 baths1,748 sq. ft.
36676 Douglas Fir Court, Shingletown, CA 96088
MLS# 26-5253Listed by: SHASTA SOTHEBY'S INTERNATIONAL REALTY - New
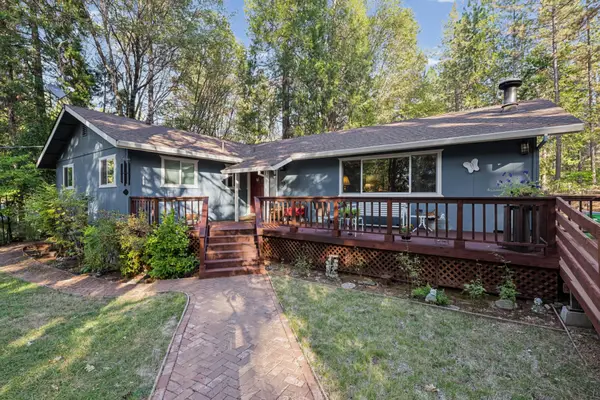 $329,000Active4 beds 2 baths1,780 sq. ft.
7673 Ponderosa Way, Shingletown, CA 96088
MLS# 26-5206Listed by: EXP REALTY OF CALIFORNIA, INC. 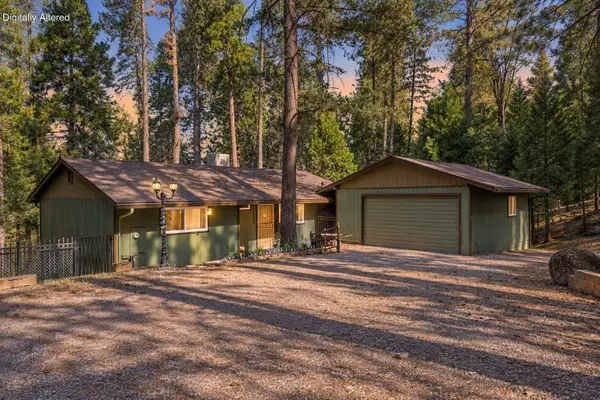 $259,900Active2 beds 2 baths1,239 sq. ft.
7220 Shasta Forest Drive, Shingletown, CA 96088
MLS# 26-5171Listed by: JOSH BARKER REAL ESTATE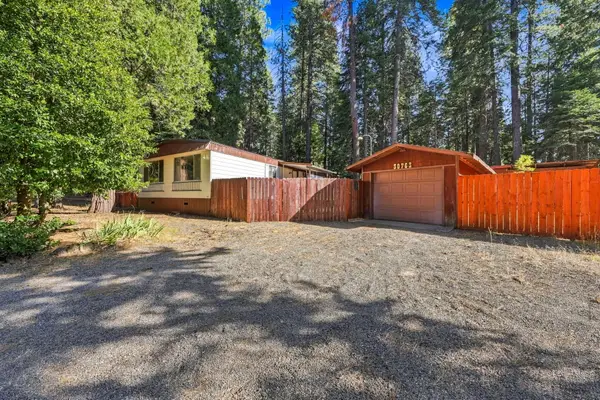 $135,000Pending2 beds 2 baths1,464 sq. ft.
30763 Thumper Drive, Shingletown, CA 96088
MLS# 26-5173Listed by: WAHLUND & CO. REALTY GROUP


Protect your home and budget from life's surprises with an Assurant Home Warranty, backed by a partner that supports you through every step of homeownership. Explore Plans.
©2026 Century 21 Real Estate LLC. All rights reserved. CENTURY 21®, the CENTURY 21 Logo and C21® are service marks owned by Century 21 Real Estate LLC. Century 21 Real Estate LLC fully supports the principles of the Fair Housing Act and the Equal Opportunity Act. Each office is independently owned and operated. Listing information is deemed reliable but not guaranteed accurate.