
7269 Shasta Forest Drive, Shingletown, CA 96088
Local realty services provided by:CENTURY 21 Epic
7269 Shasta Forest Drive,Shingletown, CA 96088
$355,000
- 3 Beds
- 2 Baths
- 1,723 sq. ft.
- Single family
- Active
Listed by: corinne a trent
Office: progressive management enterpr
MLS#:26-3696
Source:CA_SAR
Price summary
- Price:$355,000
- Price per sq. ft.:$206.04
About this home
Mountain Living in Beautiful Shingletown!
Escape to the peaceful pines with this inviting 3-bedroom, 2-bath home offering approximately 1,723 sq. ft. of comfortable living space on a 0.44-acre wooded lot. Built in 1992, this home combines privacy, natural beauty, and everyday convenience.
Featuring a spacious floor plan with abundant natural light and a cozy fireplace for cool mountain evenings. Attached 2-car finished garage with separate covered RV/boat parking, detached workshop (12x20) with power and an additional outdoor shed (10x12), new in 2025 pellet stove, washer/dryer and refrigerator included. The included gas generator will power whole house.
Located on a peaceful, tree-lined street with convenient access to Lassen National Forest, outdoor recreation, and all the natural beauty that Shingletown has to offer.
Whether you're looking for a full-time residence or a relaxing retreat, this mountain home offers the perfect blend of comfort and tranquility.
Contact an agent
Home facts
- Year built:1992
- Subdivision & Development:SHASTA FOREST VILLAGE
- Listing ID #:26-3696
- Added:81 day(s) ago
- Updated:October 24, 2026 at 02:36 PM
Rooms and interior
- Bedrooms:3
- Total bathrooms:2
- Full bathrooms:2
- Flooring:Luxury Vinyl, Tile, Wall to Wall Carpet
- Kitchen Description:Built-in Microwave, Dishwasher, Disposal, Refrigerator, Tile Counter Tops
- Bedroom Description:Master Bedroom Suite, Split Bedroom Plan
- Living area:1,723 sq. ft.
Heating and cooling
- Cooling:Evaporative
- Heating:Furnace Wall, Heating
Structure and exterior
- Roof:Composition
- Year built:1992
- Building area:1,723 sq. ft.
- Lot area:0.5 Acres
- Lot Features:Level, Private
- Architectural Style:Contemporary
- Construction Materials:Stucco
- Foundation Description:Raised
Utilities
- Sewer:Holding Tank, Septic
Finances and disclosures
- Price:$355,000
- Price per sq. ft.:$206.04
Features and amenities
- Laundry features:In Unit, Laundry Room, Washer & Dryer Included
- Amenities:Double Pane Windows, Pantry, Skylight(s), Window Coverings
Parking
- Parking description:Attached Garage, Boat, Oversized Parking, RV Access/Parking
- Garage spaces:2
New listings near 7269 Shasta Forest Drive
- New
 $170,000Active3 beds 2 baths1,344 sq. ft.
34610 Westward Ho Road, Shingletown, CA 96088
MLS# 26-6540Listed by: COLDWELL BANKER SELECT REAL ESTATE - REDDING - New
 $655,900Active3 beds 2 baths2,240 sq. ft.
31300 Lake Ridge Drive, Shingletown, CA 96088
MLS# 26-6462Listed by: SHASTA SOTHEBY'S INTERNATIONAL REALTY - New
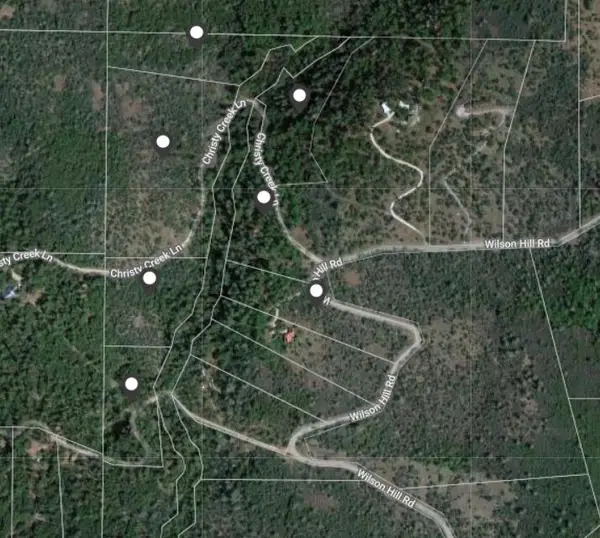 $299,000Active46.37 Acres
00 Christy Creek Lane, Shingletown, CA 96088
MLS# 26-6466Listed by: NORTHSTATE REAL ESTATE PROFESSIONALS - New
 $82,500Active6.21 Acres
Lot 9 Moraine Way, Shingletown, CA 96088
MLS# 26-6467Listed by: NORTHSTATE REAL ESTATE PROFESSIONALS - New
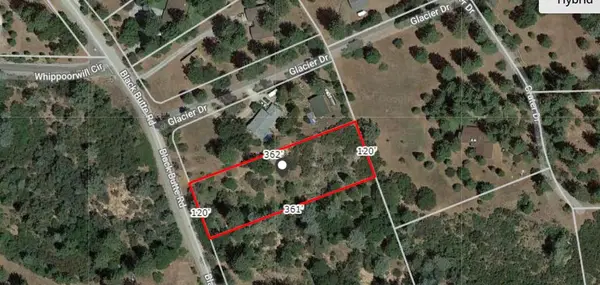 $42,000Active1 Acres
Lot 21 Black Butte Rd Avenue, Shingletown, CA 96088
MLS# 26-6469Listed by: NORTHSTATE REAL ESTATE PROFESSIONALS - New
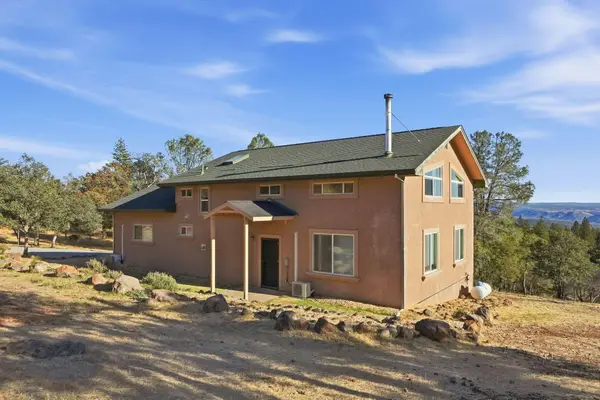 $499,900Active2 beds 2 baths2,400 sq. ft.
6470 Wilson Hill Road, Shingletown, CA 96088
MLS# 26-6470Listed by: EXP REALTY OF CALIFORNIA, INC. - New
 $319,900Active3 beds 3 baths2,530 sq. ft.
7194 Dogwood Drive, Shingletown, CA 96088
MLS# 26-6404Listed by: JOSH BARKER REAL ESTATE  $110,000Pending32.39 Acres
6263 Wilson Hill Road, Shingletown, CA 96088
MLS# 26-6414Listed by: JOSH BARKER REAL ESTATE- New
 $1,595,000Active4 beds 3 baths3,367 sq. ft.
29099 Doveweed Way, Shingletown, CA 96088
MLS# 26-6416Listed by: REAL BROKERAGE TECHNOLOGIES - New
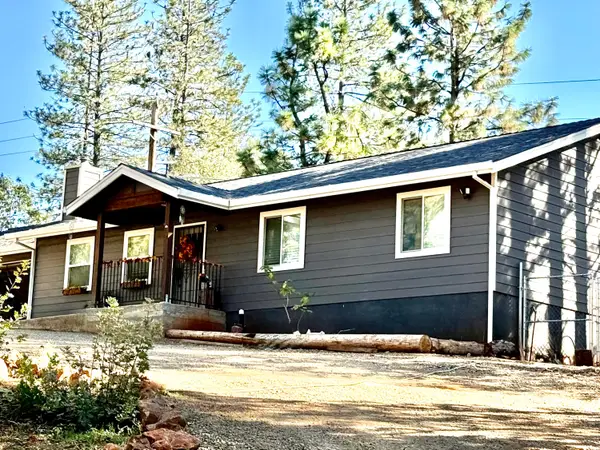 $369,000Active3 beds 2 baths1,316 sq. ft.
29595 California 44, Shingletown, CA 96088
MLS# 26-5869Listed by: EXP REALTY OF CALIFORNIA, INC.


Protect your home and budget from life's surprises with an Assurant Home Warranty, backed by a partner that supports you through every step of homeownership. Explore Plans.
©2026 Century 21 Real Estate LLC. All rights reserved. CENTURY 21®, the CENTURY 21 Logo and C21® are service marks owned by Century 21 Real Estate LLC. Century 21 Real Estate LLC fully supports the principles of the Fair Housing Act and the Equal Opportunity Act. Each office is independently owned and operated. Listing information is deemed reliable but not guaranteed accurate.