
7472 Shasta Forest Drive, Shingletown, CA 96088
Local realty services provided by:CENTURY 21 Epic
7472 Shasta Forest Drive,Shingletown, CA 96088
$355,000
- 2 Beds
- 2 Baths
- 1,750 sq. ft.
- Single family
- Active
Listed by: patrick j pinnow
Office: treg inc - the real estate group
MLS#:26-4225
Source:CA_SAR
Price summary
- Price:$355,000
- Price per sq. ft.:$202.86
About this home
Escape to the Pines with Stunning Mt. Shasta Views. Peaceful retreat in the pines of lower Shingletown. 1.22 acres on one of Shasta Forest Village's desirable ''A'' lots. This 2-bedroom, 2-bath home plus large walk-out lower level offers the perfect blend of comfort, space, and mountain living. The back deck offers beautiful views of Mt. Shasta! Enjoying cooler temperatures and serene surroundings with a beautifully landscaped front yard that blends naturally with the wooded setting. Use the lower level as a family room, recreation area, hobby space, or entertainment zone. It includes an additional room that could accommodate a bedroom, PLUS a separate storage room. This Shingletown property offers an inviting opportunity to enjoy the best of Northern California mountain living- cooler, quieter, and surrounded by nature. Perfect for everyday living or a second home or retreat.
Contact an agent
Home facts
- Year built:1978
- Listing ID #:26-4225
- Added:60 day(s) ago
- Updated:October 24, 2026 at 02:36 PM
Rooms and interior
- Bedrooms:2
- Total bathrooms:2
- Full bathrooms:2
- Flooring:Laminate, Vinyl, Wall to Wall Carpet
- Dining Description:Dining Area
- Kitchen Description:Dishwasher, Exhaust Over Stove Microwave, Range/Oven, Tile Counter Tops
- Bedroom Description:Master Bedroom Suite
- Basement Description:Daylight
- Living area:1,750 sq. ft.
Heating and cooling
- Cooling:Central
- Heating:Baseboard, Heating, Wood Stove
Structure and exterior
- Roof:Metal
- Year built:1978
- Building area:1,750 sq. ft.
- Lot area:1.22 Acres
- Lot Features:Level, Steep
- Architectural Style:Ranch
- Construction Materials:Wood Siding
- Foundation Description:Raised
- Levels:2 Story
Utilities
- Water:Public
- Sewer:Septic
Finances and disclosures
- Price:$355,000
- Price per sq. ft.:$202.86
Features and amenities
- Laundry features:In Unit, Laundry Room
Parking
- Parking description:Off Street, Oversized Parking
New listings near 7472 Shasta Forest Drive
- New
 $170,000Active3 beds 2 baths1,344 sq. ft.
34610 Westward Ho Road, Shingletown, CA 96088
MLS# 26-6540Listed by: COLDWELL BANKER SELECT REAL ESTATE - REDDING - New
 $655,900Active3 beds 2 baths2,240 sq. ft.
31300 Lake Ridge Drive, Shingletown, CA 96088
MLS# 26-6462Listed by: SHASTA SOTHEBY'S INTERNATIONAL REALTY - New
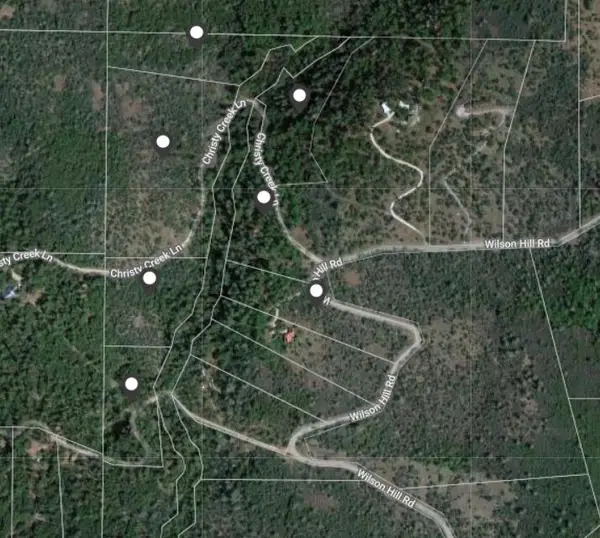 $299,000Active46.37 Acres
00 Christy Creek Lane, Shingletown, CA 96088
MLS# 26-6466Listed by: NORTHSTATE REAL ESTATE PROFESSIONALS - New
 $82,500Active6.21 Acres
Lot 9 Moraine Way, Shingletown, CA 96088
MLS# 26-6467Listed by: NORTHSTATE REAL ESTATE PROFESSIONALS - New
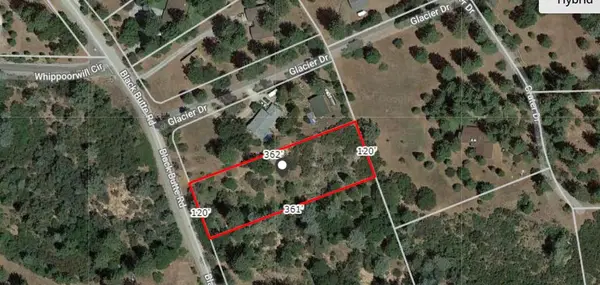 $42,000Active1 Acres
Lot 21 Black Butte Rd Avenue, Shingletown, CA 96088
MLS# 26-6469Listed by: NORTHSTATE REAL ESTATE PROFESSIONALS - New
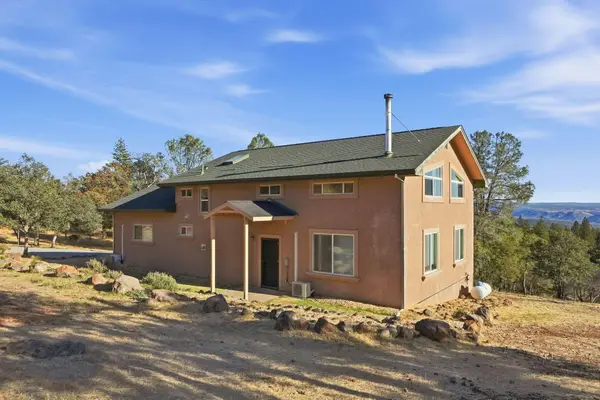 $499,900Active2 beds 2 baths2,400 sq. ft.
6470 Wilson Hill Road, Shingletown, CA 96088
MLS# 26-6470Listed by: EXP REALTY OF CALIFORNIA, INC. - New
 $319,900Active3 beds 3 baths2,530 sq. ft.
7194 Dogwood Drive, Shingletown, CA 96088
MLS# 26-6404Listed by: JOSH BARKER REAL ESTATE  $110,000Pending32.39 Acres
6263 Wilson Hill Road, Shingletown, CA 96088
MLS# 26-6414Listed by: JOSH BARKER REAL ESTATE- New
 $1,595,000Active4 beds 3 baths3,367 sq. ft.
29099 Doveweed Way, Shingletown, CA 96088
MLS# 26-6416Listed by: REAL BROKERAGE TECHNOLOGIES - New
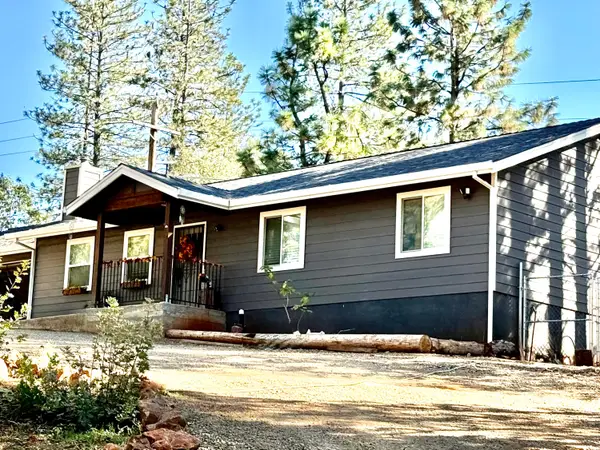 $369,000Active3 beds 2 baths1,316 sq. ft.
29595 California 44, Shingletown, CA 96088
MLS# 26-5869Listed by: EXP REALTY OF CALIFORNIA, INC.


Protect your home and budget from life's surprises with an Assurant Home Warranty, backed by a partner that supports you through every step of homeownership. Explore Plans.
©2026 Century 21 Real Estate LLC. All rights reserved. CENTURY 21®, the CENTURY 21 Logo and C21® are service marks owned by Century 21 Real Estate LLC. Century 21 Real Estate LLC fully supports the principles of the Fair Housing Act and the Equal Opportunity Act. Each office is independently owned and operated. Listing information is deemed reliable but not guaranteed accurate.