
7494 Shasta Forest Drive, Shingletown, CA 96088
Local realty services provided by:CENTURY 21 Epic
7494 Shasta Forest Drive,Shingletown, CA 96088
$549,000
- 5 Beds
- 3 Baths
- 2,719 sq. ft.
- Single family
- Active
Listed by: jason k jones
Office: redding real estate
MLS#:26-4313
Source:CA_SAR
Price summary
- Price:$549,000
- Price per sq. ft.:$201.91
About this home
Your private retreat, nestled among towering pines in a peaceful forest setting, this distinctive mountain home offers privacy, space, and character inside and out. A long paved driveway leads through the trees to the home, detached shop/storage building, and attached garage, creating a secluded retreat surrounded by nature. Come what may, a Generac whole-home generator provides seamless backup power and added peace of mind when you truly want to get away from it all.
Inside, the dramatic open living area features soaring vaulted wood ceilings, exposed beams, abundant windows, and beautiful flooring. The spacious kitchen is designed for both everyday living and entertaining, with extensive cabinetry, stainless steel appliances, expansive granite countertops, a large breakfast bar, copper farmhouse-style sink, and a generous walk-in pantry with built-in shelving and storage. The adjoining dining and living areas continue the warm lodge-inspired feel, with impressive ceiling height, a wood stove, and expansive windows overlooking the surrounding forest.
The master bath offers dual sinks, extensive cabinetry, a soaking tub, separate tiled shower, skylight, and abundant natural light. Additional features include multiple outdoor decks, an attached garage, workshop space, and a detached building offering even more room for storage, hobbies, or recreational equipment.
Surrounded by mature evergreens and set well back from the road, this property combines the warmth of a mountain retreat with substantial living, entertaining, workshop, and storage space....
Contact an agent
Home facts
- Year built:1984
- Subdivision & Development:SHASTA FOREST VILLAGE
- Listing ID #:26-4313
- Added:58 day(s) ago
- Updated:October 24, 2026 at 02:36 PM
Rooms and interior
- Bedrooms:5
- Total bathrooms:3
- Full bathrooms:3
- Flooring:Laminate, Tile, Wall to Wall Carpet
- Dining Description:Breakfast Bar
- Kitchen Description:Built-in Microwave, Dishwasher, Disposal, Granite Slab Counter Tops, Refrigerator
- Bedroom Description:Master Bedroom Suite, Split Bedroom Plan
- Living area:2,719 sq. ft.
Heating and cooling
- Cooling:Central, Mini-Split
- Heating:Forced Air, Heating, Wood Stove
Structure and exterior
- Year built:1984
- Building area:2,719 sq. ft.
- Lot area:1.48 Acres
- Architectural Style:Contemporary
- Construction Materials:Wood Siding
- Foundation Description:Slab
- Levels:2 Story, Split
Utilities
- Water:Water District
- Sewer:Septic
Finances and disclosures
- Price:$549,000
- Price per sq. ft.:$201.91
Features and amenities
- Laundry features:Laundry Room, Washer & Dryer Included
- Amenities:Double Pane Windows, High Speed Internet, Pantry, Skylight(s), Window Coverings
Parking
- Parking description:Attached Garage, Off Street, Oversized Parking
New listings near 7494 Shasta Forest Drive
- New
 $170,000Active3 beds 2 baths1,344 sq. ft.
34610 Westward Ho Road, Shingletown, CA 96088
MLS# 26-6540Listed by: COLDWELL BANKER SELECT REAL ESTATE - REDDING - New
 $655,900Active3 beds 2 baths2,240 sq. ft.
31300 Lake Ridge Drive, Shingletown, CA 96088
MLS# 26-6462Listed by: SHASTA SOTHEBY'S INTERNATIONAL REALTY - New
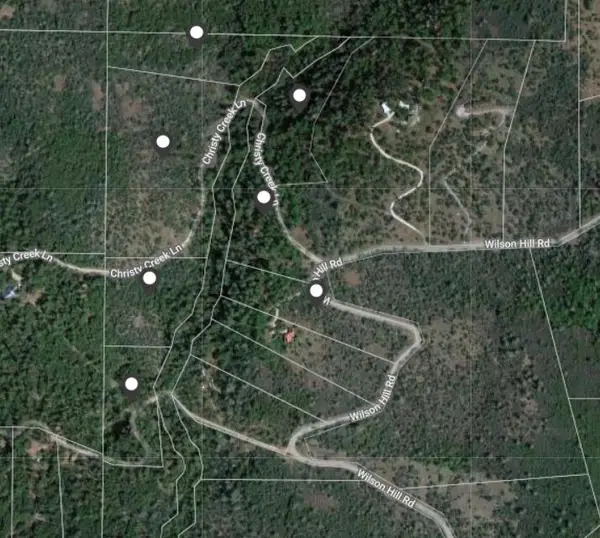 $299,000Active46.37 Acres
00 Christy Creek Lane, Shingletown, CA 96088
MLS# 26-6466Listed by: NORTHSTATE REAL ESTATE PROFESSIONALS - New
 $82,500Active6.21 Acres
Lot 9 Moraine Way, Shingletown, CA 96088
MLS# 26-6467Listed by: NORTHSTATE REAL ESTATE PROFESSIONALS - New
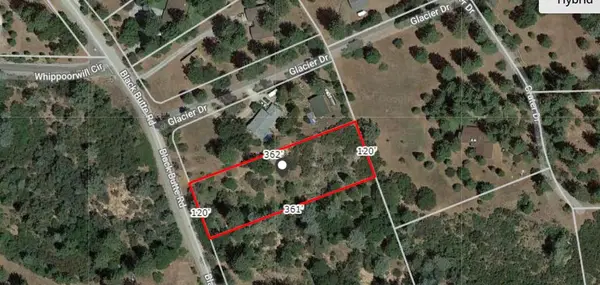 $42,000Active1 Acres
Lot 21 Black Butte Rd Avenue, Shingletown, CA 96088
MLS# 26-6469Listed by: NORTHSTATE REAL ESTATE PROFESSIONALS - New
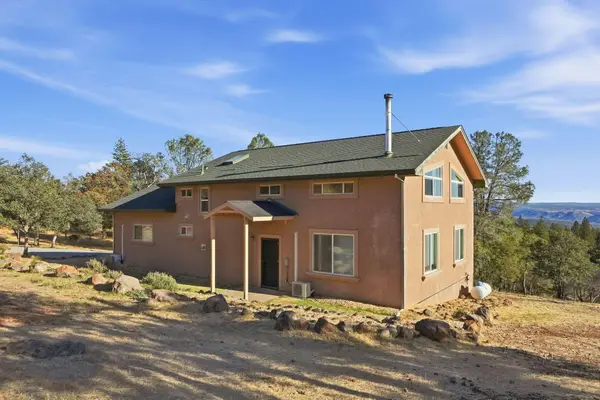 $499,900Active2 beds 2 baths2,400 sq. ft.
6470 Wilson Hill Road, Shingletown, CA 96088
MLS# 26-6470Listed by: EXP REALTY OF CALIFORNIA, INC. - New
 $319,900Active3 beds 3 baths2,530 sq. ft.
7194 Dogwood Drive, Shingletown, CA 96088
MLS# 26-6404Listed by: JOSH BARKER REAL ESTATE  $110,000Pending32.39 Acres
6263 Wilson Hill Road, Shingletown, CA 96088
MLS# 26-6414Listed by: JOSH BARKER REAL ESTATE- New
 $1,595,000Active4 beds 3 baths3,367 sq. ft.
29099 Doveweed Way, Shingletown, CA 96088
MLS# 26-6416Listed by: REAL BROKERAGE TECHNOLOGIES - New
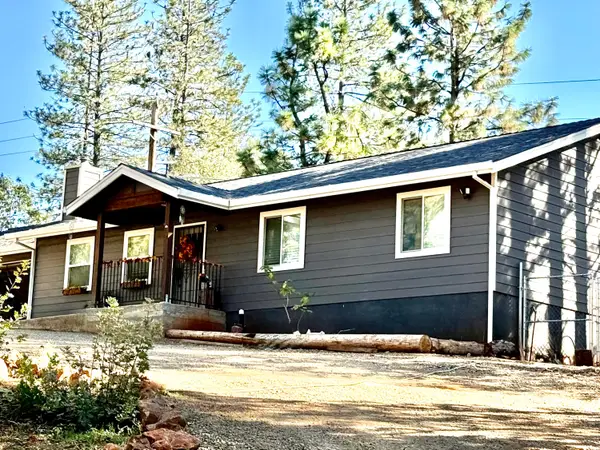 $369,000Active3 beds 2 baths1,316 sq. ft.
29595 California 44, Shingletown, CA 96088
MLS# 26-5869Listed by: EXP REALTY OF CALIFORNIA, INC.


Protect your home and budget from life's surprises with an Assurant Home Warranty, backed by a partner that supports you through every step of homeownership. Explore Plans.
©2026 Century 21 Real Estate LLC. All rights reserved. CENTURY 21®, the CENTURY 21 Logo and C21® are service marks owned by Century 21 Real Estate LLC. Century 21 Real Estate LLC fully supports the principles of the Fair Housing Act and the Equal Opportunity Act. Each office is independently owned and operated. Listing information is deemed reliable but not guaranteed accurate.