
7890 Ponderosa Way, Shingletown, CA 96088
Local realty services provided by:CENTURY 21 Epic
7890 Ponderosa Way,Shingletown, CA 96088
$720,000
- 3 Beds
- 3 Baths
- 3,135 sq. ft.
- Single family
- Active
Listed by: maggie mcgrath
Office: northstate real estate professionals
MLS#:26-3554
Source:CA_SAR
Price summary
- Price:$720,000
- Price per sq. ft.:$229.67
About this home
Welcome to your private mountain retreat! Nestled among the majestic pines on approximately 6 peaceful acres, this gorgeous stately home offers the perfect blend of elegance, comfort, and functionality in the heart of Shingletown, above the heat & below the snowline.
With 3,135 SF of thoughtfully designed living space, this spacious residence features 3 bedrooms, 3 bathrooms, and a luxurious primary suite designed for relaxation.
Ideal for entertaining and everyday living, the home boasts a gourmet kitchen, formal dining room, inviting entertainment room, dedicated laundry room, and abundant storage throughout. Two additional oversized bonus rooms provide endless possibilities--perfect for a home gym, hobby or craft rooms, office space, guest quarters, or potential additional bedrooms.
Enjoy the convenience of PG&E natural gas--no propane required! A chip-sealed driveway welcomes you to the property and leads to a large shop, offering ample space for equipment, hobbies, or extra storage. The oversized three-car garage features durable Polyurea-coated flooring, while the expansive covered deck overlooks the serene surroundings, creating the perfect setting for outdoor entertaining or peaceful evenings. A garden area provides space to cultivate your favorite flowers or vegetables.
This private mountain sanctuary offers the best of Shingletown living with cooler summer temperatures, mild mountain winters, and easy access to local schools. Whether you're searching for a full-time residence or a peaceful escape from the valley, this exceptional property delivers space, privacy, and the mountain lifestyle you've been dreaming of.
Mountain living begins here--come experience the beauty, tranquility, and comfort of this exceptional family home!...
Contact an agent
Home facts
- Year built:2003
- Listing ID #:26-3554
- Added:40 day(s) ago
- Updated:September 03, 2026 at 02:42 PM
Rooms and interior
- Bedrooms:3
- Total bathrooms:3
- Full bathrooms:2
- Half bathrooms:1
- Flooring:Wall to Wall Carpet
- Dining Description:Dining Area, Formal
- Bathrooms Description:Double Vanity
- Kitchen Description:Built-in Microwave, Dishwasher, Range/Oven, Refrigerator
- Bedroom Description:Master Bedroom Suite
- Living area:3,135 sq. ft.
Heating and cooling
- Cooling:Central
- Heating:Forced Air, Heating
Structure and exterior
- Roof:Composition
- Year built:2003
- Building area:3,135 sq. ft.
- Lot area:5.96 Acres
- Lot Features:Level, Private
- Construction Materials:Stucco
- Foundation Description:Slab
- Levels:2 Story
Utilities
- Water:Single User Well, Well
- Sewer:Septic
Finances and disclosures
- Price:$720,000
- Price per sq. ft.:$229.67
Features and amenities
- Laundry features:Laundry Room, Washer & Dryer Included
- Amenities:Double Pane Windows, Pantry
Parking
- Parking description:Attached Garage, Oversized Garage, RV Access/Parking
- Garage spaces:3
New listings near 7890 Ponderosa Way
- New
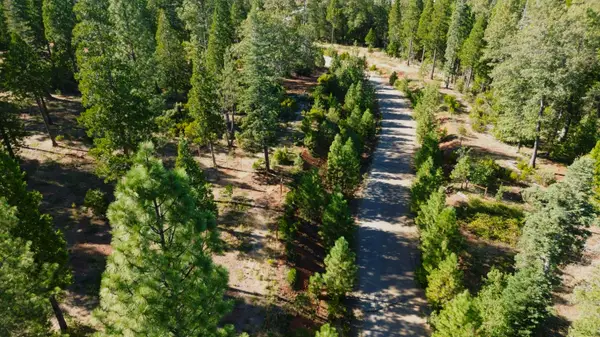 $30,000Active3.15 Acres
000 Waterleaf Lane, Shingletown, CA 96088
MLS# 26-4531Listed by: COLDWELL BANKER SELECT REAL ESTATE - REDDING - New
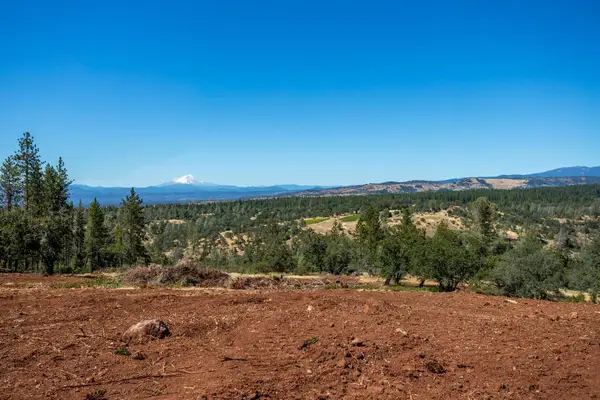 $595,000Active228.17 Acres
Vista La Vega, Shingletown, CA 96088
MLS# 26-4493Listed by: EXP REALTY OF CALIFORNIA, INC. - New
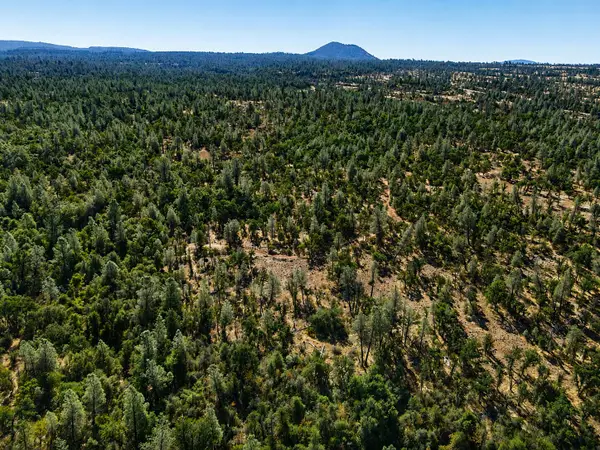 $240,000Active160.79 Acres
NSA Dersch Road, Shingletown, CA 96088
MLS# 26-4379Listed by: TREG INC - THE REAL ESTATE GROUP - New
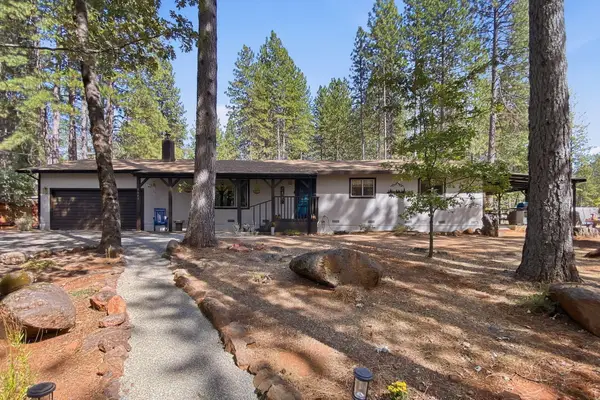 $345,000Active3 beds 2 baths1,500 sq. ft.
7645 Ponderosa Way, Shingletown, CA 96088
MLS# 26-4365Listed by: EXP REALTY OF CALIFORNIA, INC. - New
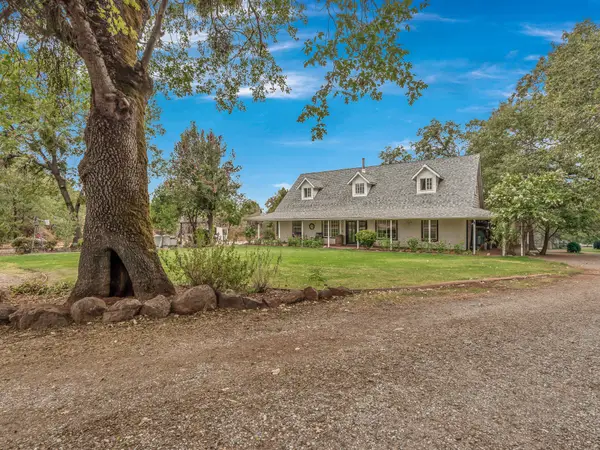 $465,000Active4 beds 3 baths2,292 sq. ft.
28026 State Highway 44, Shingletown, CA 96088
MLS# 26-4343Listed by: WATERMAN REAL ESTATE - New
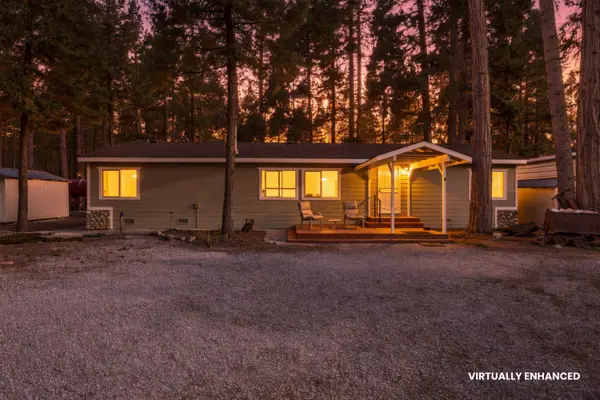 $415,000Active2 beds 2 baths1,560 sq. ft.
10329 Ritts Mill Road, Shingletown, CA 96088
MLS# 26-4326Listed by: WAHLUND & CO. REALTY GROUP - New
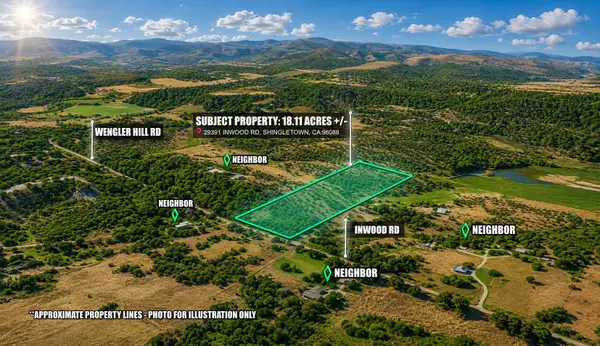 $99,900Active18.09 Acres
29391 Inwood Road, Shingletown, CA 96088
MLS# 26-4316Listed by: WAHLUND & CO. REALTY GROUP - New
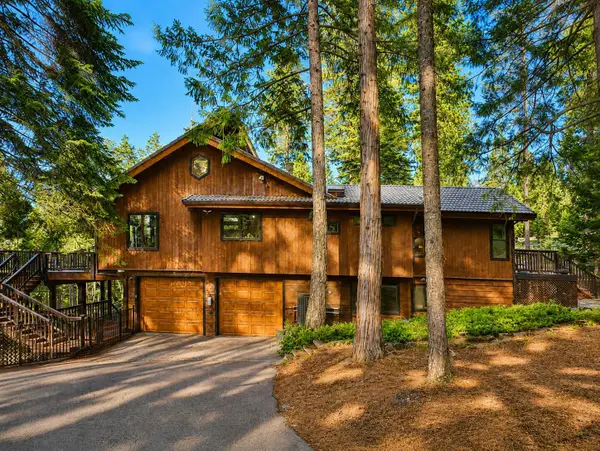 $569,000Active5 beds 3 baths2,719 sq. ft.
7494 Shasta Forest Drive, Shingletown, CA 96088
MLS# 26-4313Listed by: REDDING REAL ESTATE - New
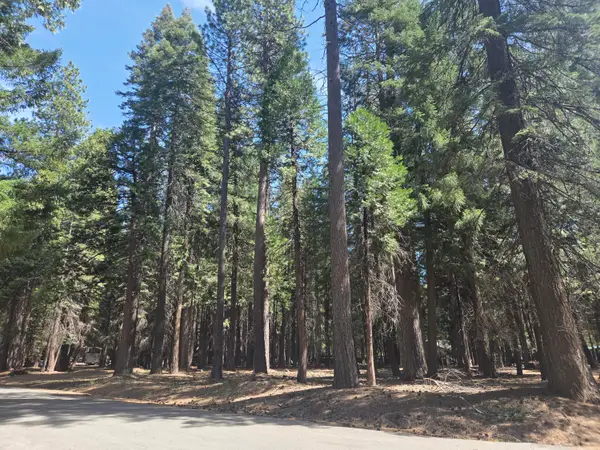 $30,000Active1 Acres
Lot # 6 Colossians Way, Shingletown, CA 96088
MLS# 26-4246Listed by: COLDWELL BANKER SELECT REAL ESTATE - REDDING - New
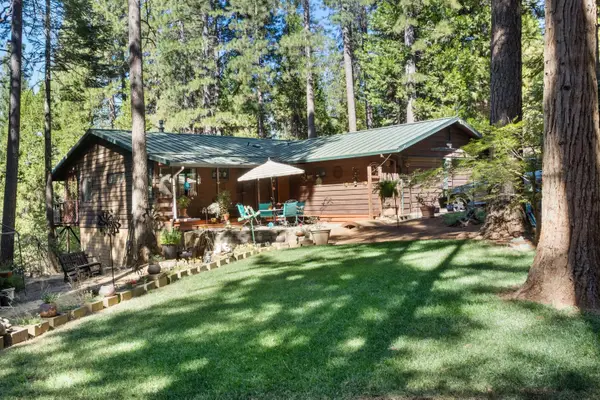 $365,000Active2 beds 2 baths1,750 sq. ft.
7472 Shasta Forest Drive, Shingletown, CA 96088
MLS# 26-4225Listed by: TREG INC - THE REAL ESTATE GROUP


Protect your home and budget from life's surprises with an Assurant Home Warranty, backed by a partner that supports you through every step of homeownership. Explore Plans.
©2026 Century 21 Real Estate LLC. All rights reserved. CENTURY 21®, the CENTURY 21 Logo and C21® are service marks owned by Century 21 Real Estate LLC. Century 21 Real Estate LLC fully supports the principles of the Fair Housing Act and the Equal Opportunity Act. Each office is independently owned and operated. Listing information is deemed reliable but not guaranteed accurate.