
8308 Lost Mill Road, Shingletown, CA 96088
Local realty services provided by:CENTURY 21 Kobetz Realty
8308 Lost Mill Road,Shingletown, CA 96088
$464,900
- 3 Beds
- 3 Baths
- 2,508 sq. ft.
- Single family
- Active
Listed by: autumn dickson
Office: exp realty of california, inc
MLS#:326054983
Source:CABAREIS
Price summary
- Price:$464,900
- Price per sq. ft.:$185.37
About this home
Modern Chalet on 6+ Private Acres, Two Parcels, Endless Possibility! Thoughtfully renovated chalet offering the rare combination of modern comfort and mountain seclusion. This 3 BD, 3 Bath home offers 2 spacious en-suite bedrooms, walk-in closet, a charming loft, and a flexible bonus room provide space for family, guests, or a home office. Vaulted ceilings and walls of windows frame the wooded landscape and fill the living room with natural light, while the updated kitchen features tile countertops and custom cabinets. The home has a cozy woodstove, Kerosene and propane heaters and a window evap. cooler for everyday comfort. Tankless water heater and Washer/Dryer in bonus room and basement for added convenience. Step out onto the wraparound, multi-level deck and let the wooded serenity surround you. The large basement offers ample storage and additional laundry hookups. The property includes a detached 3060 Three Car Garage w/an interior shop & 220 power, metal carport, a 1212 storage cabin, 30' long X 12' Height RV Carport, circular drive, and ample parking. Raised garden beds, fruit tree, wood storage to complete the outdoor space, with plenty of room to grow as you envision. Only minutes from Mt. Lassen National Park and Lake McCumber, you're perfectly positioned for outdoor adventure while enjoying the peace of your own private acreage. Quiet, connected, and move-in ready! This is Northern California mountain living at its best....
Contact an agent
Home facts
- Year built:1979
- Listing ID #:326054983
- Updated:September 13, 2026 at 02:34 PM
Rooms and interior
- Bedrooms:3
- Total bathrooms:3
- Full bathrooms:3
- Flooring:Laminate, Vinyl
- Dining Description:Dining Bar, Dining/Living Combo
- Bathrooms Description:Jack & Jill, Master Bath: Shower Stall(s), Shower Stall(s), Tub w/Shower Over, Walk-In Closet, Window
- Kitchen Description:Free Standing Gas Range, Free Standing Refrigerator, Island w/Sink, Microwave, Pantry Cabinet, Tile Counter
- Basement Description:Partial
- Living area:2,508 sq. ft.
Heating and cooling
- Cooling:Evaporative Cooler, Window Unit(s)
- Heating:Gas, Multi Units, Wall Furnace, Wood Stove
Structure and exterior
- Roof:Composition
- Year built:1979
- Building area:2,508 sq. ft.
- Lot area:6.16 Acres
- Lot Features:Private
- Architectural Style:A-frame, Chalet
- Construction Materials:Wood
- Foundation Description:Raised
- Levels:2 Story
Schools
- Elementary school:Black Butte Union Elem
Utilities
- Water:Well
- Sewer:Septic Connected, Septic System
Finances and disclosures
- Price:$464,900
- Price per sq. ft.:$185.37
Features and amenities
- Appliances:Free Standing Gas Range, Free Standing Refrigerator, Microwave, Tankless Water Heater
- Laundry features:Dryer Included, In Basement, Laundry Closet, Washer Included, Washer/Dryer Stacked Included
Parking
- Total parking spaces:6
- Parking description:Covered, Detached, Garage Door Opener, Guest Parking Available, RV Possible, RV Storage, Uncovered Parking Spaces 2+, Workshop in Garage
- Garage spaces:3
New listings near 8308 Lost Mill Road
- New
 $315,000Active3 beds 2 baths1,478 sq. ft.
30570 Sleepy Hollow Drive, Shingletown, CA 96088
MLS# 26-4837Listed by: REAL BROKERAGE TECHNOLOGIES - New
 $19,900Active0.5 Acres
Lot 57 Nehemiah Drive, Shingletown, CA 96088
MLS# 26-4807Listed by: COLDWELL BANKER SELECT REAL ESTATE - REDDING - New
 $68,500Active15.4 Acres
27465 Hobart Road, Shingletown, CA 96088
MLS# 26-4808Listed by: JOSH BARKER REAL ESTATE 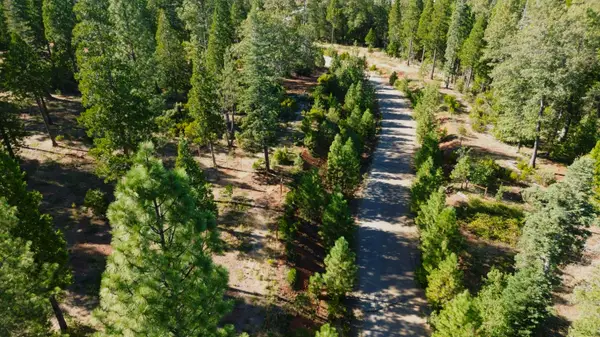 $30,000Active3.15 Acres
000 Waterleaf Lane, Shingletown, CA 96088
MLS# 26-4531Listed by: COLDWELL BANKER SELECT REAL ESTATE - REDDING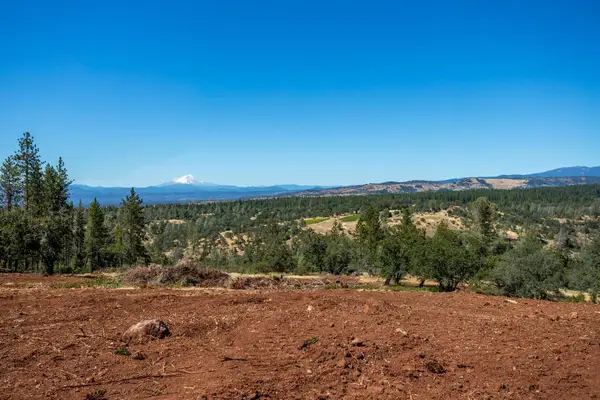 $595,000Active228.17 Acres
Vista La Vega, Shingletown, CA 96088
MLS# 26-4493Listed by: EXP REALTY OF CALIFORNIA, INC.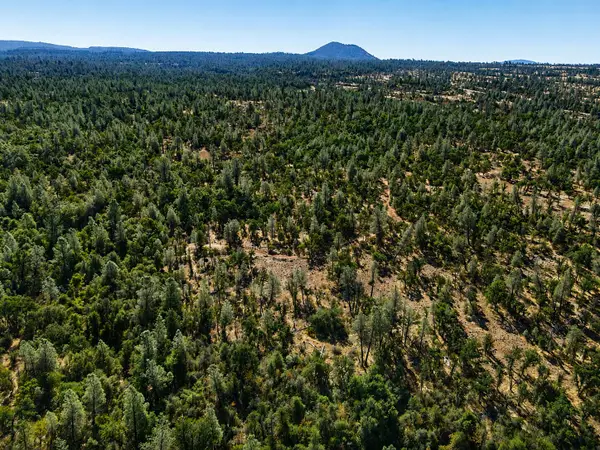 $240,000Active160.79 Acres
NSA Dersch Road, Shingletown, CA 96088
MLS# 26-4379Listed by: TREG INC - THE REAL ESTATE GROUP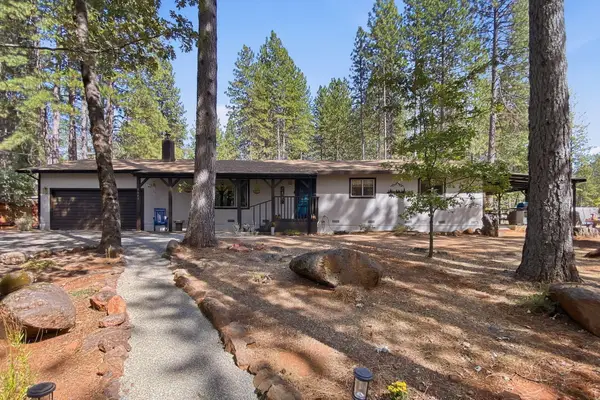 $345,000Active3 beds 2 baths1,500 sq. ft.
7645 Ponderosa Way, Shingletown, CA 96088
MLS# 26-4365Listed by: EXP REALTY OF CALIFORNIA, INC.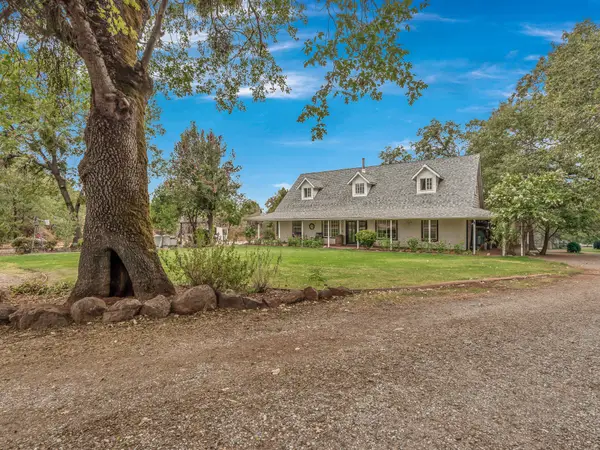 $465,000Active4 beds 3 baths2,292 sq. ft.
28026 State Highway 44, Shingletown, CA 96088
MLS# 26-4343Listed by: WATERMAN REAL ESTATE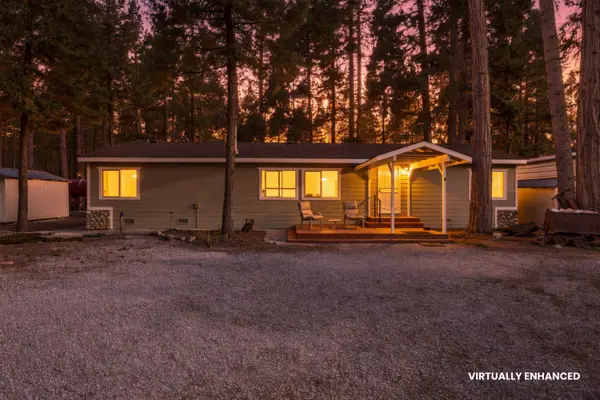 $415,000Active2 beds 2 baths1,560 sq. ft.
10329 Ritts Mill Road, Shingletown, CA 96088
MLS# 26-4326Listed by: WAHLUND & CO. REALTY GROUP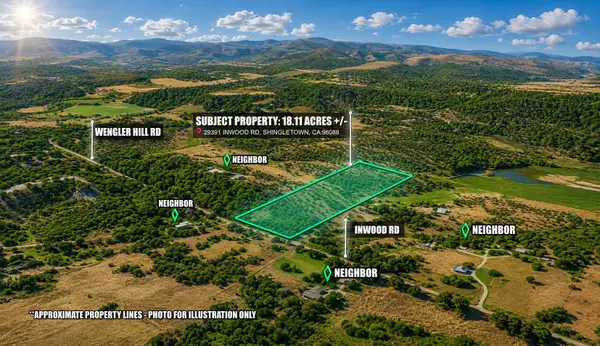 $99,900Active18.09 Acres
29391 Inwood Road, Shingletown, CA 96088
MLS# 26-4316Listed by: WAHLUND & CO. REALTY GROUP


Protect your home and budget from life's surprises with an Assurant Home Warranty, backed by a partner that supports you through every step of homeownership. Explore Plans.
©2026 Century 21 Real Estate LLC. All rights reserved. CENTURY 21®, the CENTURY 21 Logo and C21® are service marks owned by Century 21 Real Estate LLC. Century 21 Real Estate LLC fully supports the principles of the Fair Housing Act and the Equal Opportunity Act. Each office is independently owned and operated. Listing information is deemed reliable but not guaranteed accurate.