
315 E Macarthur, Sonoma, CA 95476
Local realty services provided by:CENTURY 21 Sierra Properties
315 E Macarthur,Sonoma, CA 95476
$2,988,800
- 6 Beds
- 4 Baths
- 2,850 sq. ft.
- Single family
- Coming Soon
Listed by: andrew karleskind
Office: amc realty services650-400-6091
MLS#:41149492
Source:Bay East, CCAR, bridgeMLS
Price summary
- Price:$2,988,800
- Price per sq. ft.:$1,048.7
About this home
Seize this rare opportunity to own a stunning new home in the historic area of Sonoma. The main structure features 4 bedrooms and 2.5 bathrooms, encompassing over 2,000 square feet. This home boasts a grand entry, an expansive kitchen, and a bright, inviting living area perfect for family gatherings. Additionally, the single-story Accessory Dwelling Unit (ADU) offers 2 bedrooms, a full bathroom, and a complete kitchen and living area. Whether you use the ADU as a in-law unit for your parents , home office, welcome family, or entertain weekend wine-tasting guests, it provides versatile living options. Potential source of rental income. website:https://sites.3eyemedia.com/account/properties The home’s design reflects Sonoma's old-world charm, inviting you and your family to embrace a slower lifestyle amidst the breathtaking beauty of wine country. COMPLETION OF CONSTRUCTION DATE IS 10-9-26
Contact an agent
Home facts
- Year built:2026
- Subdivision & Development:Other
- Listing ID #:41149492
- Updated:October 02, 2026 at 02:48 PM
Rooms and interior
- Bedrooms:6
- Total bathrooms:4
- Full bathrooms:3
- Rooms Total:10
- Flooring:Hardwood, Tile
- Kitchen Description:Dishwasher, Double Oven, ENERGY STAR Qualified Appliances, Gas Range, Microwave, Oven/Range, Range
- Basement Description:Crawl Space
- Living area:2,850 sq. ft.
Heating and cooling
- Cooling:Central Air, ENERGY STAR Qualified Equipment, Heat Pump
- Heating:Central, Electric, Fireplace Insert, Zoned
- Central air:Yes
Structure and exterior
- Roof:Shingle
- Year built:2026
- Building area:2,850 sq. ft.
- Lot area:0.19 Acres
- Lot Features:Pool Site, Private, Security Gate
- Architectural Style:Craftsman, Single Family Residence
- Construction Materials:Asphalt, Frame, Lap Siding, Wood, Wood Siding
- Exterior Features:2 Houses / 1 Lot, Back Yard, Entry Gate, Landscape Back, Landscape Front, Landscaped, Private, Sprinklers Automatic
- Foundation Description:Concrete, Earthquake Braced, Raised
- Levels:2 Story
Utilities
- Water:Public
- Sewer:Public Sewer
Finances and disclosures
- Price:$2,988,800
- Price per sq. ft.:$1,048.7
Features and amenities
- Appliances:Dishwasher, Double Oven, ENERGY STAR Qualified Appliances, Electric Water Heater, Gas Range, Insulated Water Heater, Microwave, Oven, Range
- Laundry features:220 Volt Outlet, Laundry Room
- Amenities:Breakfast Nook, Carbon Monoxide Detector(s), Double Strapped Water Heater, Fire Sprinkler System, Fire Suppression System, Security Fence, Security Gate, Smoke Detector(s)
Parking
- Parking description:Attached, Garage Door Opener, Guest, Parking Lot, Parking Spaces, Private
- Garage:Yes
- Garage spaces:1
 Bay East 2026. CCAR 2026 bridgeMLS 2026. Information Deemed Reliable But Not Guaranteed. This information is being provided by the Bay East MLS, or CCAR MLS, or bridgeMLS. The listings presented here may or may not be listed by the Broker/Agent operating this website. This information is intended for the personal use of consumers and may not be used for any purpose other than to identify prospective properties consumers may be interested in purchasing. Data last updated at October 2, 2026 CA_BRIDGEMLS Member Broker: Jesse Gibbs
New listings near 315 E Macarthur
- Open Sat, 2 to 4pmNew
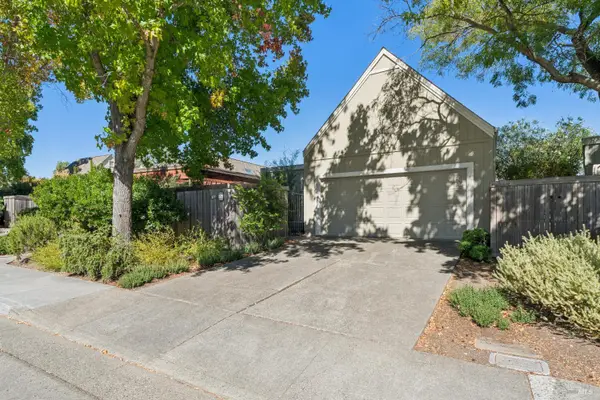 $975,000Active2 beds 2 baths1,382 sq. ft.
377 Avenida Barbera, Sonoma, CA 95476
MLS# 326083035Listed by: MEDALLION REAL ESTATE GROUP - New
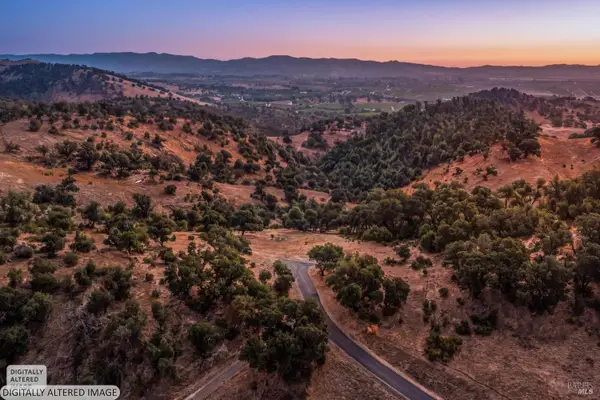 $1,350,000Active3.3 Acres
0 Arrowhead Mountain Trail, Sonoma, CA 95476
MLS# 326082586Listed by: COMPASS - Open Sat, 2 to 4pmNew
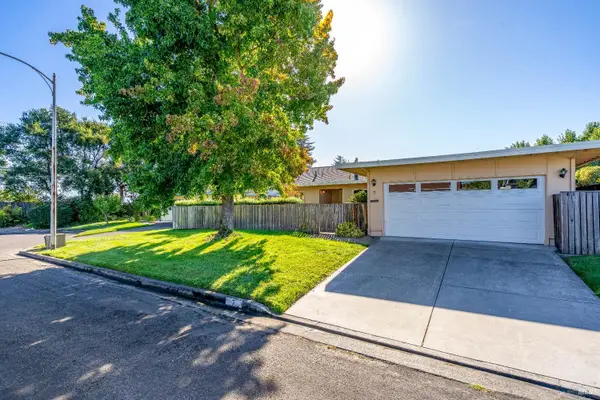 $790,000Active3 beds 2 baths1,494 sq. ft.
7 Temelec Circle, Sonoma, CA 95476
MLS# 326080128Listed by: SOTHEBY'S INTERNATIONAL REALTY - Open Sun, 10am to 1:15pmNew
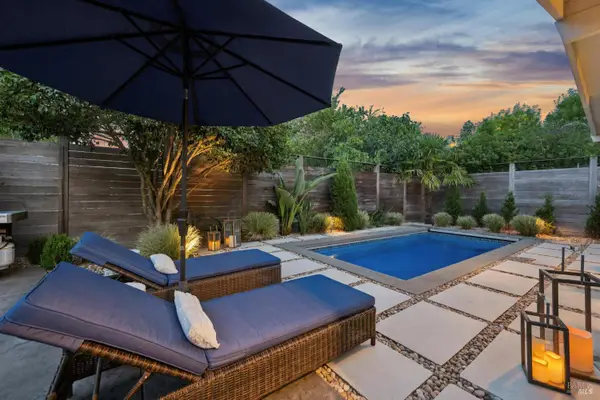 $1,850,000Active2 beds 2 baths
420 Moll Court, Sonoma, CA 95476
MLS# 326063742Listed by: SOTHEBY'S INTERNATIONAL REALTY - Open Sun, 1 to 4pmNew
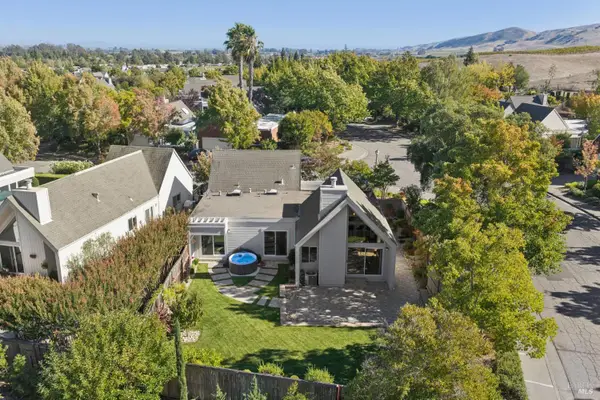 $1,050,000Active2 beds 2 baths1,250 sq. ft.
823 Crocus Drive, Sonoma, CA 95476
MLS# 326083059Listed by: COMPASS - Open Sun, 1 to 3pmNew
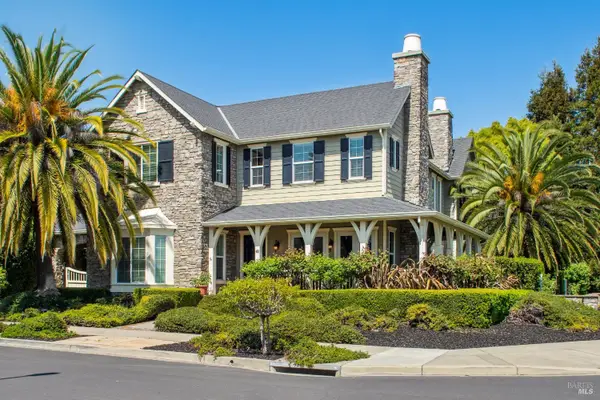 $2,675,000Active4 beds 5 baths4,083 sq. ft.
492 Saunders Drive, Sonoma, CA 95476
MLS# 326082314Listed by: COMPASS - New
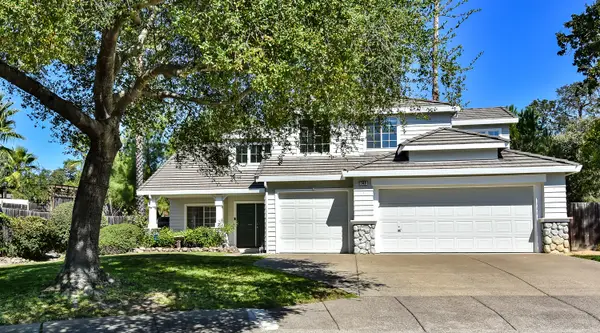 $1,325,000Active4 beds 3 baths1,764 sq. ft.
143 El Ritero, Sonoma, CA 95476
MLS# 326081717Listed by: SOTHEBY'S INTERNATIONAL REALTY - New
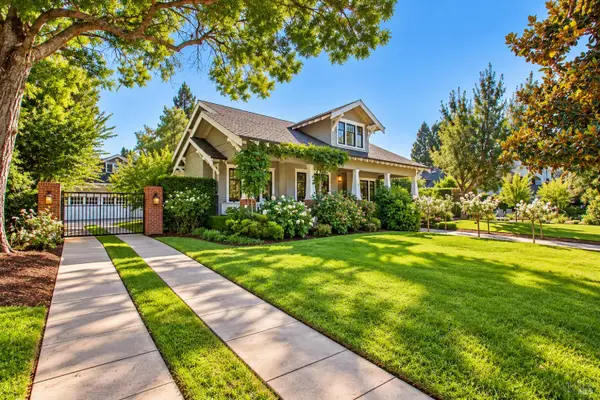 $5,650,000Active5 beds 6 baths4,818 sq. ft.
645 William Cunningham Avenue, Sonoma, CA 95476
MLS# 326082579Listed by: ENGEL & VOLKERS SONOMA - New
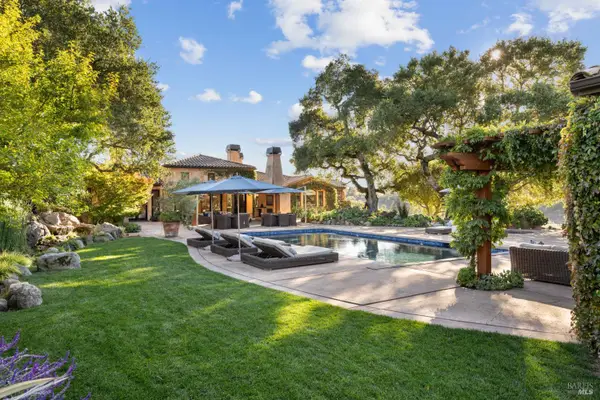 $12,000,000Active4 beds 6 baths5,285 sq. ft.
4575 Lovall Valley Loop Road, Sonoma, CA 95476
MLS# 326082044Listed by: SOTHEBY'S INTERNATIONAL REALTY


Protect your home and budget from life's surprises with an Assurant Home Warranty, backed by a partner that supports you through every step of homeownership. Explore Plans.
©2026 Century 21 Real Estate LLC. All rights reserved. CENTURY 21®, the CENTURY 21 Logo and C21® are service marks owned by Century 21 Real Estate LLC. Century 21 Real Estate LLC fully supports the principles of the Fair Housing Act and the Equal Opportunity Act. Each office is independently owned and operated. Listing information is deemed reliable but not guaranteed accurate.