
492 Saunders Drive, Sonoma, CA 95476
Local realty services provided by:CENTURY 21 Kobetz Realty
492 Saunders Drive,Sonoma, CA 95476
$2,675,000
- 4 Beds
- 5 Baths
- 4,083 sq. ft.
- Single family
- Active
Upcoming open houses
- Sun, Oct 0401:00 pm - 03:00 pm
Listed by: therese nugent
Office: compass
MLS#:326082314
Source:CABAREIS
Price summary
- Price:$2,675,000
- Price per sq. ft.:$655.16
About this home
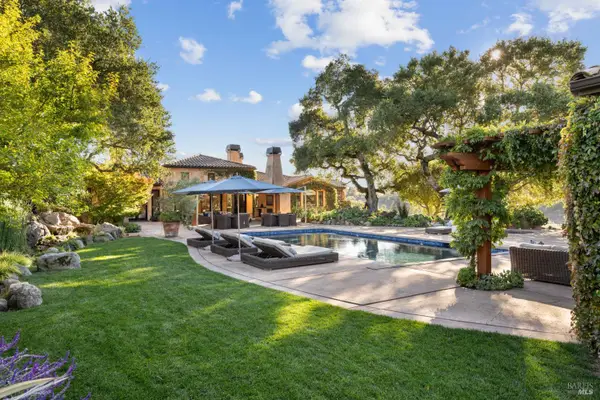
Timeless Sonoma elegance in the heart of the coveted Eastside, this beautifully appointed 4-bedrooom, 5-bath residence offers approximately 4,083 sq ft of gracious living on a landscaped quarter-acre lot. A welcoming wrap-around porch introduces classic Farmhouse/French-inspired architecture and a thoughtfully designed interior featuring four spacious en-suite bedrooms, a stately library, dramatic two-story formal dining room, and an inviting great room with gourmet kitchen. French doors open to lush outdoor spaces with mature speciman trees, a soothing water feature, built-in BBQ, and approximately 250 sq ft detached studio/office. Vineyard and surrounding landscape views enhance the quintessential Sonoma setting. Just several blocks from the historic Sonoma Plaza, with easy access in and out of town and approximately 45 minutes to the Golden Gate Bridge. A rare opportunity to experience refined Wine Country living in one of Sonoma's most desirable neighborhoods.
Contact an agent
Home facts
- Year built:2003
- Listing ID #:326082314
- Updated:October 02, 2026 at 02:48 PM
Rooms and interior
- Bedrooms:4
- Total bathrooms:5
- Full bathrooms:4
- Half bathrooms:1
- Flooring:Carpet, Stone, Tile, Wood
- Dining Description:Formal Room
- Bathrooms Description:Jetted Tub, Master Bath: Double Sinks, Shower Stall(s), Tile, Tub w/Shower Over, Walk-In Closet, Window
- Kitchen Description:Built-In Electric Oven, Built-In Freezer, Built-In Refrigerator, Dishwasher, Disposal, Gas Cook Top, Granite Counter, Ice Maker, Island, Island w/Sink, Kitchen/Family Combo, Microwave, Pantry Cabinet, Self/Cont Clean Oven
- Living area:4,083 sq. ft.
Heating and cooling
- Cooling:Central, Multi Zone
- Heating:Central, Multi Zone
Structure and exterior
- Roof:Composition
- Year built:2003
- Building area:4,083 sq. ft.
- Lot area:0.24 Acres
- Lot Features:Auto Sprinkler Front, Auto Sprinkler Rear, Curb(s)/Gutter(s), Landscape Back, Landscape Front, Shape Regular, Street Lights
- Architectural Style:Farmhouse, French
- Construction Materials:Fiber Cement
- Exterior Features:Uncovered Courtyard
- Foundation Description:Slab
- Levels:2 Story
Utilities
- Water:Public
- Sewer:Public Sewer
Finances and disclosures
- Price:$2,675,000
- Price per sq. ft.:$655.16
Features and amenities
- Appliances:Built-In Electric Oven, Built-In Freezer, Built-In Refrigerator, Dishwasher, Disposal, Gas Cook Top, Ice Maker, Microwave, Self/Cont Clean Oven
- Laundry features:Cabinets, Dryer Included, Inside Room, Laundry, Sink, Washer Included
Parking
- Total parking spaces:3
- Parking description:Attached, Garage Door Opener, Garage Facing Front, Interior Access, Side-by-Side
- Garage spaces:2
New listings near 492 Saunders Drive
- Coming Soon
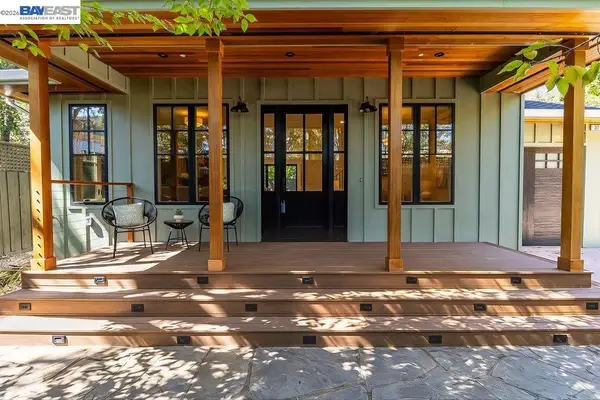 $2,988,800Coming Soon6 beds 4 baths2,850 sq. ft.
315 E Macarthur, Sonoma, CA 95476
MLS# 41149492Listed by: AMC REALTY SERVICES - Open Sat, 2 to 4pmNew
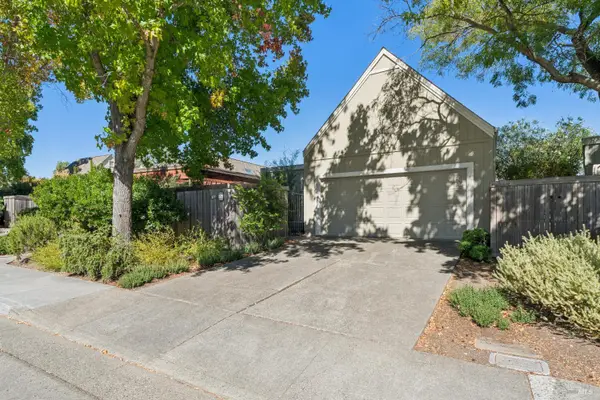 $975,000Active2 beds 2 baths1,382 sq. ft.
377 Avenida Barbera, Sonoma, CA 95476
MLS# 326083035Listed by: MEDALLION REAL ESTATE GROUP - New
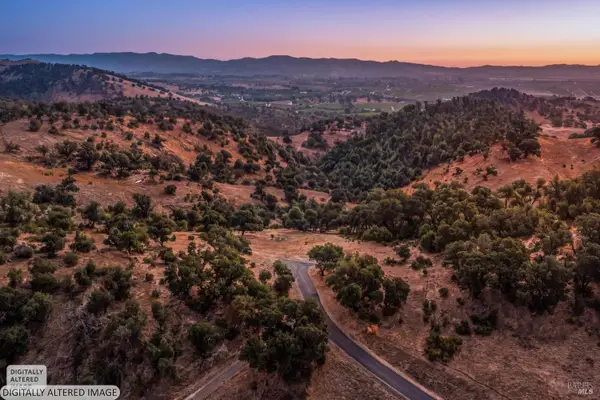 $1,350,000Active3.3 Acres
0 Arrowhead Mountain Trail, Sonoma, CA 95476
MLS# 326082586Listed by: COMPASS - Open Sat, 2 to 4pmNew
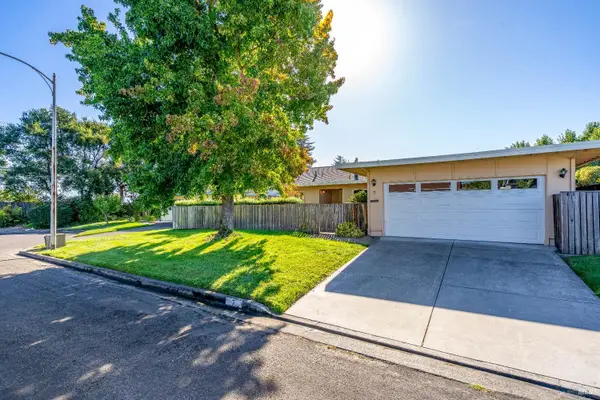 $790,000Active3 beds 2 baths1,494 sq. ft.
7 Temelec Circle, Sonoma, CA 95476
MLS# 326080128Listed by: SOTHEBY'S INTERNATIONAL REALTY - Open Sun, 10am to 1:15pmNew
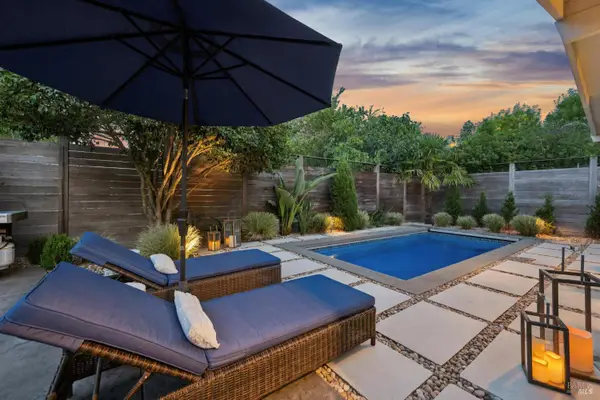 $1,850,000Active2 beds 2 baths
420 Moll Court, Sonoma, CA 95476
MLS# 326063742Listed by: SOTHEBY'S INTERNATIONAL REALTY - Open Sun, 1 to 4pmNew
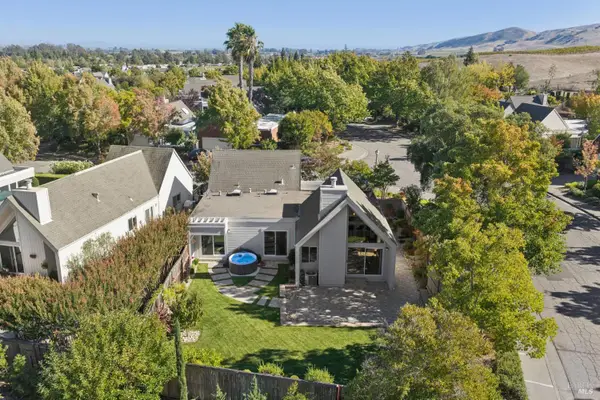 $1,050,000Active2 beds 2 baths1,250 sq. ft.
823 Crocus Drive, Sonoma, CA 95476
MLS# 326083059Listed by: COMPASS - New
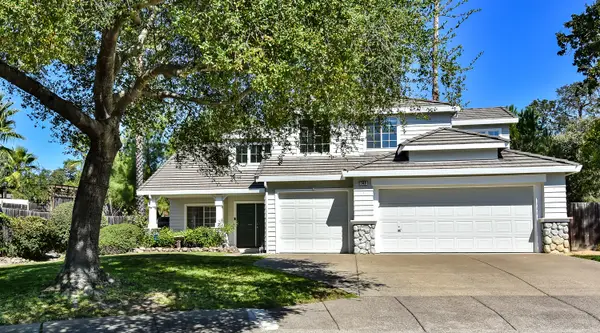 $1,325,000Active4 beds 3 baths1,764 sq. ft.
143 El Ritero, Sonoma, CA 95476
MLS# 326081717Listed by: SOTHEBY'S INTERNATIONAL REALTY - New
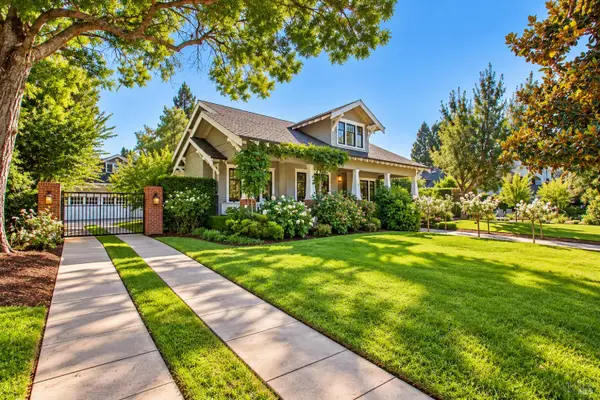 $5,650,000Active5 beds 6 baths4,818 sq. ft.
645 William Cunningham Avenue, Sonoma, CA 95476
MLS# 326082579Listed by: ENGEL & VOLKERS SONOMA - New
 $12,000,000Active4 beds 6 baths5,285 sq. ft.
4575 Lovall Valley Loop Road, Sonoma, CA 95476
MLS# 326082044Listed by: SOTHEBY'S INTERNATIONAL REALTY


Protect your home and budget from life's surprises with an Assurant Home Warranty, backed by a partner that supports you through every step of homeownership. Explore Plans.
©2026 Century 21 Real Estate LLC. All rights reserved. CENTURY 21®, the CENTURY 21 Logo and C21® are service marks owned by Century 21 Real Estate LLC. Century 21 Real Estate LLC fully supports the principles of the Fair Housing Act and the Equal Opportunity Act. Each office is independently owned and operated. Listing information is deemed reliable but not guaranteed accurate.