20982 Shaws Flat Rd, Sonora, CA 95370
Local realty services provided by:CENTURY 21 Wildwood Properties, Inc.
20982 Shaws Flat Rd,Sonora, CA 95370
$525,000
- 3 Beds
- 3 Baths
- 2,115 sq. ft.
- Single family
- Active
Listed by: amanda fender
Office: rise realty866-344-7473
MLS#:41140367
Source:Bay East, CCAR, bridgeMLS
Price summary
- Price:$525,000
- Price per sq. ft.:$248.23
About this home
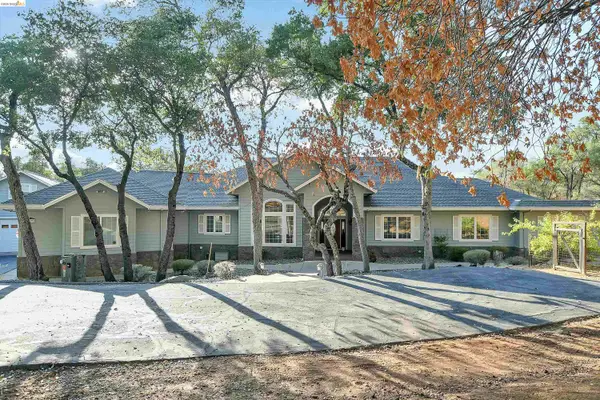
Welcome to this charming country farmhouse situated on approximately 1.52 acres, offering the perfect blend of rural character and everyday convenience just minutes from downtown Sonora. This spacious home features 3 bedrooms, 2.5 bathrooms, plus a versatile den/office/flex room currently used as additional sleeping quarters, providing flexible space for guests, a home office, hobbies, or a playroom. The spacious kitchen offers attractive Shaker-style cabinetry, stainless steel appliances, abundant counter space, and a bright breakfast nook with bay windows. Throughout the home, vintage doors salvaged from a local dairy add warmth, character, and a unique piece of local history. The comfortable living room provides a welcoming gathering space, while the flexible floor plan adapts easily to a variety of lifestyles. Enjoy peaceful mornings or relaxing evenings from the expansive covered wraparound porch overlooking the mature landscaping and country setting. The property also features a detached garage, covered boat storage, a fenced garden area, and ample parking for vehicles, trailers, and recreational equipment. Additional features include a metal roof (approximately 2017), dual-pane windows, and an indoor laundry room. Conveniently located just minutes from shopping, dining, schools, medical facilities, and outdoor recreation, this property offers the opportunity to enjoy peaceful country living without sacrificing convenience....
Contact an agent
Home facts
- Year built:1980
- Listing ID #:41140367
- Added:4 day(s) ago
- Updated:July 07, 2026 at 04:44 AM
Rooms and interior
- Bedrooms:3
- Total bathrooms:3
- Full bathrooms:2
- Rooms Total:7
- Flooring:Carpet, Laminate
- Kitchen Description:Dishwasher
- Living area:2,115 sq. ft.
Heating and cooling
- Cooling:Central Air
- Heating:Forced Air, Natural Gas
- Central air:Yes
Structure and exterior
- Year built:1980
- Building area:2,115 sq. ft.
- Lot area:1.52 Acres
- Lot Features:Level, Private
- Architectural Style:Custom, Farm House, Rustic, Single Family Residence
- Construction Materials:Wood Siding
- Exterior Features:Back Yard, Front Yard, Garden, Garden/Play, Landscaped, Level, Private, Private Entrance, Yard Space
- Levels:2 Story
Utilities
- Water:Public, Well
- Sewer:Septic Tank
Finances and disclosures
- Price:$525,000
- Price per sq. ft.:$248.23
Features and amenities
- Appliances:Dishwasher, Dryer
- Laundry features:Dryer, Laundry Room
- Amenities:Breakfast Nook
Parking
- Parking description:Detached
- Garage:Yes
- Garage spaces:2
 Bay East 2026. CCAR 2026 bridgeMLS 2026. Information Deemed Reliable But Not Guaranteed. This information is being provided by the Bay East MLS, or CCAR MLS, or bridgeMLS. The listings presented here may or may not be listed by the Broker/Agent operating this website. This information is intended for the personal use of consumers and may not be used for any purpose other than to identify prospective properties consumers may be interested in purchasing. Data last updated at July 7, 2026 CA_BRIDGEMLS Member Broker: Alison Daniels
New listings near 20982 Shaws Flat Rd
- New
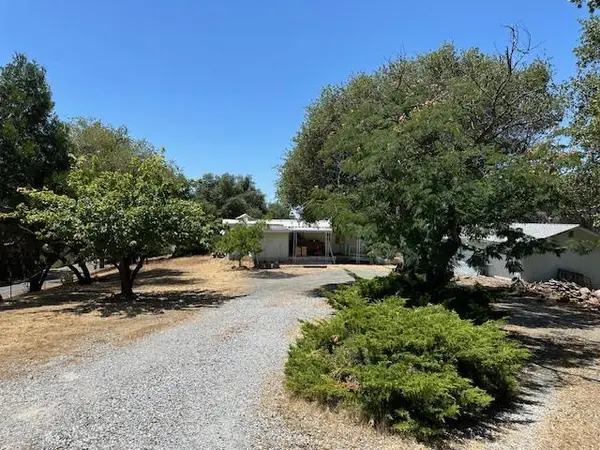
 $175,000Active2 beds 2 baths1,440 sq. ft.
19874 Panorama Place, Sonora, CA 95370
MLS# 226085238Listed by: CENTURY 21 SIERRA PROPERTIES - New
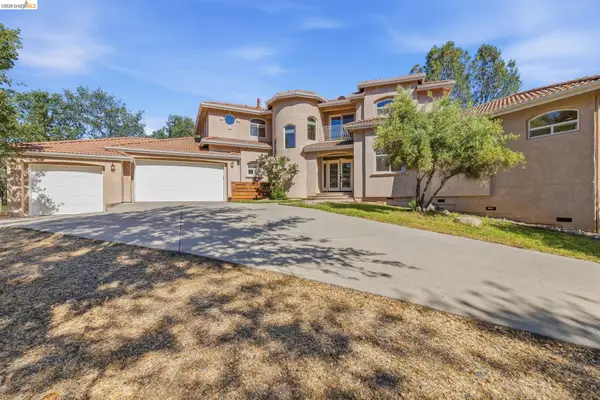 $849,000Active4 beds 4 baths3,165 sq. ft.
14542 Lake Vista Dr, Sonora, CA 95370
MLS# 41140588Listed by: RE/MAX GOLD - New
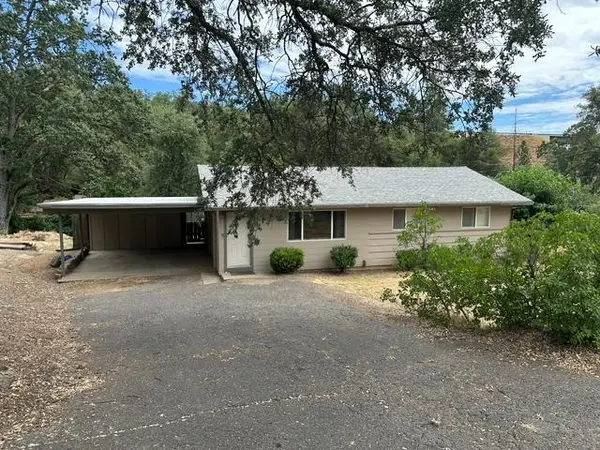 $325,000Active3 beds 1 baths1,092 sq. ft.
19903 Mono Way, Sonora, CA 95370
MLS# 226084815Listed by: CENTURY 21 SIERRA PROPERTIES - New
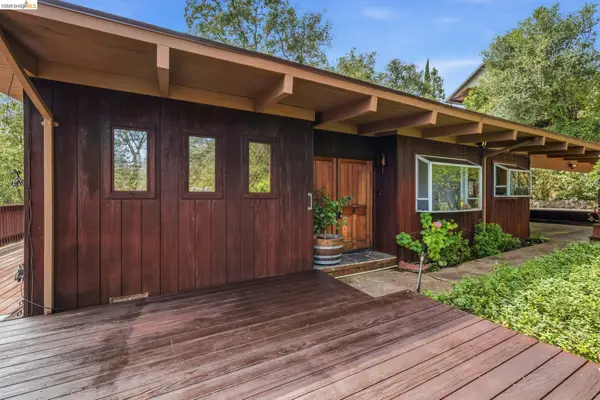 $435,000Active3 beds 2 baths1,668 sq. ft.
488 E Jackson St, Sonora, CA 95370
MLS# 41140476Listed by: KW SIERRA FOOTHILLS - New
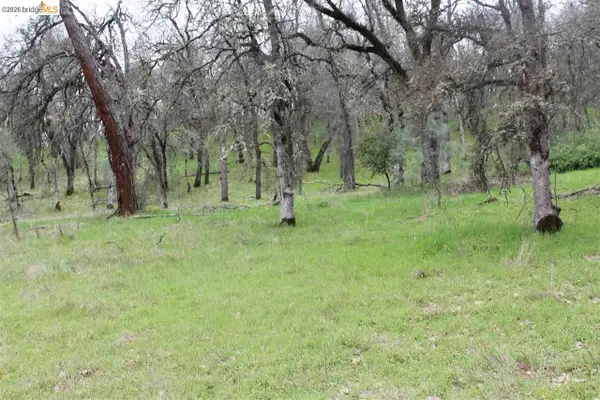 $99,990Active3.01 Acres
Lot52A Kebra Lane, Sonora, CA 95370
MLS# 41140470Listed by: CENTURY 21/WILDWOOD PROPERTIES - New
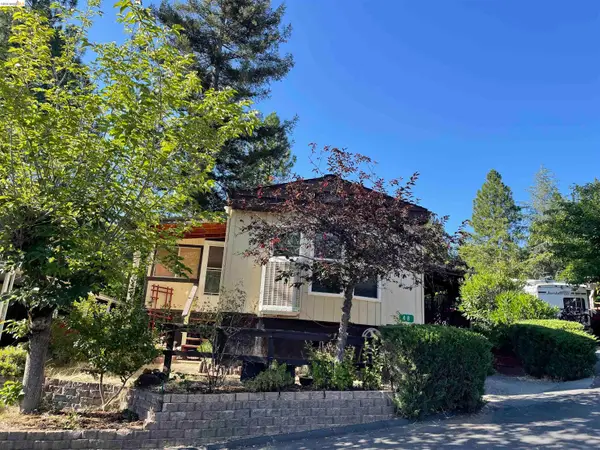 $29,999Active2 beds 1 baths896 sq. ft.
22217 Parrotts Ferry Rd #48, Sonora, CA 95370
MLS# 41140446Listed by: CENTURY 21/WILDWOOD PROPERTIES - New
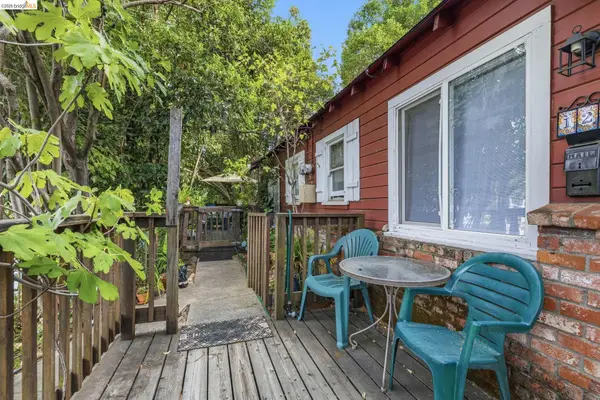 $195,000Active-- beds -- baths648 sq. ft.
122 N Green St, Sonora, CA 95370
MLS# 41140425Listed by: KW SIERRA FOOTHILLS - New
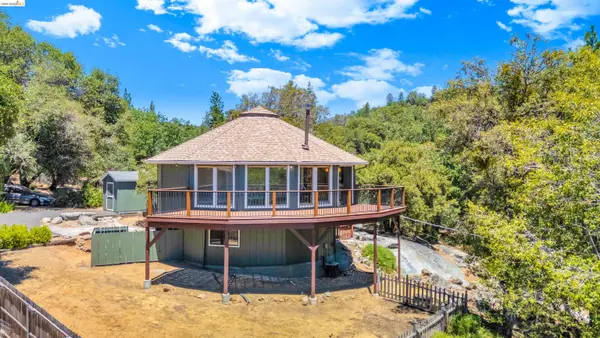 $395,000Active3 beds 2 baths1,645 sq. ft.
21065 Crystal Falls Dr, Sonora, CA 95370
MLS# 41140393Listed by: CENTURY 21/WILDWOOD PROPERTIES - New
 $1,195,000Active4 beds 4 baths4,565 sq. ft.
16096 Parkridge Ave, Sonora, CA 95370
MLS# 41140356Listed by: HEALY HOMES, INC.


Protect your home and budget from life's surprises with an Assurant Home Warranty, backed by a partner that supports you through every step of homeownership. Explore Plans.
©2026 Century 21 Real Estate LLC. All rights reserved. CENTURY 21®, the CENTURY 21 Logo and C21® are service marks owned by Century 21 Real Estate LLC. Century 21 Real Estate LLC fully supports the principles of the Fair Housing Act and the Equal Opportunity Act. Each office is independently owned and operated. Listing information is deemed reliable but not guaranteed accurate.