22963 Robertson Ranch Rd, Sonora, CA 95370
Local realty services provided by:CENTURY 21 Sierra Properties
22963 Robertson Ranch Rd,Sonora, CA 95370
$799,000
- 6 Beds
- 5 Baths
- 3,543 sq. ft.
- Single family
- Active
Listed by: rikki green
Office: friends real estate services209-728-6900
MLS#:41143479
Source:Bay East, CCAR, bridgeMLS
Price summary
- Price:$799,000
- Price per sq. ft.:$225.52
About this home
Discover the exceptional versatility of this custom mountain property situated on just over six private acres. Offering six bedrooms and four-and-a-half bathrooms across multiple living areas, this unique home provides a flexible floor plan that may accommodate a variety of living arrangements. Splitting into the main as a 3 bedroom and 2.5 bathrooms, and the 2nd including 3 bedrooms, 2 bathrooms, and a split-kitchen layout. A detached 1 bedroom, 1 bath guest quarters adds even more flexibility for extended household living, guests, or other permitted uses. Buyers are advised to verify all intended uses with the appropriate local agencies. Designed with both comfort and entertaining in mind, the home offers expansive decks and patios overlooking the peaceful mountain setting. The spacious kitchen is equipped with a center island cooktop, double ovens, wraparound breakfast bar, walk-in pantry with utility sink, and abundant storage throughout. The main-level primary suite offers convenient single-level living and features a luxurious ensuite bath with dual vanities, a large walk-in shower with dual shower heads, and a clawfoot soaking tub. A second primary suite is located on the lower level. Two additional lower-level bedrooms include walk-in closets, with one featuring a loft that provides excellent flex space. A guest half bath is conveniently located on the main level. Additional amenities include a spacious laundry room with extensive storage, a second laundry area located in one of the outbuildings, an oversized detached one-car garage with built-in cabinetry and overhead loft storage and work space, plus three additional storage buildings. Significant updates include a new HVAC heat pump installed in 2024, partial roof replacement in 2025, and a solar system with five backup batteries. The home also features two centrally vented wood-burning heating systems. Outdoor amenities include a cocktail/fitness pool, seasonal pond, a framed structure with brick flooring and nearby power, additional space for RV, boat, or equipment parking, and a chicken coop with power and water ready for restoration. With its flexible layout, extensive amenities, and beautiful mountain setting, this one-of-a-kind property offers endless opportunities to create the lifestyle you've been looking for. And don't forget that view!...
Contact an agent
Home facts
- Year built:1982
- Subdivision & Development:07A-BIG HILL
- Listing ID #:41143479
- Added:1 day(s) ago
- Updated:August 02, 2026 at 02:37 AM
Rooms and interior
- Bedrooms:6
- Total bathrooms:5
- Full bathrooms:4
- Rooms Total:6
- Flooring:Laminate, Tile, Vinyl
- Kitchen Description:Dishwasher, Double Oven, Free-Standing Range, Gas Range, Oven/Range, Pantry, Plumbed For Ice Maker, Range, Refrigerator, Trash Compactor
- Living area:3,543 sq. ft.
Heating and cooling
- Cooling:Ceiling Fan(s), Central Air, Wall/Window Unit(s)
- Heating:Central, Electric, Heat Pump, Wood Stove
- Central air:Yes
Structure and exterior
- Roof:Shingle
- Year built:1982
- Building area:3,543 sq. ft.
- Lot area:6.38 Acres
- Lot Features:Horses Possible
- Architectural Style:Single Family Residence
- Construction Materials:Stone, Wood Siding
- Exterior Features:2 Houses / 1 Lot, Horses Possible
- Levels:2 Story
Utilities
- Water:Well
- Sewer:Septic Tank
Finances and disclosures
- Price:$799,000
- Price per sq. ft.:$225.52
Features and amenities
- Appliances:Dishwasher, Double Oven, Dryer, Electric Water Heater, Free-Standing Range, Gas Range, Gas Water Heater, Oven, Plumbed For Ice Maker, Range, Refrigerator, Trash Compactor, Washer
- Laundry features:220 Volt Outlet, Dryer, Electric, In Garage, Laundry Room, Washer
- Amenities:Carbon Monoxide Detector(s), Double Strapped Water Heater, Smoke Detector(s), Utility Room
- Pool features:In Ground, No Heat, Pool Cover
Parking
- Parking description:1/2 Car Space, Detached, RV/Boat Parking, Tandem
- Garage:Yes
- Garage spaces:1
 Bay East 2026. CCAR 2026 bridgeMLS 2026. Information Deemed Reliable But Not Guaranteed. This information is being provided by the Bay East MLS, or CCAR MLS, or bridgeMLS. The listings presented here may or may not be listed by the Broker/Agent operating this website. This information is intended for the personal use of consumers and may not be used for any purpose other than to identify prospective properties consumers may be interested in purchasing. Data last updated at August 2, 2026 CA_BRIDGEMLS Member Broker: Jesse Gibbs
New listings near 22963 Robertson Ranch Rd
- New

 $384,000Active3 beds 2 baths1,790 sq. ft.
19256 Rockridge Way, Sonora, CA 95370
MLS# 41141691Listed by: CENTURY 21/WILDWOOD PROPERTIES - New
 $319,000Active3 beds 2 baths1,521 sq. ft.
22026 Crystal Falls Dr, Sonora, CA 95370
MLS# 41143566Listed by: COLDWELL BANKER MOTHER LODE RE - New
 $298,000Active2 beds 2 baths1,836 sq. ft.
12660 Red Chestnut Ln #58 #SPC 58, Sonora, CA 95370
MLS# 41143536Listed by: COLDWELL BANKER MOTHER LODE RE - New
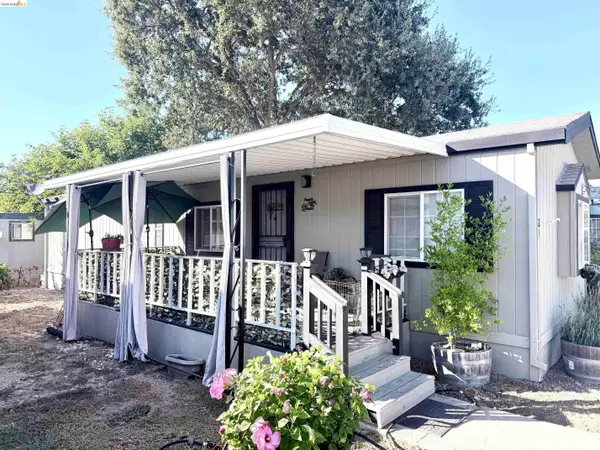 $61,000Active2 beds 1 baths710 sq. ft.
14192 Tuolumne #23, Sonora, CA 95370
MLS# 41143503Listed by: KW SIERRA FOOTHILLS - New
 $439,000Active3 beds 2 baths2,000 sq. ft.
24040 Hitching Post Road, Sonora, CA 95370
MLS# 226096836Listed by: DARREN DAILY, BROKER - New
 $699,000Active3 beds 2 baths1,855 sq. ft.
16475 Crestridge Ave, Sonora, CA 95370
MLS# 41143467Listed by: CENTURY 21 SIERRA PROPERTIES - New
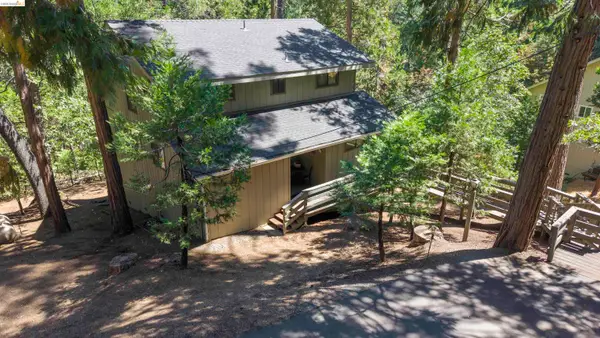 $335,000Active3 beds 2 baths1,364 sq. ft.
24226 N Oxbow, Sonora, CA 95370
MLS# 41143426Listed by: CENTURY 21/WILDWOOD PROPERTIES - New
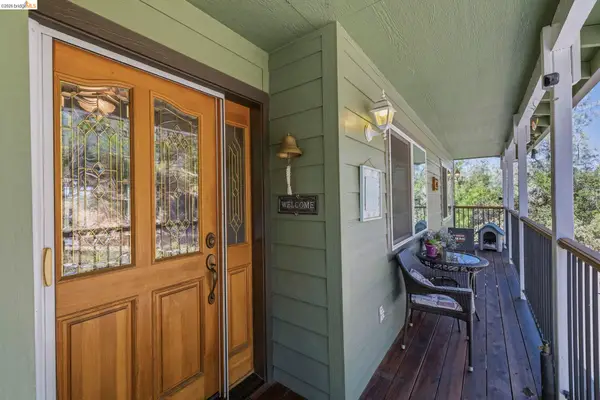 $489,500Active3 beds 3 baths2,093 sq. ft.
21835 White Thorn, Sonora, CA 95370
MLS# 41143392Listed by: RE/MAX GOLD - New
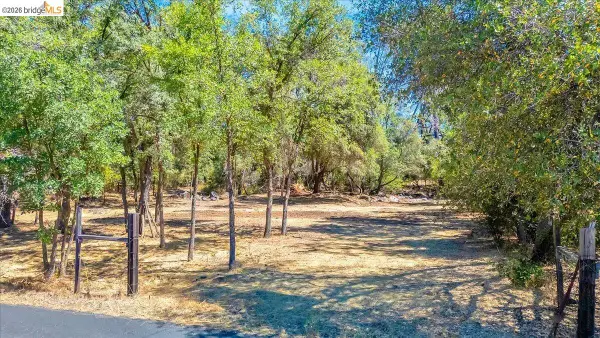 $69,000Active1.14 Acres
0 Mt Brow Rd, Sonora, CA 95370
MLS# 41143414Listed by: KW SIERRA FOOTHILLS


Protect your home and budget from life's surprises with an Assurant Home Warranty, backed by a partner that supports you through every step of homeownership. Explore Plans.
©2026 Century 21 Real Estate LLC. All rights reserved. CENTURY 21®, the CENTURY 21 Logo and C21® are service marks owned by Century 21 Real Estate LLC. Century 21 Real Estate LLC fully supports the principles of the Fair Housing Act and the Equal Opportunity Act. Each office is independently owned and operated. Listing information is deemed reliable but not guaranteed accurate.