
505 Alfadel Lane, Soquel, CA 95073
Local realty services provided by:CENTURY 21 Masters
Listed by: erika reid
Office: bailey properties
MLS#:82052593
Source:MLSListings
Price summary
- Price:$3,895,000
- Price per sq. ft.:$1,298.33
About this home
A distinctive Soquel Hills estate offering privacy, exceptional equestrian facilities, peaceful natural surroundings, and income potential. Perched above the property, the beautifully appointed main home features sweeping views, gourmet kitchen with chefs range, custom copper farm sink, wine cooler and granite countertops, an impressive primary bath w/jacuzzi soaking tub, spa like shower, dual sink & hot tub outside, and an impressive great room w/expansive views. The lower level offers a flexible guest area w/separate entrance and utilities. Multiple decks, solar, outdoor fireplace & cascading waterfall into a Koi pond. The grounds include gardens, hoop houses for the farm to table experience, chickens, mature fruit trees, meandering pathways, solar & much more. The exceptional equestrian center features a rare covered riding arena, additional outdoor arena w/upgraded drainage & fresh sand, 26-stall barn, mare motel, multiple paddocks & turnouts, 6 warm-water wash stations, office, kitchenette, locker room, multiple tack rooms, hay barn, shavings storage, workshop & restroom w/shower. The home has air bnb potential and the equestrian center is currently leased by a local trainer. This is a rare once in a lifetime property tucked in the private Soquel Hills of Santa Cruz....
Contact an agent
Home facts
- Year built:1974
- Listing ID #:82052593
- Added:1 day(s) ago
- Updated:September 19, 2026 at 04:49 AM
Rooms and interior
- Bedrooms:4
- Total bathrooms:4
- Full bathrooms:3
- Half bathrooms:1
- Flooring:Carpet, Hardwood, Tile, Vinyl / Linoleum, Wood
- Dining Description:Dining Area in Living Room, No Formal Dining Room
- Bathrooms Description:1 Stall Shower, 2 or More Showers Over Tub(s), Double Sinks, Full on Ground Floor, Granite, Marble, Outside Access, Updated Bath
- Kitchen Description:Built-in Oven/Range Combo, Dishwasher, Pantry, Refrigerator
- Bedroom Description:Ground Floor Bedroom, Inverted Floor Plan, Loft Bedroom, Reverse Floor Plan
- Living area:3,000 sq. ft.
Heating and cooling
- Cooling:Ceiling Fan
- Heating:Central Forced Air
Structure and exterior
- Roof:Composition
- Year built:1974
- Building area:3,000 sq. ft.
- Lot area:7.99 Acres
- Lot Features:Hillside, Mostly Level, Sloped Up, Varies
- Architectural Style:Contemporary, Farm House, Traditional
- Exterior Features:Automatic Sprinkler(s), Balcony/Patio, Barbecue Area, Deck, Drought Tolerant Plants, Fenced Yard
- Foundation Description:Concrete Perimeter and Slab, Foundation Pillars, Post and Pier
Utilities
- Water:Available at Site, Irrigation Connected, Irrigation Water Available, Spring, Storage Tank, Stream - Year Round
- Sewer:Existing Septic, Septic Connected, Septic Standard, Septic Tank / Pump
Finances and disclosures
- Price:$3,895,000
- Price per sq. ft.:$1,298.33
Features and amenities
- Laundry features:In Utility Room, Inside, Outside, Washer/Dryer
- Amenities:Cable TV Available, High Ceiling, Vaulted Ceiling
Parking
- Parking description:2 Car Garage, 3 Cars Carport, Attached, Carport(s), Electric Car Hookup, Guest Parking, Off Street Parking, Parking Area, Room for Oversized Vehicle
 The information being provided by Mlslistings Inc is for the consumer's personal, non-commercial use and may not be used for any purpose other than to identify prospective properties consumer may be interested in purchasing. Any information relating to real estate for sale referenced on this web site comes from the Internet Data Exchange (IDX) program of the Mlslistings Inc. CENTURY 21 Masters is not a Multiple Listing Service (MLS), nor does it offer MLS access. This website is a service of CENTURY 21 Masters, a broker participant of Mlslistings Inc. This web site may reference real estate listing(s) held by a brokerage firm other than the broker and/or agent who owns this web site. The accuracy of all information, regardless of source, including but not limited to open house information, square footages and lot sizes, is deemed reliable but not guaranteed and should be personally verified through personal inspection by and/or with the appropriate professionals. The data contained herein is copyrighted by Mlslistings Inc and is protected by all applicable copyright laws. Any unauthorized dissemination of this information is in violation of copyright laws and is strictly prohibited. Properties in listings may have been sold or may no longer be available. Copyright 2026 Mlslistings Inc. All rights reserved. This data is updated every 12 hours. Some properties appearing for sale on this display may subsequently have sold and may no longer be available. IDX display powered by Anywhere Real Estate. CAREIL Member Broker: Randy Thompson
New listings near 505 Alfadel Lane
- New
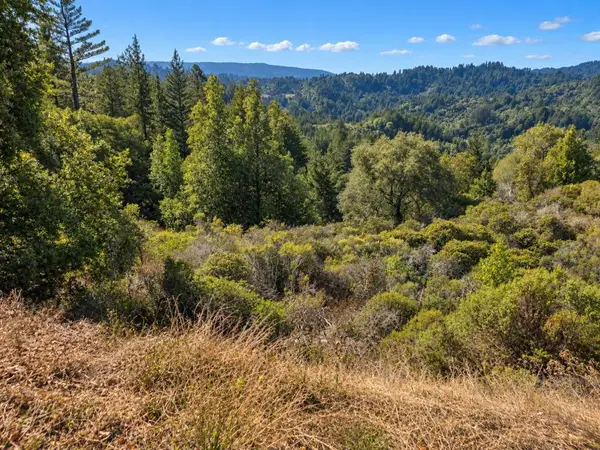 $700,000Active41.16 Acres
Address Withheld By Seller, Soquel, CA 95073
MLS# ML82061895Listed by: REMAX PROPERTY EXPERTS - Open Sat, 1 to 4pmNew
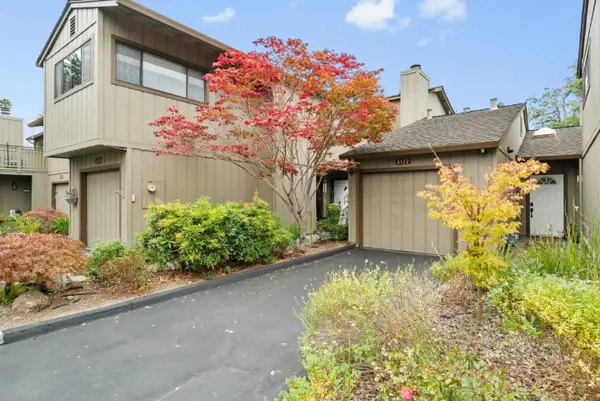 $785,000Active2 beds 2 baths1,072 sq. ft.
6122 Sheraton Place, APTOS, CA 95003
MLS# 82059526Listed by: MONTALVO HOMES & ESTATES - New
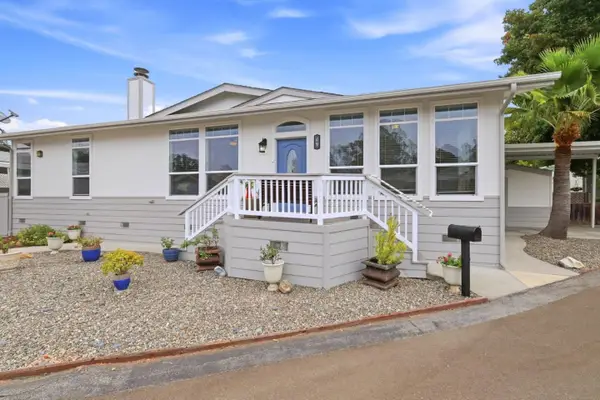 $599,000Active2 beds 2 baths1,499 sq. ft.
100 N Rodeo Gulch Road #69, Soquel, CA 95073
MLS# ML82061806Listed by: DAVID LYNG REAL ESTATE - New
 $1,550,000Active3 beds 2 baths1,348 sq. ft.
4492 Ranchero Drive, Soquel, CA 95073
MLS# ML82061718Listed by: EXP REALTY OF CALIFORNIA INC - Open Sat, 12 to 3pmNew
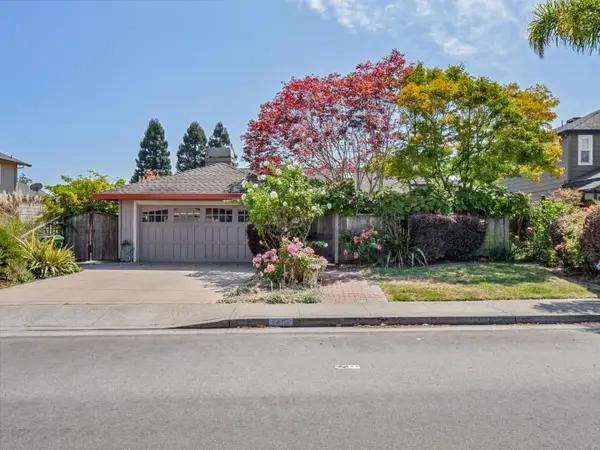 $1,498,000Active3 beds 2 baths1,748 sq. ft.
4456 Merlin Way, SOQUEL, CA 95073
MLS# 82059467Listed by: BAILEY PROPERTIES - New
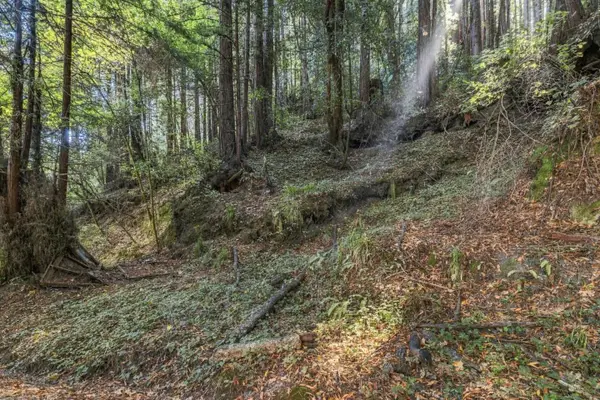 $79,999Active1.12 Acres
01 Pringle, Soquel, CA 95073
MLS# ML82061525Listed by: ROOM REAL ESTATE - Open Sat, 12 to 3pmNew
 $639,000Active3 beds 2 baths1,155 sq. ft.
4233 Topsail Court, SOQUEL, CA 95073
MLS# 82061422Listed by: KW THRIVE SANTA CRUZ - Open Sat, 1 to 4pmNew
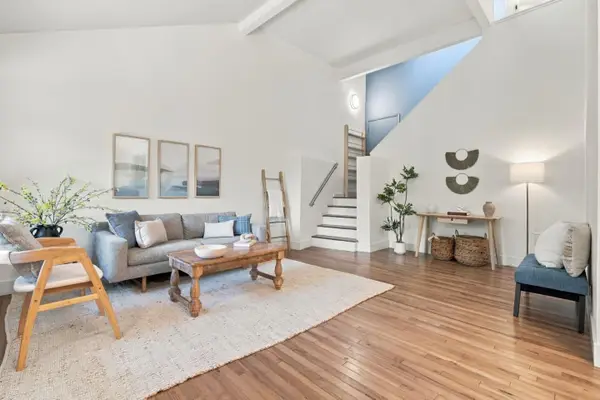 $860,000Active2 beds 2 baths1,385 sq. ft.
2907 Crocker Court, APTOS, CA 95003
MLS# 82061361Listed by: DAVID LYNG REAL ESTATE - Open Sat, 12 to 2pmNew
 $1,399,000Active2 beds 2 baths1,003 sq. ft.
3499 Main Street, SOQUEL, CA 95073
MLS# 82061372Listed by: COMPASS


Protect your home and budget from life's surprises with an Assurant Home Warranty, backed by a partner that supports you through every step of homeownership. Explore Plans.
©2026 Century 21 Real Estate LLC. All rights reserved. CENTURY 21®, the CENTURY 21 Logo and C21® are service marks owned by Century 21 Real Estate LLC. Century 21 Real Estate LLC fully supports the principles of the Fair Housing Act and the Equal Opportunity Act. Each office is independently owned and operated. Listing information is deemed reliable but not guaranteed accurate.