
5425 Jigger Drive, Soquel, CA 95073
Local realty services provided by:CENTURY 21 Sierra Properties
5425 Jigger Drive,Soquel, CA 95073
$1,194,820
- 3 Beds
- 3 Baths
- 2,222 sq. ft.
- Single family
- Active
Listed by: daniel moskowitz
Office: coldwell banker realty
MLS#:ML82066960
Source:Bay East, CCAR, bridgeMLS
Price summary
- Price:$1,194,820
- Price per sq. ft.:$537.72
About this home
Discover the potential of this hillside Soquel home featuring three upstairs bedrooms, spacious living areas, and glimpses of the ocean through the surrounding trees. The main living area offers a fireplace, skylight, eat-in kitchen with breakfast bar, and a generous bonus room with large windows and open-beam details. A downstairs studio-style space with its own kitchen and bathroom provides additional flexibility, subject to verification of permits and permitted use. Additional features include an attached two-car garage, extra off-street parking, and a rear deck.
Contact an agent
Home facts
- Year built:1962
- Listing ID #:ML82066960
- Added:2 day(s) ago
- Updated:November 19, 2026 at 03:28 PM
Rooms and interior
- Bedrooms:3
- Total bathrooms:3
- Full bathrooms:3
- Flooring:Laminate
- Kitchen Description:Dishwasher, Electric Range, Gas Range, Microwave
- Basement Description:Crawl Space
- Living area:2,222 sq. ft.
Heating and cooling
- Heating:Forced Air, Natural Gas, Solar, Wall Furnace
Structure and exterior
- Roof:Shingle
- Year built:1962
- Building area:2,222 sq. ft.
- Lot area:0.1 Acres
- Lot Features:Sloped Up
- Architectural Style:Contemporary, Single Family Residence, Traditional
- Exterior Features:Back Yard, Sloped Up
- Foundation Description:Slab
Utilities
- Water:Public
- Sewer:Public Sewer
Finances and disclosures
- Price:$1,194,820
- Price per sq. ft.:$537.72
Features and amenities
- Appliances:Dishwasher, Electric Range, Gas Range, Microwave
- Laundry features:Dryer, In Garage, Washer
Parking
- Parking description:Attached, Off Street
- Garage:Yes
- Garage spaces:2
 Bay East 2026. CCAR 2026 bridgeMLS 2026. Information Deemed Reliable But Not Guaranteed. This information is being provided by the Bay East MLS, or CCAR MLS, or bridgeMLS. The listings presented here may or may not be listed by the Broker/Agent operating this website. This information is intended for the personal use of consumers and may not be used for any purpose other than to identify prospective properties consumers may be interested in purchasing. Data last updated at November 19, 2026 CA_BRIDGEMLS Member Broker: Jesse Gibbs
New listings near 5425 Jigger Drive
- New
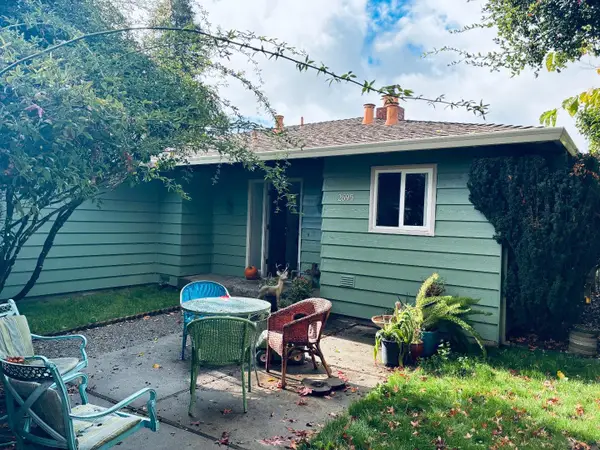 $1,200,000Active3 beds 2 baths1,452 sq. ft.
2695 Lafayette Street, Soquel, CA 95073
MLS# ML82067476Listed by: BAILEY PROPERTIES - New
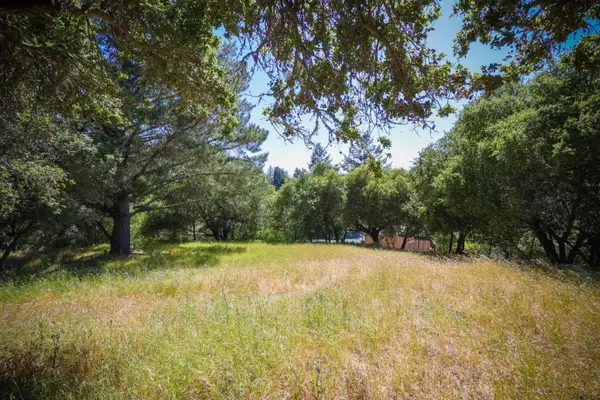 $799,000Active1 Acres
Address Withheld By Seller, Soquel, CA 95073
MLS# ML82056228Listed by: ROBERTSON REAL ESTATE - New
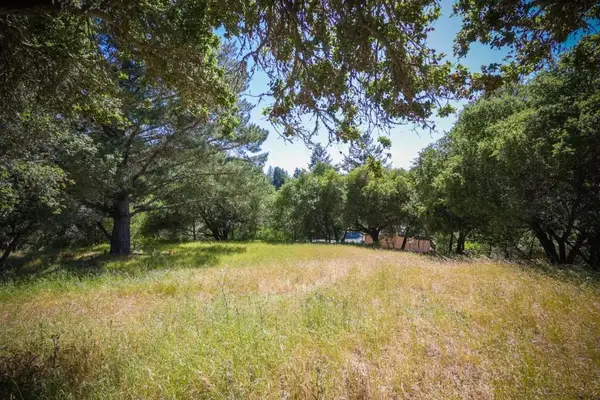 $799,000Active1 Acres
Address Withheld By Seller, Soquel, CA 95073
MLS# ML82056228Listed by: ROBERTSON REAL ESTATE - New
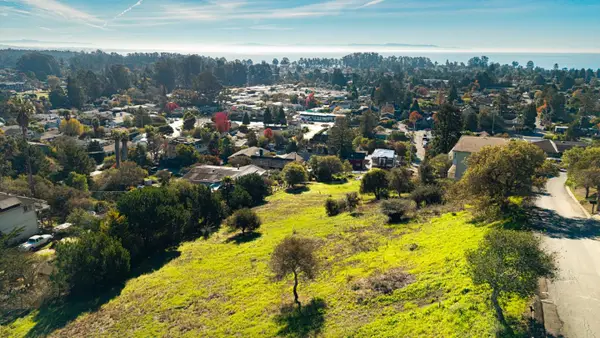 $699,000Active1.36 Acres
0 Crestline Way, Soquel, CA 95073
MLS# ML82067084Listed by: CHRISTIE'S INTERNATIONAL REAL ESTATE SERENO 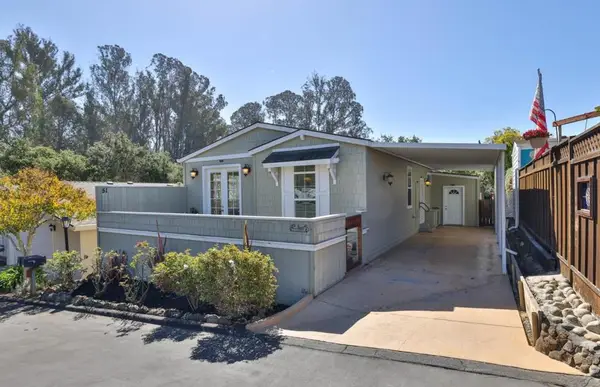 $625,000Active3 beds 2 baths1,332 sq. ft.
51 Pepperwood Way #51, Soquel, CA 95073
MLS# ML82063087Listed by: COMPASS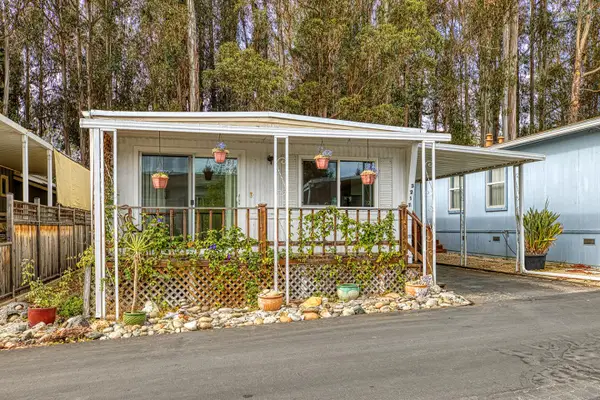 $370,000Active2 beds 1 baths1,272 sq. ft.
3217 Ashwood Way, Soquel, CA 95073
MLS# ML82066409Listed by: COLDWELL BANKER REALTY $230,000Active1 beds 1 baths500 sq. ft.
4300 Soquel Drive, SOQUEL, CA 95073
MLS# 82063775Listed by: EPIQUE REALTY $600,000Active3 beds 2 baths1,248 sq. ft.
2630 Orchard Street, SOQUEL, CA 95073
MLS# 82065555Listed by: EXP REALTY OF CALIFORNIA INC $230,000Active1 beds 1 baths500 sq. ft.
4300 Soquel Drive #76, Soquel, CA 95073
MLS# ML82063775Listed by: EPIQUE REALTY


Protect your home and budget from life's surprises with an Assurant Home Warranty, backed by a partner that supports you through every step of homeownership. Explore Plans.
©2026 Century 21 Real Estate LLC. All rights reserved. CENTURY 21®, the CENTURY 21 Logo and C21® are service marks owned by Century 21 Real Estate LLC. Century 21 Real Estate LLC fully supports the principles of the Fair Housing Act and the Equal Opportunity Act. Each office is independently owned and operated. Listing information is deemed reliable but not guaranteed accurate.