304 John Lewis Drive, Springville, CA 93265
Local realty services provided by:CENTURY 21 Select Real Estate, Inc.
304 John Lewis Drive,Springville, CA 93265
$279,000
- 2 Beds
- 2 Baths
- - sq. ft.
- Single family
- Sold
Listed by: deborah e cahill, melissa eurton
Office: melson realty, inc.
MLS#:242910
Sorry, we are unable to map this address
Price summary
- Price:$279,000
About this home
Escape to the mountains and enjoy spectacular panoramic views from this mountain retreat. The deck is the length of the house and provides room for front row seating of breathtaking granite peaks, forested hillsides, and unforgettable sunrises and sunsets. Inside, the home features an open floor plan with a large living room, abundant natural light, and a generously sized kitchen with ample cabinetry, tile countertops, breakfast bar, and dining area - ideal for entertaining family and friends. This lovely home offers two spacious bedrooms, including a large primary suite, plus attracting flooring throughout the home. Whether you are looking for a full time residence, vacation getaway, or investment property, this cabin offers the perfect blend of comfort, privacy, and mountain beauty. Relax on the deck, enjoy the peaceful surroundings, and experience the best of mountain living. As a bonus, you are just minutes away from hiking trails, fishing, and endless outdoor activities. And, when you are ready for a treat, the bar and grill is a short walk away. Property features besides the view? A two car garage, on demand water heater, and forced air heating. You can stay toasty warm on those snowy winter mornings with just the flick of a switch. Enjoy!...
Contact an agent
Home facts
- Year built:1000
- Listing ID #:242910
- Added:55 day(s) ago
- Updated:September 10, 2026 at 06:12 AM
Rooms and interior
- Bedrooms:2
- Total bathrooms:2
- Full bathrooms:1
- Flooring:Laminate
- Kitchen Description:Built-In Range, Refrigerator
Heating and cooling
- Cooling:Ceiling Fan(s)
- Heating:Fireplace(s), Forced Air
Structure and exterior
- Roof:Asbestos Shingle
- Year built:1000
- Levels:1 Story
Utilities
- Water:Private, Water Connected
- Sewer:Septic Tank, Sewer Connected
Finances and disclosures
- Price:$279,000
Features and amenities
- Laundry features:In Garage
- Amenities:High Ceilings, Tile Counters
Parking
- Garage:Yes
- Garage spaces:2
New listings near 304 John Lewis Drive
- New
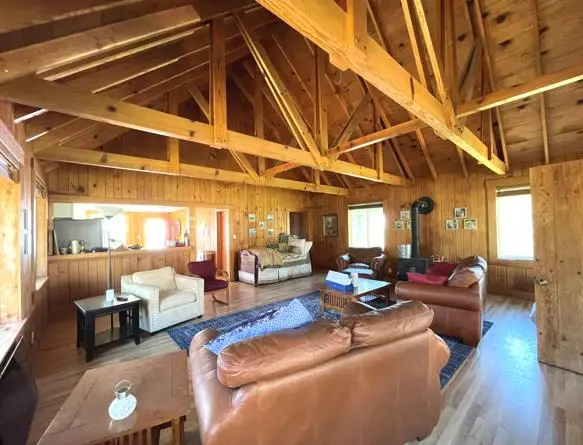 $1,900,000Active2 beds -- baths1,336 sq. ft.
43267 Bear Creek Road #D, Springville, CA 93265
MLS# 654685Listed by: METTEE & CO., INC. - New
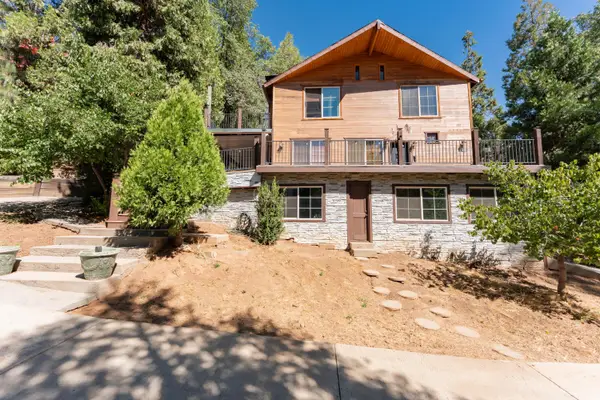 $449,999Active3 beds 4 baths2,240 sq. ft.
706 Loop Drive, Springville, CA 93265
MLS# 243945Listed by: SOUSA REALTY - New
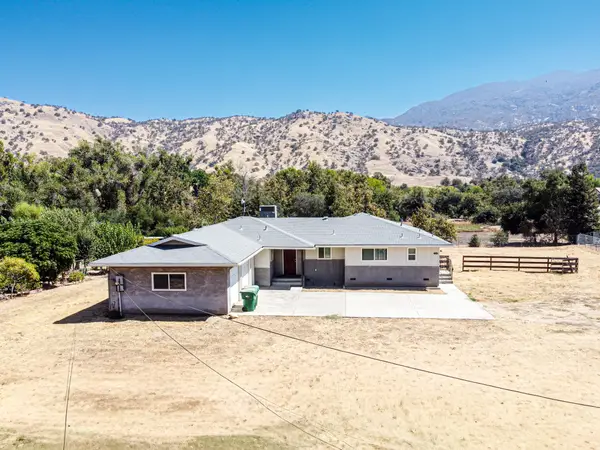 $299,900Active3 beds 2 baths1,907 sq. ft.
33960 Maranatha Court, Springville, CA 93265
MLS# 243938Listed by: SOUSA REALTY - New
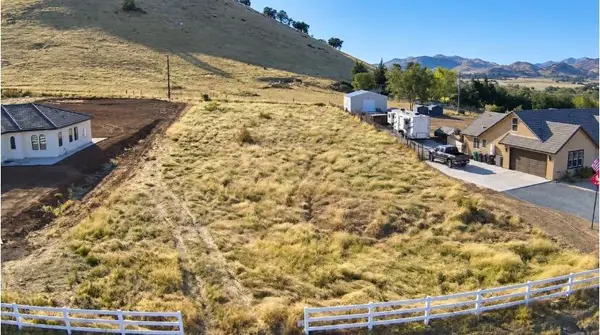
 $125,000Active1.01 Acres
16837 Deer Creek Drive, Springville, CA 93265
MLS# 243927Listed by: CENTURY 21 SELECT REAL ESTATE - New
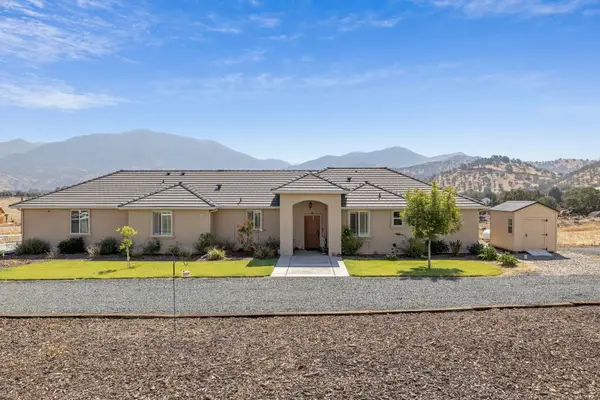 $625,000Active3 beds 3 baths2,380 sq. ft.
16741 Silver Fox Lane, Springville, CA 93265
MLS# 243896Listed by: MELSON REALTY, INC. - New
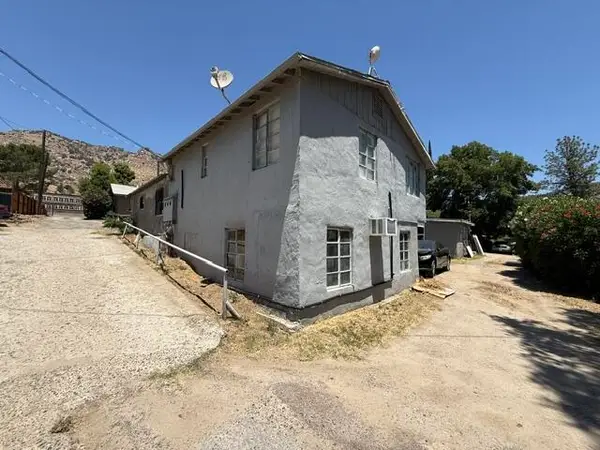 $625,000Active9 beds 9 baths4,386 sq. ft.
35783 Ca-190, Springville, CA 93265
MLS# 243885Listed by: LEGACY REAL ESTATE INC - New
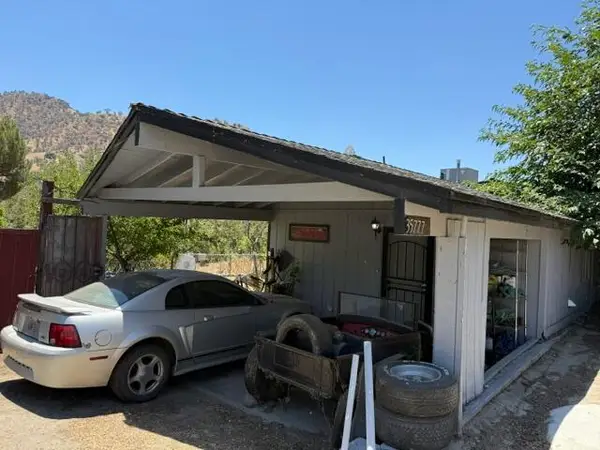 $335,000Active3 beds 1 baths1,102 sq. ft.
35777 Ca-190, Springville, CA 93265
MLS# 243854Listed by: LEGACY REAL ESTATE INC - New
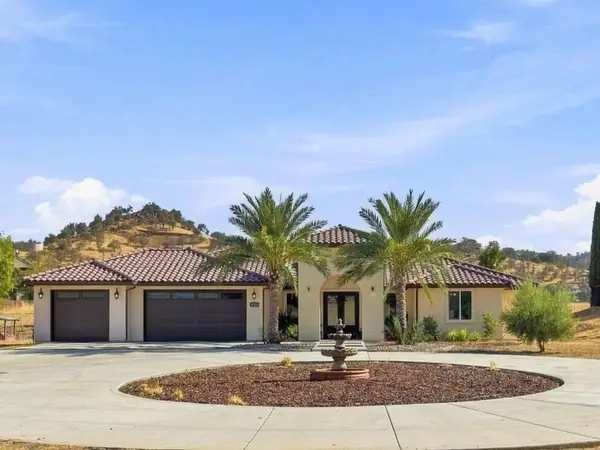 $669,000Active4 beds 3 baths2,557 sq. ft.
32301 Pleasant Oak Drive, Springville, CA 93265
MLS# 243839Listed by: CENTURY 21 SELECT REAL ESTATE 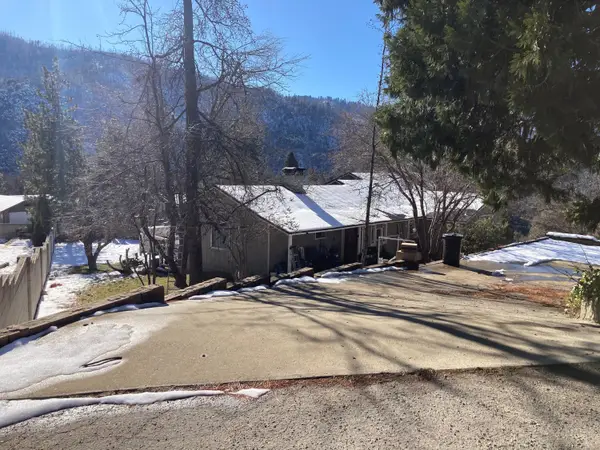 $345,000Active4 beds 3 baths1,716 sq. ft.
305 John Lewis Drive, Springville, CA 93265
MLS# 243765Listed by: CRAIG SMITH & ASSOCIATES, INC.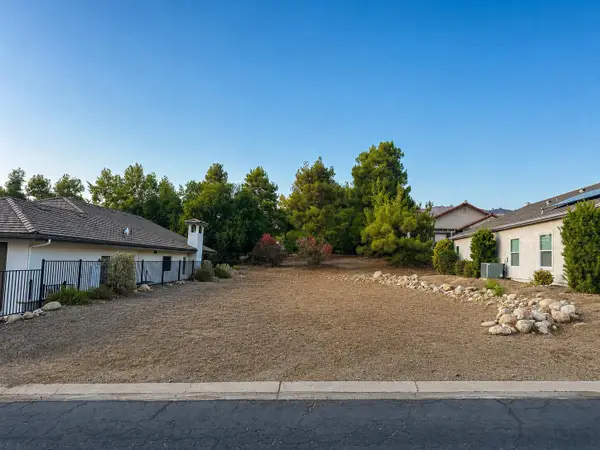 $24,900Active0.13 Acres
32716 Greene Drive, Springville, CA 93265
MLS# 243750Listed by: BLOOM GROUP, INC.


Protect your home and budget from life's surprises with an Assurant Home Warranty, backed by a partner that supports you through every step of homeownership. Explore Plans.
©2026 Century 21 Real Estate LLC. All rights reserved. CENTURY 21®, the CENTURY 21 Logo and C21® are service marks owned by Century 21 Real Estate LLC. Century 21 Real Estate LLC fully supports the principles of the Fair Housing Act and the Equal Opportunity Act. Each office is independently owned and operated. Listing information is deemed reliable but not guaranteed accurate.