
35394 Tule River Drive, Springville, CA 93265
Local realty services provided by:CENTURY 21 Select Real Estate, Inc.
35394 Tule River Drive,Springville, CA 93265
$289,000
- 3 Beds
- 2 Baths
- 1,377 sq. ft.
- Mobile / Manufactured
- Active
Listed by: lynn trice
Office: melson realty, inc.
MLS#:242870
Source:CA_TCMLS
Price summary
- Price:$289,000
- Price per sq. ft.:$209.88
About this home
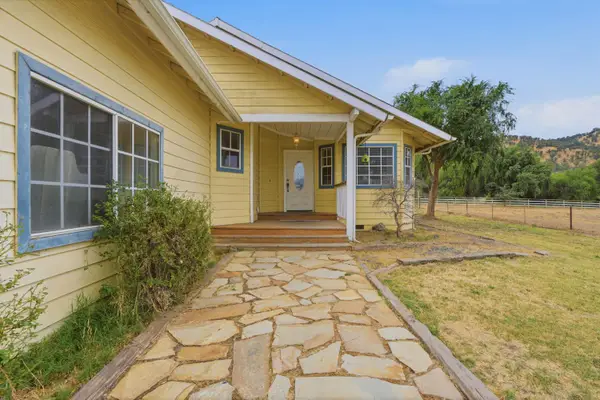
This is a 3 bedroom 2 full bath manufactured home on land located in Springville with a lender approved foundation allowing more conventional lending options. It is located on a completely fenced large corner lot with wonderful view of the Sierra Nevada mountains. It offers a split floor plan with master bedroom and bath on one end of the home and 2 bedroom and bath on the opposite. Walk in pantry and built in desk in the kitchen Nice open floor plan for all of your entertainment needs. This property is located within minutes of River Island Country Club and Lake Success for all of your golfing or boating enjoyment. Don't wait, call today!
Contact an agent
Home facts
- Year built:2006
- Listing ID #:242870
- Added:6 day(s) ago
- Updated:July 21, 2026 at 02:24 PM
Rooms and interior
- Bedrooms:3
- Total bathrooms:2
- Full bathrooms:2
- Flooring:Carpet, Combination, Laminate, Vinyl
- Kitchen Description:Dishwasher, Disposal, Electric Oven, Exhaust Fan, Microwave
- Living area:1,377 sq. ft.
Heating and cooling
- Cooling:Ceiling Fan(s), Dual, Electric
- Heating:Forced Air
Structure and exterior
- Roof:Composition
- Year built:2006
- Building area:1,377 sq. ft.
- Lot area:0.15 Acres
- Lot Features:Corner Lot
- Levels:1 Story
Utilities
- Water:Public, Water Connected
- Sewer:Public Sewer, Sewer Connected
Finances and disclosures
- Price:$289,000
- Price per sq. ft.:$209.88
Features and amenities
- Laundry features:Inside
- Amenities:Ceiling Fan(s), Kitchen Island, Kitchen Open to Family Room, Open Floorplan, Pantry
Parking
- Parking description:Carport
- Carport spaces:2
New listings near 35394 Tule River Drive
- New
 $38,000Active0.82 Acres
53009 Pine View Drive, Springville, CA 93265
MLS# 242969Listed by: SOUSA REALTY - New
 $289,000Active2 beds 2 baths1,244 sq. ft.
37647 Rio Vista Drive, Springville, CA 93265
MLS# 242968Listed by: SOUSA REALTY - Open Sat, 11am to 3pmNew
 $575,000Active3 beds 3 baths2,289 sq. ft.
38129 Balch Park Road, Springville, CA 93265
MLS# 242944Listed by: DOWNTOWN REALTY - New
 $499,999Active3 beds 2 baths2,075 sq. ft.
33485 Globe Drive, Springville, CA 93265
MLS# 226089254Listed by: WINDERMERE SIGNATURE PROPERTIES DOWNTOWN - New
 $279,000Active2 beds 2 baths1,326 sq. ft.
304 John Lewis Drive, Springville, CA 93265
MLS# 242910Listed by: MELSON REALTY, INC. - New
 $140,000Active3.42 Acres
Bogart Drive, Springville, CA 93265
MLS# 242886Listed by: DOWNTOWN REALTY - New
 $475,000Active3 beds 3 baths1,760 sq. ft.
16270 Palomino Drive, Springville, CA 93265
MLS# 242792Listed by: HOME REALTY & LAND CO. - New
 $14,900,000Active10 beds 10 baths23,300 sq. ft.
25029 Stewart Drive, Springville, CA 93265
MLS# SR26150925Listed by: BEVERLY GLEN HOMES  $12,000Active0.45 Acres
52821 ALPINE, Springville, CA 93265
MLS# 202607248Listed by: ERA VALLEY PRO REALTY


Protect your home and budget from life's surprises with an Assurant Home Warranty, backed by a partner that supports you through every step of homeownership. Explore Plans.
©2026 Century 21 Real Estate LLC. All rights reserved. CENTURY 21®, the CENTURY 21 Logo and C21® are service marks owned by Century 21 Real Estate LLC. Century 21 Real Estate LLC fully supports the principles of the Fair Housing Act and the Equal Opportunity Act. Each office is independently owned and operated. Listing information is deemed reliable but not guaranteed accurate.