56984 Sequoia Drive, Springville, CA 93265
Local realty services provided by:CENTURY 21 Select Real Estate, Inc.
56984 Sequoia Drive,Springville, CA 93265
$325,000
- 3 Beds
- 2 Baths
- - sq. ft.
- Single family
- Sold
Listed by: rita mcintosh, lynette thomas
Office: sousa realty
MLS#:242020
Sorry, we are unable to map this address
Price summary
- Price:$325,000
About this home
This home was custom built by current owner and has many gorgeous features: walls are all redwood, ceilings are a combed spruce and all doors and closet doors are mahogany. There are skylights, custom etched glass, beveled glass and hardwood floors with carpet in master bedroom. The master suite has more skylights, master bath has jetted tub and toilet then the room to closet has double sinks. A walk in closet also has shelving for linens. The house has a mid century modern feel. There are french doors in dining out to the wrap around deck. Off of bedroom 1 is the door to the sun/spa room that also has a slider to the deck. Double car detached garage. House was re-roofed in the early 2000's with a metal tile look roofing. Most furnishings will stay. This property is on a cul-de-sac street. The kitchen has granite tile counters and opens to dining area.
Contact an agent
Home facts
- Year built:1991
- Listing ID #:242020
- Added:102 day(s) ago
- Updated:September 10, 2026 at 06:12 AM
Rooms and interior
- Bedrooms:3
- Total bathrooms:2
- Full bathrooms:2
- Flooring:Carpet, Wood
- Kitchen Description:Built-In Range, Dishwasher, Disposal, Electric Range, Microwave, Range, Range Hood, Refrigerator
Heating and cooling
- Cooling:Ceiling Fan(s)
- Heating:Fireplace(s), Forced Air, Wood
Structure and exterior
- Roof:Metal, Tile
- Year built:1991
- Lot Features:Back Yard, Cul-De-Sac, Level, No Landscaping, Sloped Down, Treed Lot
- Construction Materials:Wood Siding
- Foundation Description:Block, Pillar/Post/Pier, Raised
- Levels:2 Story
Utilities
- Water:Public, Water Connected
- Sewer:Septic Tank, Sewer Connected
Finances and disclosures
- Price:$325,000
Features and amenities
- Laundry features:Inside, Main Level, Propane Dryer, Washer Hookup
- Amenities:Beamed Ceilings, Ceiling Fan(s), Granite Counters, High Ceilings, Storage, Tile Counters, Track Lighting, Two Story Ceilings, Vaulted Ceiling(s)
Parking
- Parking description:Asphalt, Detached, Garage Door Opener, Garage Faces Front, Workshop in Garage
- Garage:Yes
- Garage spaces:2
New listings near 56984 Sequoia Drive
- New
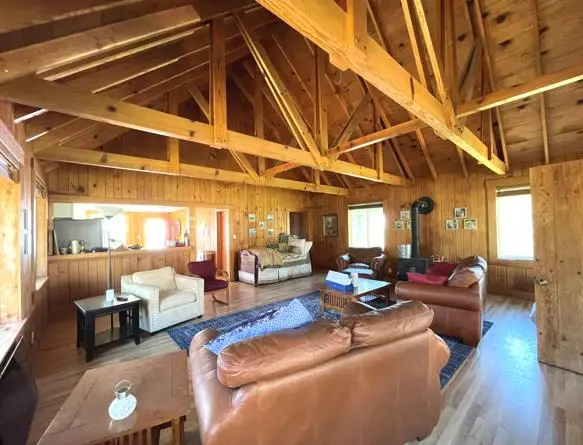 $1,900,000Active2 beds -- baths1,336 sq. ft.
43267 Bear Creek Road #D, Springville, CA 93265
MLS# 654685Listed by: METTEE & CO., INC. - New
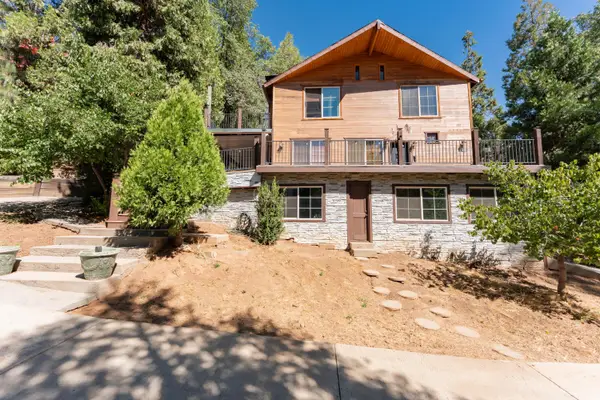 $449,999Active3 beds 4 baths2,240 sq. ft.
706 Loop Drive, Springville, CA 93265
MLS# 243945Listed by: SOUSA REALTY - New
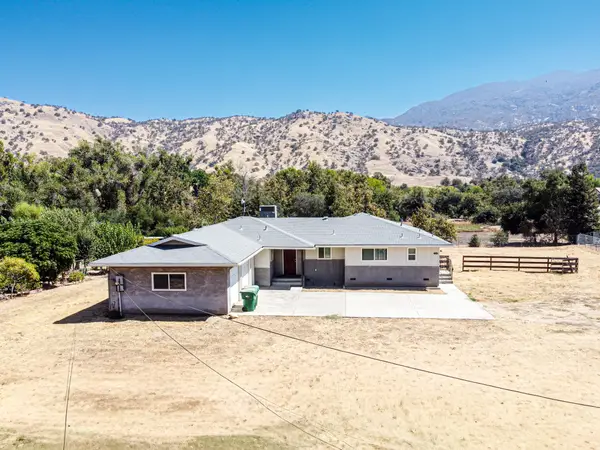 $299,900Active3 beds 2 baths1,907 sq. ft.
33960 Maranatha Court, Springville, CA 93265
MLS# 243938Listed by: SOUSA REALTY - New
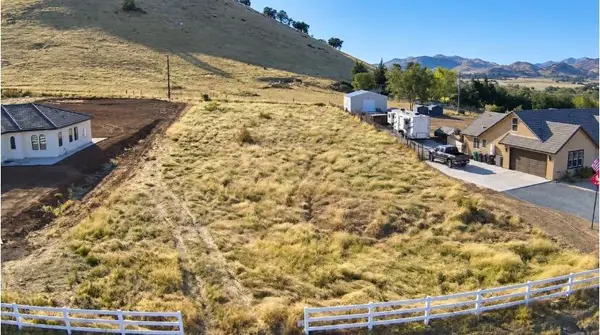
 $125,000Active1.01 Acres
16837 Deer Creek Drive, Springville, CA 93265
MLS# 243927Listed by: CENTURY 21 SELECT REAL ESTATE - New
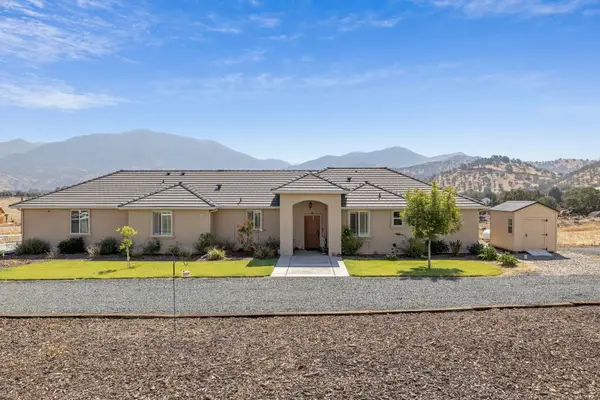 $625,000Active3 beds 3 baths2,380 sq. ft.
16741 Silver Fox Lane, Springville, CA 93265
MLS# 243896Listed by: MELSON REALTY, INC. - New
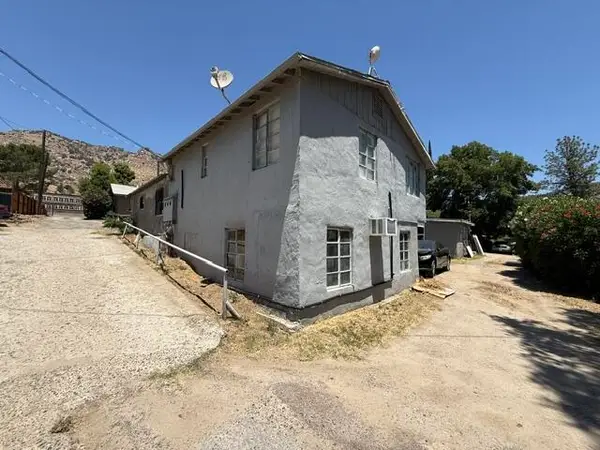 $625,000Active9 beds 9 baths4,386 sq. ft.
35783 Ca-190, Springville, CA 93265
MLS# 243885Listed by: LEGACY REAL ESTATE INC - New
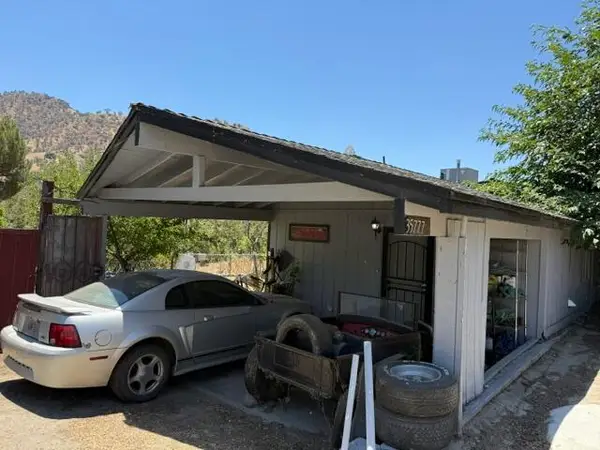 $335,000Active3 beds 1 baths1,102 sq. ft.
35777 Ca-190, Springville, CA 93265
MLS# 243854Listed by: LEGACY REAL ESTATE INC - New
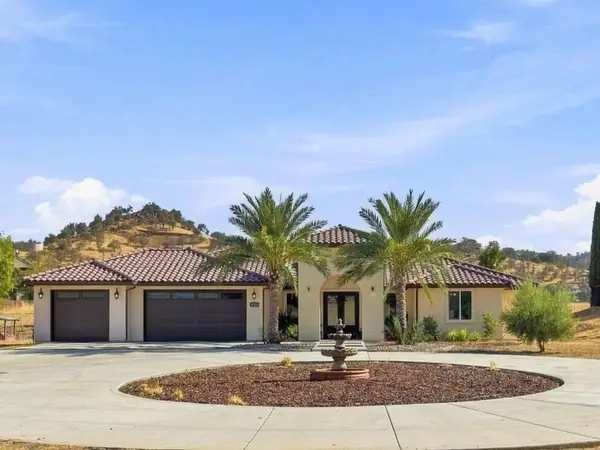 $669,000Active4 beds 3 baths2,557 sq. ft.
32301 Pleasant Oak Drive, Springville, CA 93265
MLS# 243839Listed by: CENTURY 21 SELECT REAL ESTATE 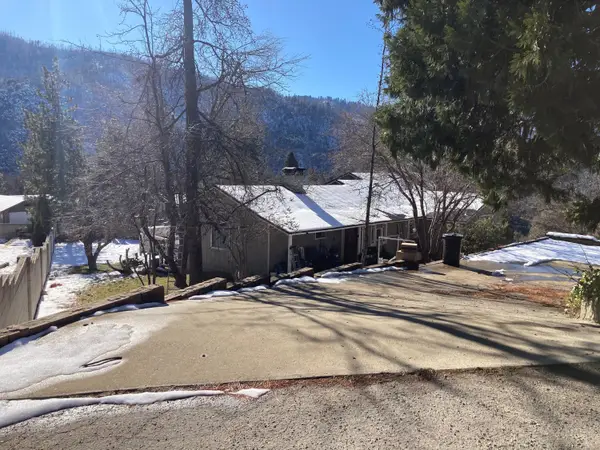 $345,000Active4 beds 3 baths1,716 sq. ft.
305 John Lewis Drive, Springville, CA 93265
MLS# 243765Listed by: CRAIG SMITH & ASSOCIATES, INC.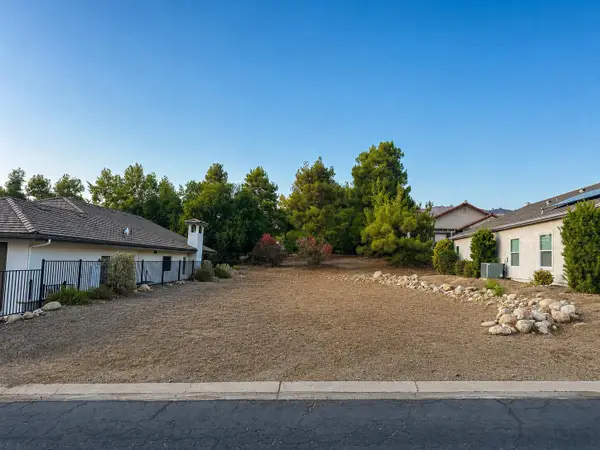 $24,900Active0.13 Acres
32716 Greene Drive, Springville, CA 93265
MLS# 243750Listed by: BLOOM GROUP, INC.


Protect your home and budget from life's surprises with an Assurant Home Warranty, backed by a partner that supports you through every step of homeownership. Explore Plans.
©2026 Century 21 Real Estate LLC. All rights reserved. CENTURY 21®, the CENTURY 21 Logo and C21® are service marks owned by Century 21 Real Estate LLC. Century 21 Real Estate LLC fully supports the principles of the Fair Housing Act and the Equal Opportunity Act. Each office is independently owned and operated. Listing information is deemed reliable but not guaranteed accurate.