
10525 Royal Oak, Stanton, CA 90680
Local realty services provided by:CENTURY 21 Masters
10525 Royal Oak,Stanton, CA 90680
$759,500
- 4 Beds
- 2 Baths
- 1,402 sq. ft.
- Townhouse
- Active
Upcoming open houses
- Sat, Sep 1201:00 pm - 04:00 pm
Listed by: danny montoya
Office: keller williams pacific estate
MLS#:PW26191104
Source:San Diego MLS via CRMLS
Price summary
- Price:$759,500
- Price per sq. ft.:$541.73
- Monthly HOA dues:$310
About this home
Nestled in the quiet treelined SummerTree Community, 10525 Royal Oak Way has been tastefully remodeled with all the modern amenities. Enter the kitchen to gleaming quartz countertops, solid oak cabinets, stainless steel dishwasher, alongside stainless steel stove. Remodeled bathrooms on both floors, A/C unit, multiple wall heaters, tile floors inspired by walnut flooring, newly installed engineered flooring up the stairwell into the bedrooms, 2 car garage with washer/dryer hooks ups and re landscaped outdoor patio. Plenty of closet space and storage. Swimming Pool and Park/Jungle gym on site great for entertaining the guests and the family. Being an end unit gives ultimate privacy. Great community for family and friends. Close to all major freeways and only 10 miles from the Ocean. Ready for immediate move-in as-is.
Contact an agent
Home facts
- Year built:1973
- Subdivision & Development:Summertree Townhomes (SUMT)
- Listing ID #:PW26191104
- Added:10 day(s) ago
- Updated:September 12, 2026 at 02:29 PM
Rooms and interior
- Bedrooms:4
- Total bathrooms:2
- Full bathrooms:2
- Flooring:Linoleum/Vinyl, Tile
- Kitchen Description:Electric Oven, Electric Range
- Living area:1,402 sq. ft.
Heating and cooling
- Cooling:Wall/Window
Structure and exterior
- Year built:1973
- Building area:1,402 sq. ft.
- Exterior Features:Slab
- Levels:2 Story
Utilities
- Water:Public
- Sewer:Public Sewer
Finances and disclosures
- Price:$759,500
- Price per sq. ft.:$541.73
Features and amenities
- Appliances:Electric Oven, Electric Range
- Pool features:Association, Community/Common, Pool
Parking
- Total parking spaces:2
- Parking description:Garage, Garage Door Opener
- Garage spaces:2
 This information is deemed reliable but not guaranteed. You should rely on this information only to decide whether or not to further investigate a particular property. BEFORE MAKING ANY OTHER DECISION, YOU SHOULD PERSONALLY INVESTIGATE THE FACTS (e.g. square footage and lot size) with the assistance of an appropriate professional. You may use this information only to identify properties you may be interested in investigating further. All uses except for personal, non-commercial use in accordance with the foregoing purpose are prohibited. Redistribution or copying of this information, any photographs or video tours is strictly prohibited. This information is derived from the Internet Data Exchange (IDX) service provided by San Diego MLS®. Displayed property listings may be held by a brokerage firm other than the broker and/or agent responsible for this display. The information and any photographs and video tours and the compilation from which they are derived is protected by copyright. Compilation © 2020 San Diego MLS®, Inc. SANDICOR Member Broker: Randy Thompson
New listings near 10525 Royal Oak
- Coming Soon
 $1,799,000Coming Soon-- beds -- baths3,752 sq. ft.
12920 Sycamore Street, Garden Grove, CA 92841
MLS# OC26195226Listed by: AT MORTGAGE - New
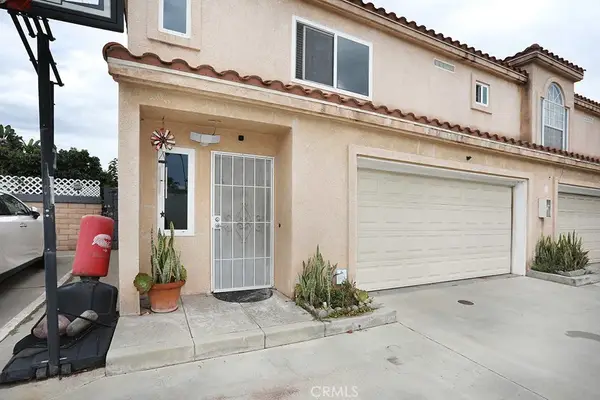 $720,000Active3 beds 3 baths1,352 sq. ft.
7912 2nd #6, Stanton, CA 90680
MLS# OC26198963Listed by: STOP REALTY - New
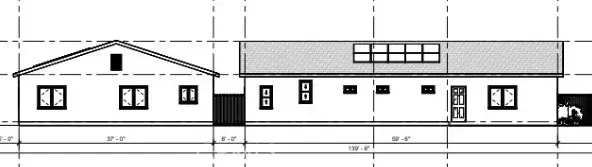 $825,000Active0 Acres
10751 Rose, Stanton, CA 90680
MLS# OC26199464Listed by: ADVANCE ESTATE REALTY - Open Sat, 1 to 6pmNew
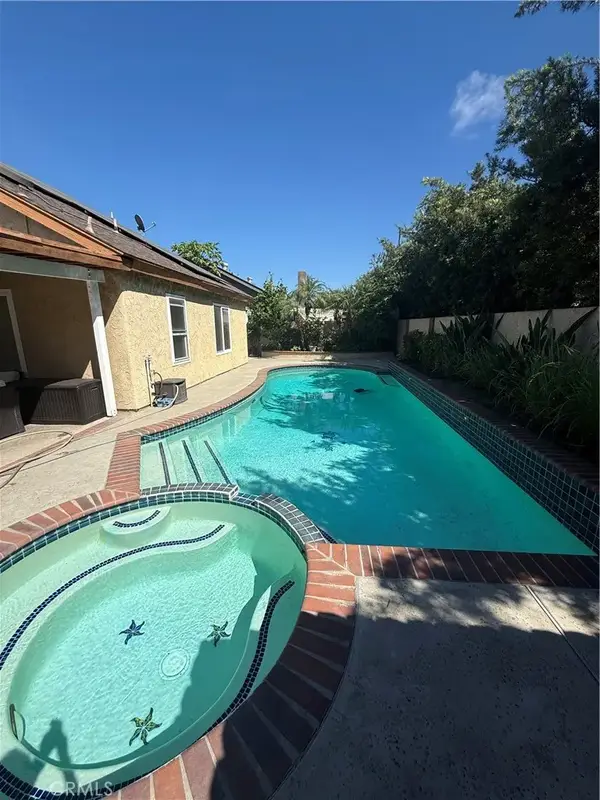 $1,070,000Active3 beds 2 baths1,440 sq. ft.
6860 Via Kannela, Stanton, CA 90680
MLS# PW26197023Listed by: BLUE DIAMOND HOME REALTY, INC. - New
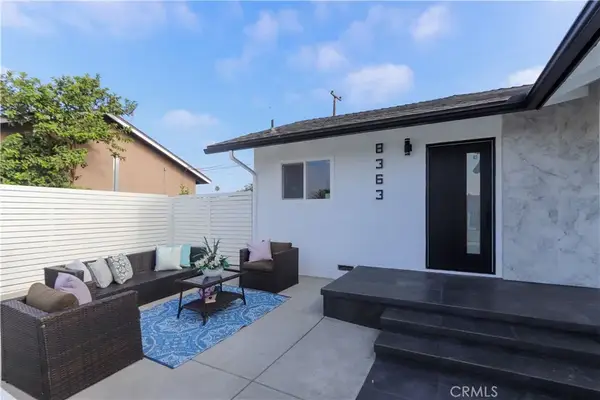 $1,049,000Active3 beds 2 baths1,596 sq. ft.
8363 Palais, Stanton, CA 90680
MLS# PF26199142Listed by: PURPOSE REALTY - New
 $198,000Active3 beds 2 baths960 sq. ft.
7887 E Lampson #91, Garden Grove, CA 92841
MLS# PW26198179Listed by: ANA REAL ESTATE - New
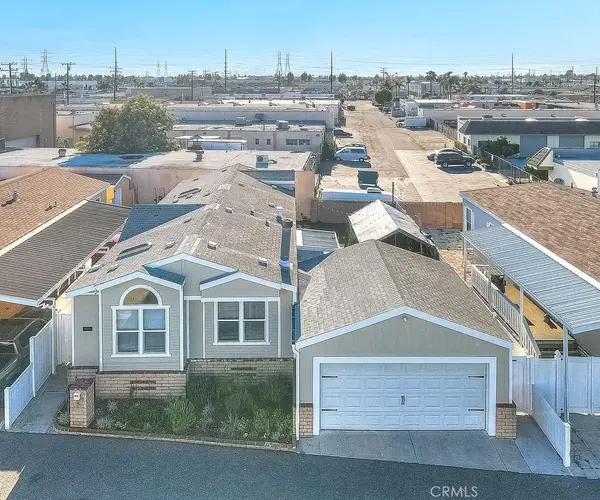 $300,000Active3 beds 2 baths1,276 sq. ft.
8681 Katella Avenue #959, Stanton, CA 90680
MLS# SW26193881Listed by: REAL BROKERAGE TECHNOLOGIES - Open Sat, 3 to 6pmNew
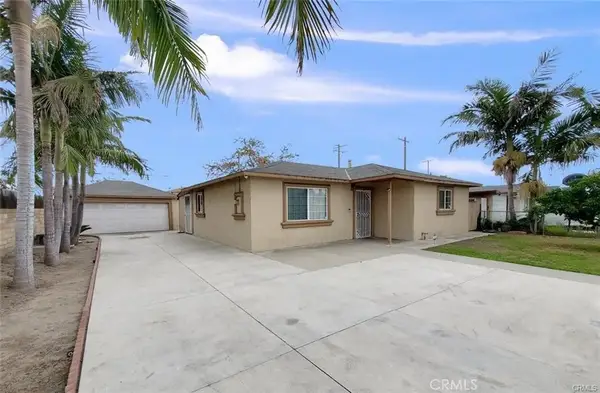 $830,000Active3 beds 1 baths919 sq. ft.
7712 Santa Gertrudes Avenue, Stanton, CA 90680
MLS# PW26194918Listed by: PROFESSIONAL R.E. CENTER, INC. - New
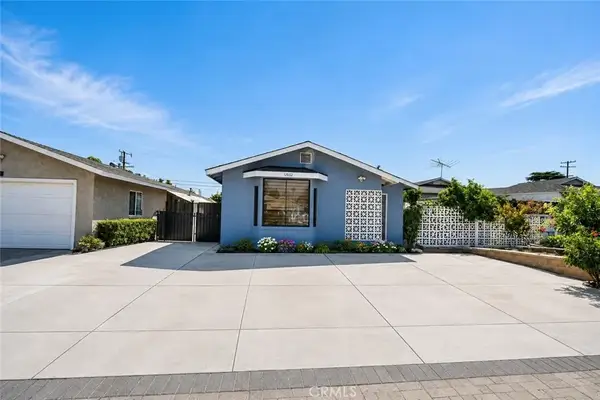 $899,000Active1 beds 1 baths1,400 sq. ft.
12832 Sycamore Street, Garden Grove, CA 92841
MLS# OC26190911Listed by: PEOPLE CHOICE REAL ESTATE - New
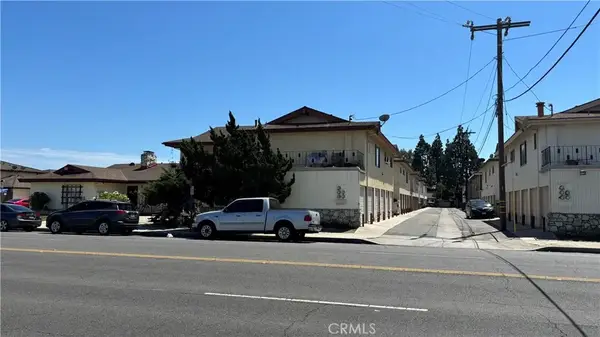 $1,750,000Active5 beds 4 baths
12501 Orrway Drive, Garden Grove, CA 92841
MLS# CV26192690Listed by: PAEZ REALTY COMPANY


Protect your home and budget from life's surprises with an Assurant Home Warranty, backed by a partner that supports you through every step of homeownership. Explore Plans.
©2026 Century 21 Real Estate LLC. All rights reserved. CENTURY 21®, the CENTURY 21 Logo and C21® are service marks owned by Century 21 Real Estate LLC. Century 21 Real Estate LLC fully supports the principles of the Fair Housing Act and the Equal Opportunity Act. Each office is independently owned and operated. Listing information is deemed reliable but not guaranteed accurate.