
11409 Toscana Circle, Stanton, CA 90680
Local realty services provided by:CENTURY 21 Valley Properties
11409 Toscana Circle,Stanton, CA 90680
$998,000
- 4 Beds
- 3 Baths
- 1,971 sq. ft.
- Single family
- Active
Listed by: frank abbadessa
Office: remax professionals714-786-8221
MLS#:PW26171624
Source:CRMLS
Price summary
- Price:$998,000
- Price per sq. ft.:$506.34
- Monthly HOA dues:$250
About this home
Beautifully upgraded and impeccably presented, this exceptional 4-bedroom, 3-bath residence offers approximately 1,934 square feet of stylish living space with sophisticated finishes and recent improvements throughout. Fresh interior and exterior paint, wide-plank flooring, recessed lighting, modern fixtures and abundant natural light create a polished, move-in-ready atmosphere.
The open-concept main level is designed for both everyday living and entertaining, with a spacious great room centered around a fireplace and flowing seamlessly into the dining area and chef-inspired kitchen. The kitchen is a true showpiece, featuring crisp white shaker cabinetry, dramatic marble-look quartz countertops and full-height backsplash, a waterfall-edge peninsula with bar seating, farmhouse sink and professional-style gas range with stainless-steel hood. Premium appliances include a Sub-Zero refrigerator, Viking dishwasher and Viking microwave, while illuminated glass-front display cabinetry adds a custom touch. A built-in serving area with additional cabinetry, counter space and beverage refrigerator provides even more storage and entertaining space.
A downstairs bedroom and full bath offer flexibility for guests, extended family or a private office, and the shower now features a new glass enclosure. Upstairs, wide-plank flooring continues through the bedrooms and hallway, with a built-in workstation for work or study. An upstairs laundry room with cabinetry and shelving adds everyday functionality.
Both upstairs bathrooms were just completely upgraded with a fresh, contemporary aesthetic. The secondary bath features a dual-sink vanity, quartz counters, matte-black fixtures and a frameless glass shower wrapped in elegant marble-look tile. The spacious primary suite is a private retreat with multiple windows and a spa-inspired bath showcasing a dual-sink vanity, oversized frameless glass shower, floor-to-ceiling marble-look tile, freestanding soaking tub and striking black fixtures. A custom walk-in closet with extensive shelving, hanging space and drawer storage completes the suite.
Outside, a private enclosed patio offers an inviting setting for relaxing, dining or entertaining. Additional highlights include ceiling fans, upgraded baseboards and interior doors, abundant storage, tankless water heater and an attached two-car garage. Stylish, spacious and extensively updated, this turnkey home blends luxury, comfort and functionality....
Contact an agent
Home facts
- Year built:2008
- Subdivision & Development:Sienna at Renaissance Plaza
- Listing ID #:PW26171624
- Added:38 day(s) ago
- Updated:September 13, 2026 at 11:08 AM
Rooms and interior
- Bedrooms:4
- Total bathrooms:3
- Full bathrooms:3
- Flooring:Wood
- Kitchen Description:Dishwasher, Disposal, Exhaust Fan, Gas Oven, Gas Range, Microwave, Range Hood, Refrigerator, Vented Exhaust Fan, Water To Refrigerator
- Living area:1,971 sq. ft.
Heating and cooling
- Cooling:Central Air
- Heating:Central
- Central air:Yes
Structure and exterior
- Roof:Spanish Tile
- Year built:2008
- Building area:1,971 sq. ft.
- Lot area:0.05 Acres
- Lot Features:Landscaped
- Architectural Style:Spanish
- Construction Materials:Copper Plumbing, Stucco
- Exterior Features:Concrete, RearPorch
- Foundation Description:Slab
- Levels:2 Story
Schools
- High school:Rancho Alamitos
- Middle school:Alamitos
- Elementary school:Bryant
Utilities
- Water:Public, Water Connected
- Sewer:Sewer Connected
Finances and disclosures
- Price:$998,000
- Price per sq. ft.:$506.34
Features and amenities
- Appliances:Dishwasher, Disposal
- Laundry features:Inside
- Amenities:Carbon Monoxide (CO2) Detector, Ceiling Fans, Open Floor Plan, Quartz Counters, Tankless Water Heater, Walk In Closets, Water Heater, Water Softner
Parking
- Total parking spaces:2
- Parking description:Direct Access, Door-Multi, Garage, Garage Faces Rear, Off Street, Side By Side
- Garage:Yes
- Garage spaces:2
New listings near 11409 Toscana Circle
- Coming Soon
 $1,799,000Coming Soon-- beds -- baths3,752 sq. ft.
12920 Sycamore Street, Garden Grove, CA 92841
MLS# OC26195226Listed by: AT MORTGAGE - New
 $720,000Active3 beds 3 baths1,352 sq. ft.
7912 2nd #6, Stanton, CA 90680
MLS# OC26198963Listed by: STOP REALTY
- New
 $825,000Active0.26 Acres
10751 Rose Street, Stanton, CA 90680
MLS# OC26199464Listed by: ADVANCE ESTATE REALTY - New
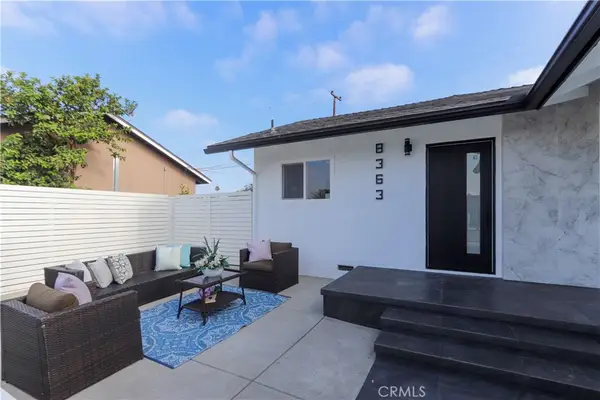 $1,049,000Active3 beds 2 baths1,596 sq. ft.
8363 Palais, Stanton, CA 90680
MLS# PF26199142Listed by: PURPOSE REALTY - New
 $198,000Active3 beds 2 baths960 sq. ft.
7887 E Lampson Avenue #91, Garden Grove, CA 92841
MLS# PW26198179Listed by: ANA REAL ESTATE - Open Sun, 1 to 6pmNew
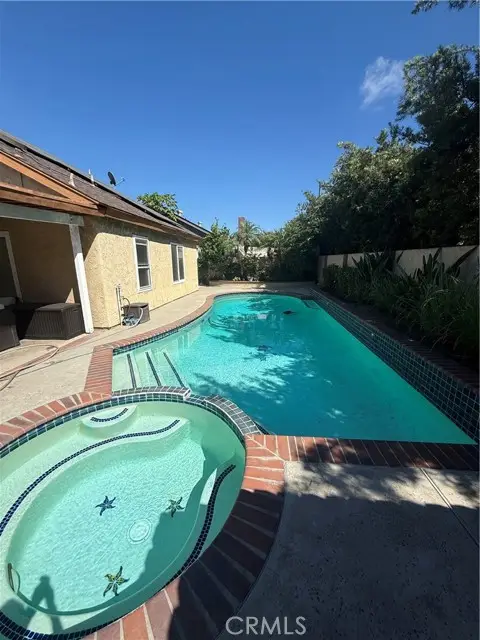 $1,070,000Active3 beds 2 baths1,440 sq. ft.
6860 Via Kannela, Stanton, CA 90680
MLS# PW26197023Listed by: BLUE DIAMOND HOME REALTY, INC. - New
 $300,000Active3 beds 2 baths1,276 sq. ft.
8681 Katella Avenue #959, Stanton, CA 90680
MLS# SW26193881Listed by: REAL BROKERAGE TECHNOLOGIES - Open Sun, 3 to 6pmNew
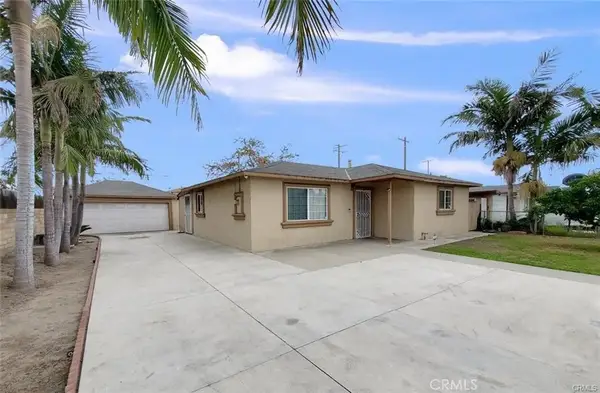 $830,000Active3 beds 1 baths919 sq. ft.
7712 Santa Gertrudes Avenue, Stanton, CA 90680
MLS# PW26194918Listed by: PROFESSIONAL R.E. CENTER, INC. - New
 $899,000Active1 beds 1 baths1,400 sq. ft.
12832 Sycamore Street, Garden Grove, CA 92841
MLS# OC26190911Listed by: PEOPLE CHOICE REAL ESTATE - New
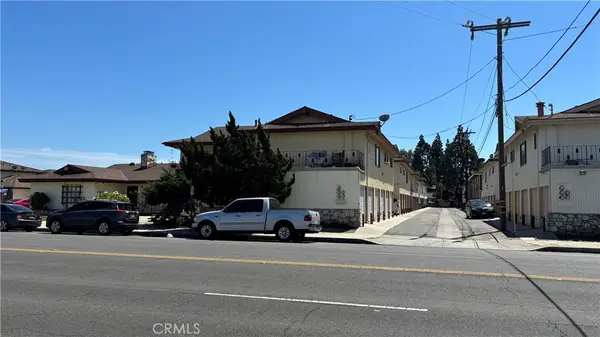 $1,750,000Active-- beds -- baths4,572 sq. ft.
12501 Orrway Drive, Garden Grove, CA 92841
MLS# CV26192690Listed by: PAEZ REALTY COMPANY


Protect your home and budget from life's surprises with an Assurant Home Warranty, backed by a partner that supports you through every step of homeownership. Explore Plans.
©2026 Century 21 Real Estate LLC. All rights reserved. CENTURY 21®, the CENTURY 21 Logo and C21® are service marks owned by Century 21 Real Estate LLC. Century 21 Real Estate LLC fully supports the principles of the Fair Housing Act and the Equal Opportunity Act. Each office is independently owned and operated. Listing information is deemed reliable but not guaranteed accurate.