
25506 Durant Place, Stevenson Ranch, CA 91381
Local realty services provided by:CENTURY 21 Valley Properties
Listed by: rebecca locke
Office: equity union661-516-2064
MLS#:SR26214071
Source:CRMLS
Price summary
- Price:$1,399,000
- Price per sq. ft.:$450.27
- Monthly HOA dues:$39
About this home
Set at the top of Stevenson Ranch on a picturesque tree lined street, this exceptional home sits on a private nearly 10,000 sq. ft lot at the end of a cul-de-sac, capturing sweeping mountain views. Timeless architecture, graceful arches, an oversized driveway, and a striking arched solid wood entry door create a beautiful first impression. Offering over 3,100 sq. ft with 4 bedrooms, 4 baths, and a spacious loft, the home pairs thoughtful design with inviting spaces for everyday living and entertaining. Inside, newer antique maple wood flooring, stunning designer lighting, luxurious window coverings, custom built-ins, and wainscoting bring warmth and character to a light-filled interior. The beautifully remodeled kitchen features rich custom cabinetry with glass display, a travertine subway tile backsplash and range accent, a hidden paneled refrigerator, custom hood, and JennAir stainless steel appliances. Endless beveled-edge quartz counters complement an oversized center island with granite counter and a coordinating edge detail. Formal living and dining rooms overlook the beautiful landscaped grounds, with French doors opening to the backyard. The family room offers custom built-ins, an elegant fireplace, and lovely views of the outdoor setting. A remodeled powder room with a marble vanity and access to the three car garage with ample storage complete the main level. Upstairs, the primary suite is a private retreat with sweeping mountain views, a romantic fireplace, an elegant chandelier, and two walk-in closets. The spacious bath includes dual vanities with quartz counters, a makeup station, an oversized soaking tub, and a walk-in shower. Three additional generously sized bedrooms include two connected by a Jack-and-Jill bath and one with a private ensuite. A sizable loft offers room for a media lounge, playroom, or office, while the convenient laundry room provides additional storage. The backyard is truly a standout. With expansive lawn, beautiful landscaping, and unforgettable mountain views, this park like setting offers tons of privacy, room to play, entertain, or explore the possibility of adding a pool. A lot of this size with so much room between neighbors is a rare find in Stevenson Ranch, all close to award-winning schools, parks, restaurants, shopping, and convenient freeway access....
Contact an agent
Home facts
- Year built:1999
- Subdivision & Development:Centex Ridge (CRID)
- Listing ID #:SR26214071
- Added:9 day(s) ago
- Updated:October 11, 2026 at 03:36 AM
Rooms and interior
- Bedrooms:4
- Total bathrooms:4
- Full bathrooms:3
- Half bathrooms:1
- Flooring:Carpet, Tile, Wood
- Kitchen Description:Dishwasher, Disposal, Double Oven, Gas Cooktop, Gas Oven, Microwave, Pantry, Range Hood, Refrigerator
- Living area:3,107 sq. ft.
Heating and cooling
- Cooling:Central Air
- Heating:Central
- Central air:Yes
Structure and exterior
- Roof:Tile
- Year built:1999
- Building area:3,107 sq. ft.
- Lot area:0.22 Acres
- Lot Features:Cul De Sac, Near Park, Near Public Transit, Yard
- Architectural Style:Traditional
- Construction Materials:Stucco
- Exterior Features:Concrete, FrontPorch, Open, Patio, Porch, WrapAround
- Foundation Description:Slab
- Levels:2 Story
Utilities
- Water:Public, Water Connected
- Sewer:Public Sewer, Sewer Connected
Finances and disclosures
- Price:$1,399,000
- Price per sq. ft.:$450.27
Features and amenities
- Appliances:Dishwasher, Disposal, Dryer, Washer
- Laundry features:Dryer, Inside, Washer
- Amenities:All Bedrooms Up, Block Walls, Crown Molding, Drapes, Dressing Area, Gas Water Heater, Granite Counters, High Ceilings, Loft room, Open Floor Plan, Paneling/Wainscoting, Recessed Lighting, Shutters, Stone Counters, Storage, Walk In Closets, Water Heater
Parking
- Total parking spaces:3
- Parking description:Direct Access, Driveway, Garage, Garage Faces Front, Tandem
- Garage:Yes
- Garage spaces:3
New listings near 25506 Durant Place
- Coming Soon
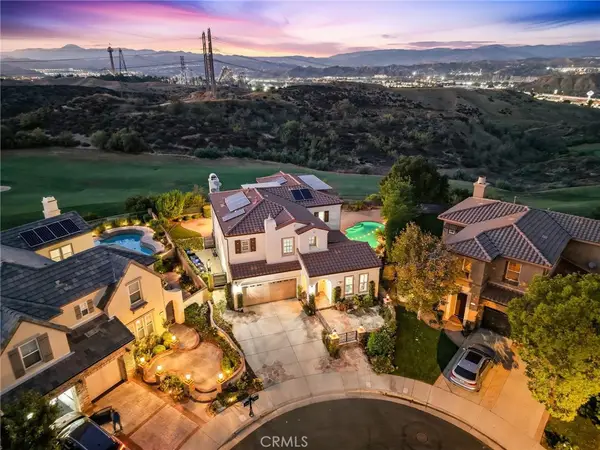 $1,699,900Coming Soon5 beds 4 baths3,522 sq. ft.
27121 Rosewood Court, Valencia, CA 91381
MLS# SR26220015Listed by: RE/MAX OF SANTA CLARITA - Coming Soon
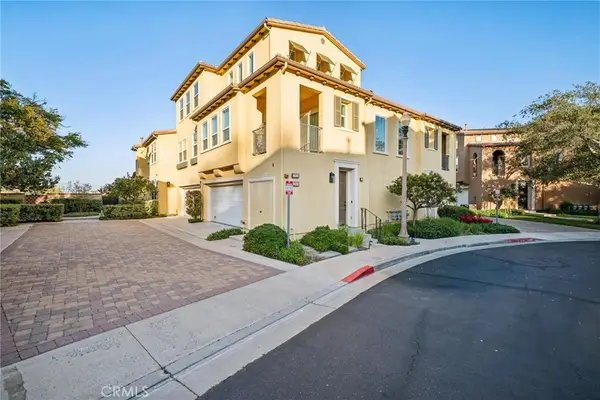 $599,999Coming Soon2 beds 2 baths1,575 sq. ft.
27006 Pebble Beach Drive, Valencia, CA 91381
MLS# SR26214339Listed by: RE/MAX OF SANTA CLARITA - Coming Soon
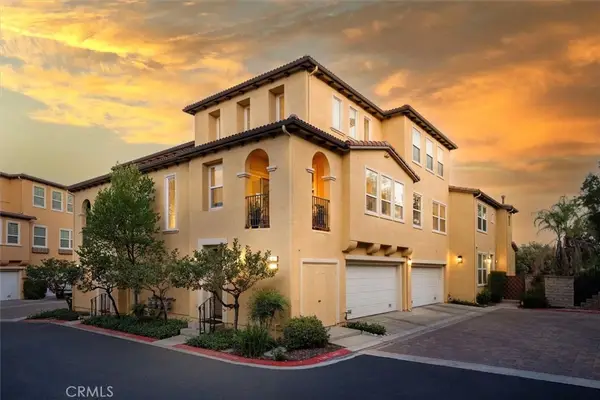 $685,000Coming Soon2 beds 2 baths1,573 sq. ft.
27017 Fairway Ln, Valencia, CA 91381
MLS# SR25233725Listed by: RE/MAX OF SANTA CLARITA - New
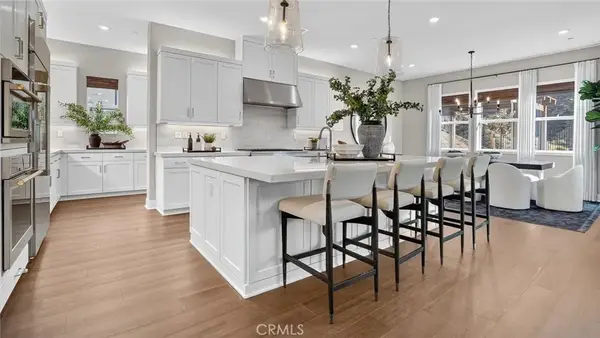 $1,554,990Active4 beds 5 baths4,171 sq. ft.
25184 Captain Way, Stevenson Ranch, CA 91381
MLS# OC26220408Listed by: KELLER WILLIAMS REALTY - New
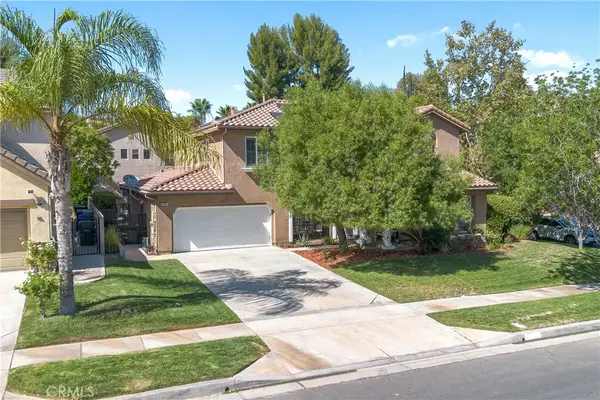 $1,200,000Active4 beds 3 baths2,884 sq. ft.
25605 Chase Street, Stevenson Ranch, CA 91381
MLS# SR26165289Listed by: EQUITY UNION - New
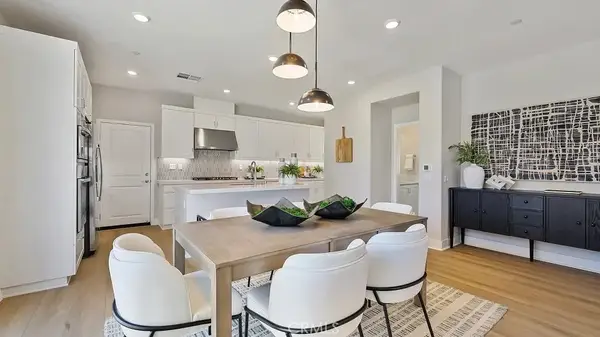 $839,990Active5 beds 4 baths2,949 sq. ft.
27506 Grand Fir Way, Valencia, CA 91381
MLS# OC26219274Listed by: KELLER WILLIAMS REALTY - Open Sun, 1 to 4pmNew
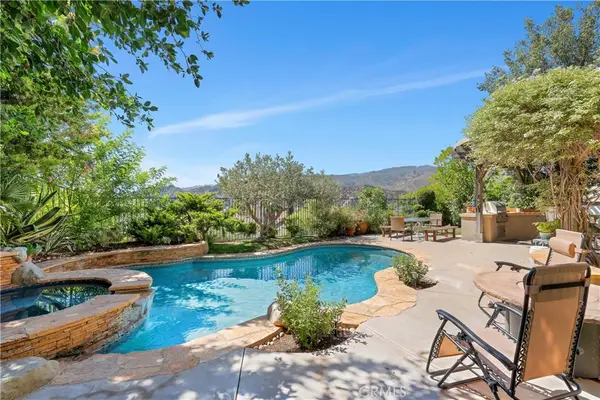 $1,149,000Active4 beds 3 baths2,792 sq. ft.
25730 Hawthorne Place, Stevenson Ranch, CA 91381
MLS# SR26218347Listed by: COLDWELL BANKER REALTY - New
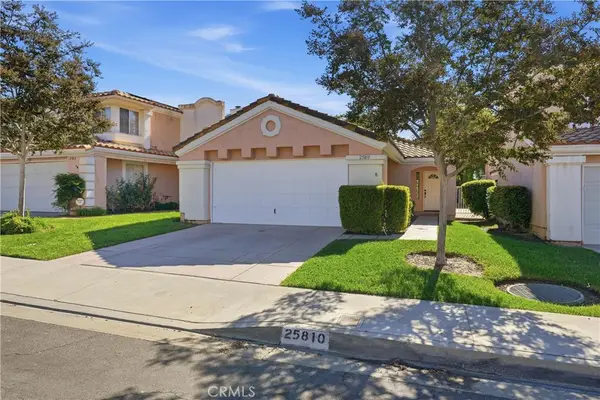 $719,000Active2 beds 2 baths1,201 sq. ft.
25810 Browning Place, Stevenson Ranch, CA 91381
MLS# OC26218500Listed by: FTRE CA INC. - Open Sun, 1 to 5pmNew
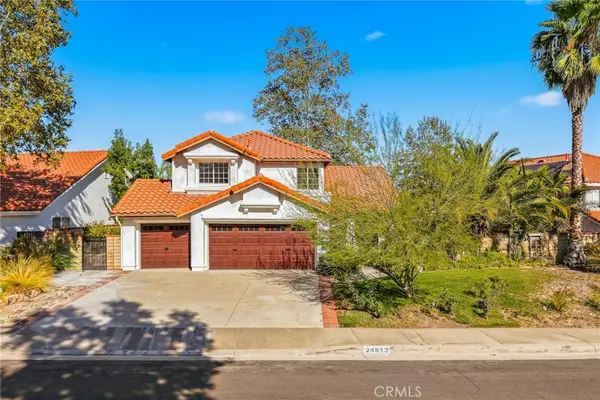 $1,100,000Active4 beds 3 baths2,199 sq. ft.
24813 Sagecrest, Stevenson Ranch, CA 91381
MLS# IV26217282Listed by: ASPIRE HOMES - New
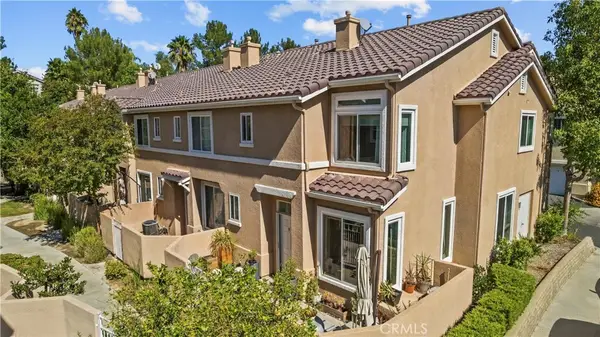 $615,000Active3 beds 3 baths1,348 sq. ft.
25735 Perlman Place #H, Stevenson Ranch, CA 91381
MLS# SR26214932Listed by: RE/MAX OF SANTA CLARITA


Protect your home and budget from life's surprises with an Assurant Home Warranty, backed by a partner that supports you through every step of homeownership. Explore Plans.
©2026 Century 21 Real Estate LLC. All rights reserved. CENTURY 21®, the CENTURY 21 Logo and C21® are service marks owned by Century 21 Real Estate LLC. Century 21 Real Estate LLC fully supports the principles of the Fair Housing Act and the Equal Opportunity Act. Each office is independently owned and operated. Listing information is deemed reliable but not guaranteed accurate.