
25701 Chestnut Way, Stevenson Ranch, CA 91381
Local realty services provided by:CENTURY 21 Classic Estates
25701 Chestnut Way,Stevenson Ranch, CA 91381
$1,275,000
- 4 Beds
- 5 Baths
- 3,324 sq. ft.
- Single family
- Pending
Listed by: lisa soltesz, kaysha rice
Office: opendoor brokerage inc.480-462-5392
MLS#:26868263
Source:CRMLS
Price summary
- Price:$1,275,000
- Price per sq. ft.:$383.57
- Monthly HOA dues:$230
About this home
25701 Chestnut Way is a two-story Stevenson Ranch home built in 2000 on a cul-de-sac lot. The kitchen includes a center island with generous counter space, a built-in cooktop, and double wall ovens for expanded cooking capacity. Hardwood flooring runs through the main living areas, where a fireplace anchors the room and adds a natural focal point. The primary bedroom connects to an en-suite bathroom with double sinks, a soaking tub, and a separate shower. A covered patio with a built-in barbecue extends the usable outdoor space, and a two-car attached garage provides secure parking. Plantation shutters and clean finishes complete this spacious residence with functional living areas throughout.. Included 100-Day Home Warranty with buyer activation
Contact an agent
Home facts
- Year built:2000
- Listing ID #:26868263
- Added:66 day(s) ago
- Updated:October 10, 2026 at 08:33 AM
Rooms and interior
- Bedrooms:4
- Total bathrooms:5
- Full bathrooms:4
- Half bathrooms:1
- Flooring:Carpet
- Living area:3,324 sq. ft.
Heating and cooling
- Cooling:Central Air
- Heating:Natural Gas
- Central air:Yes
Structure and exterior
- Year built:2000
- Building area:3,324 sq. ft.
- Lot area:0.25 Acres
- Levels:2 Story
Finances and disclosures
- Price:$1,275,000
- Price per sq. ft.:$383.57
Features and amenities
- Pool features:Association, Pool
Parking
- Garage:Yes
- Garage spaces:2
New listings near 25701 Chestnut Way
- Coming Soon
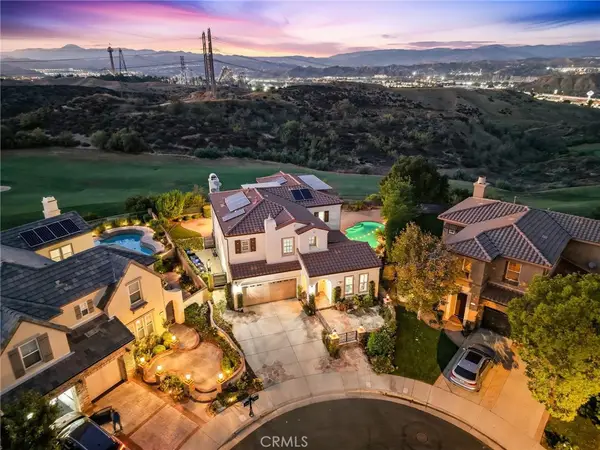 $1,699,900Coming Soon5 beds 4 baths3,522 sq. ft.
27121 Rosewood Court, Valencia, CA 91381
MLS# SR26220015Listed by: RE/MAX OF SANTA CLARITA - Coming Soon
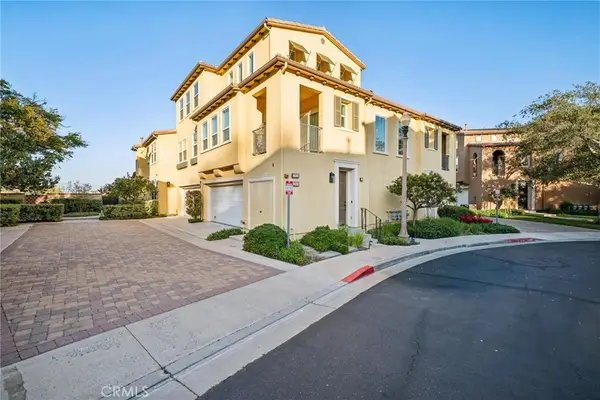 $599,999Coming Soon2 beds 2 baths1,575 sq. ft.
27006 Pebble Beach Drive, Valencia, CA 91381
MLS# SR26214339Listed by: RE/MAX OF SANTA CLARITA - Coming Soon
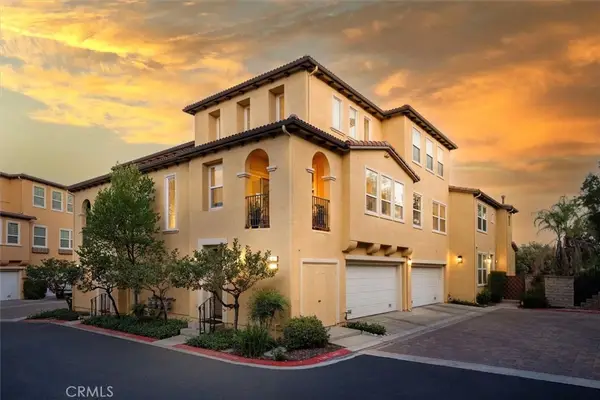 $685,000Coming Soon2 beds 2 baths1,573 sq. ft.
27017 Fairway Ln, Valencia, CA 91381
MLS# SR25233725Listed by: RE/MAX OF SANTA CLARITA - New
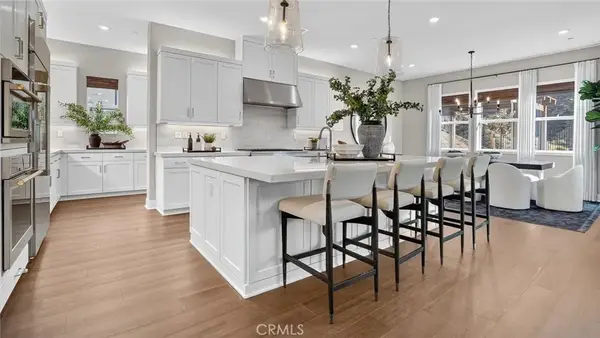 $1,554,990Active4 beds 5 baths4,171 sq. ft.
25184 Captain Way, Stevenson Ranch, CA 91381
MLS# OC26220408Listed by: KELLER WILLIAMS REALTY - Open Sat, 1 to 4pmNew
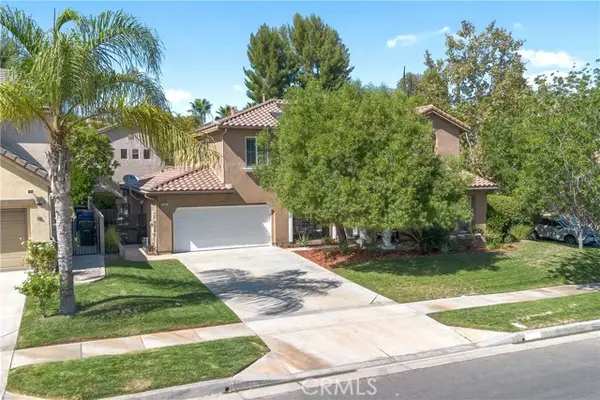 $1,200,000Active4 beds 3 baths2,884 sq. ft.
25605 Chase Street, Stevenson Ranch, CA 91381
MLS# SR26165289Listed by: EQUITY UNION
- Open Sun, 1 to 4pmNew
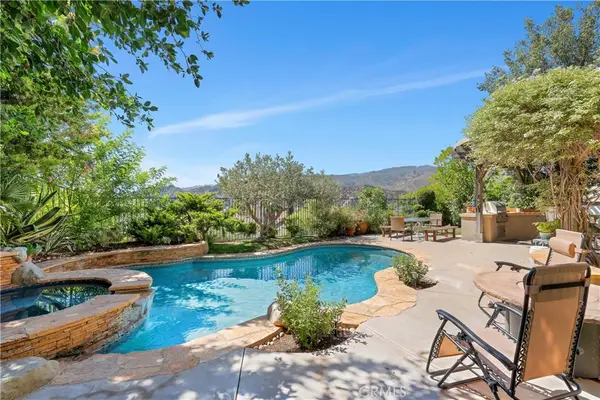 $1,149,000Active4 beds 3 baths2,792 sq. ft.
25730 Hawthorne Place, Stevenson Ranch, CA 91381
MLS# SR26218347Listed by: COLDWELL BANKER REALTY - New
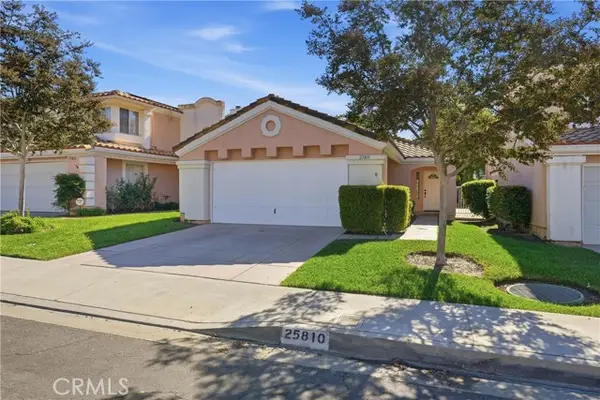 $719,000Active2 beds 2 baths1,201 sq. ft.
25810 Browning Place, Stevenson Ranch, CA 91381
MLS# OC26218500Listed by: FTRE CA INC. - Open Sat, 1 to 4pmNew
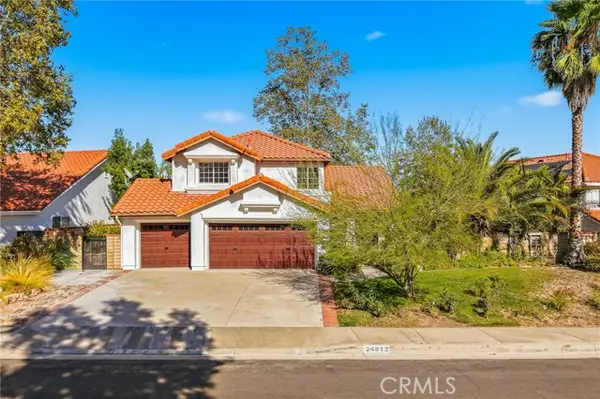 $1,100,000Active4 beds 3 baths2,199 sq. ft.
24813 Sagecrest, Stevenson Ranch, CA 91381
MLS# IV26217282Listed by: ASPIRE HOMES - Open Sat, 2 to 4pmNew
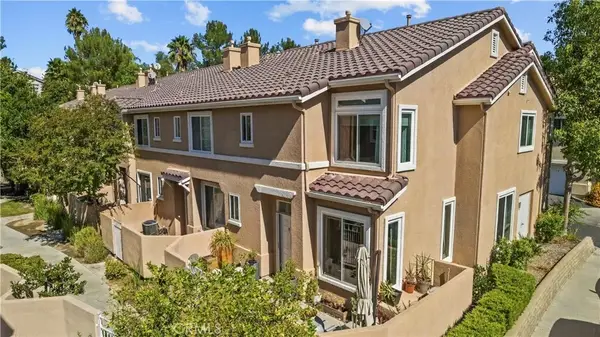 $615,000Active3 beds 3 baths1,348 sq. ft.
25735 Perlman Place #H, Stevenson Ranch, CA 91381
MLS# SR26214932Listed by: RE/MAX OF SANTA CLARITA - Open Sun, 1 to 4pmNew
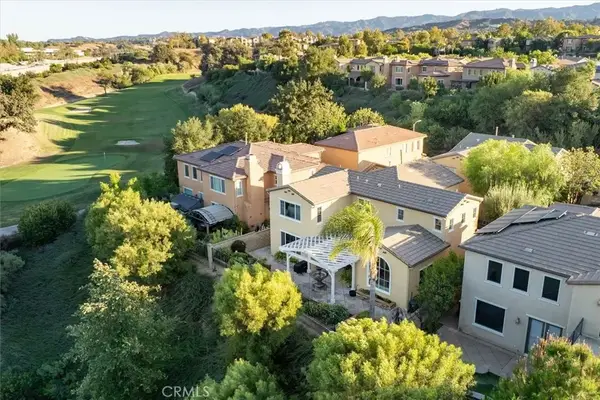 $900,000Active3 beds 3 baths2,215 sq. ft.
25337 Los Arqueros Drive, Valencia, CA 91381
MLS# SR26212952Listed by: RE/MAX OF SANTA CLARITA


Protect your home and budget from life's surprises with an Assurant Home Warranty, backed by a partner that supports you through every step of homeownership. Explore Plans.
©2026 Century 21 Real Estate LLC. All rights reserved. CENTURY 21®, the CENTURY 21 Logo and C21® are service marks owned by Century 21 Real Estate LLC. Century 21 Real Estate LLC fully supports the principles of the Fair Housing Act and the Equal Opportunity Act. Each office is independently owned and operated. Listing information is deemed reliable but not guaranteed accurate.