
10941 St Moritz Circle, Stockton, CA 95209
Local realty services provided by:CENTURY 21 Sierra Properties
Listed by: jean mcgurk
Office: pmz real estate
MLS#:226098858
Source:MetroList
Price summary
- Price:$949,888
- Price per sq. ft.:$184.59
- Monthly HOA dues:$131
About this home
Yearning for more space? Luxurious 5146 sq ft residence includes 5 Bedrooms, Theater, Gym and Piano Rooms. The heart of this home is its magnificent open-plan kitchen, seamlessly flowing into the Family room. Culinary enthusiasts will appreciate the double ovens, central island complete with a sink, all complemented by a custom range hood and a high-end refrigerator. Adjacent to the kitchen, a convenient pantry provides walk-in storage. The inviting family room features a cozy fireplace, perfect for relaxation and gatherings. Open loft with Pool Table upstairs for additional family play space. Primary Bedroom has walk-in closet that includes closet organizers and space for all the clothes in your wardrobe. Primary Bathroom with double vanity features soaking tub and the rejuvenating experience of a walk-in shower. Beyond the interior, an attached 3 Car garage provides practical access. Step outside to a private yard, where an outdoor dining area and a patio create an ideal setting for al fresco entertaining and quiet enjoyment. Two Storage Buildings, one for each side yard. A dedicated upstairs laundry room adds to the home's functional appeal. This exceptional property invites you to experience sophisticated living; schedule your private viewing today....
Contact an agent
Home facts
- Year built:2006
- Subdivision & Development:Elkhorn Country Club Estates
- Listing ID #:226098858
- Added:68 day(s) ago
- Updated:October 13, 2026 at 03:12 PM
Rooms and interior
- Bedrooms:5
- Total bathrooms:3
- Full bathrooms:3
- Rooms Total:12
- Flooring:Carpet, Stone, Wood Floors
- Kitchen Description:Built-In Gas Oven, Built-In Gas Range, Built-In Refrigerator, Dishwasher, Disposal, Double Oven, Ice Maker, Plumbed For Ice Maker
- Living area:5,146 sq. ft.
Heating and cooling
- Cooling:Ceiling Fan(s), Central
- Heating:Central, Fireplace Insert, Fireplace(s), Natural Gas
Structure and exterior
- Roof:Tile
- Year built:2006
- Building area:5,146 sq. ft.
- Lot area:0.26 Acres
- Lot Features:Auto Sprinkler F&R, Curb(s)/Gutter(s), Landscape Back, Landscape Front
- Construction Materials:Glass, Stucco
- Exterior Features:Back Porch, Front Porch, Uncovered Patio
- Foundation Description:Slab
- Levels:2 Story
Utilities
- Sewer:Public Sewer, Sewer in Street
Finances and disclosures
- Price:$949,888
- Price per sq. ft.:$184.59
Features and amenities
- Appliances:Dishwasher, Disposal, Double Oven, Plumbed For Ice Maker
- Laundry features:Dryer Included, Gas Hook-up, Inside Laundry Room, On Upper Floor, Sink, Washer Included
- Amenities:Formal Entry, Pool, Storage Area(s), Tennis Courts
Parking
- Garage spaces:3
 MetroList MLS 2026. This information is being provided by MetroList MLS. All measurements and calculations of area are approximate. Information provided by Seller/Other sources, not verified by Broker. All interested persons should independently verify accuracy of information. Provided properties may or may not be listed by the office/agent presenting the information. Data Updated: October 13, 2026. Information being provided is for consumers' personal, non-commercial use and may not be used for any purpose other than to identify prospective properties consumers may be interested in purchasing. Information deemed reliable but not guaranteed. Any offer of compensation is made only to Participants of MLS where the subject listing is filed and in accordance with such MLS's regulations or rules. MFMLS Member Broker: Jesse Gibbs
New listings near 10941 St Moritz Circle
- New
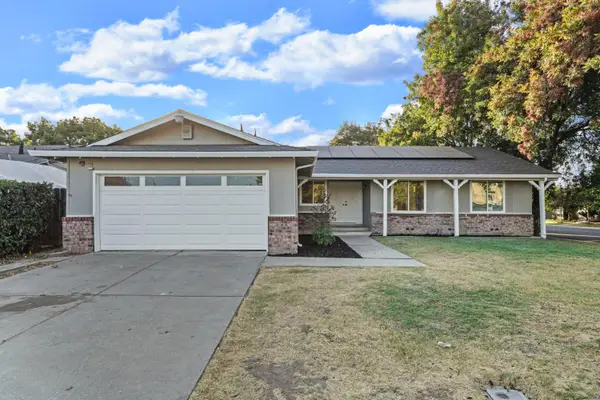 $449,000Active3 beds 2 baths1,662 sq. ft.
7143 Shoreham Place, Stockton, CA 95207
MLS# 226124181Listed by: PMZ REAL ESTATE - New
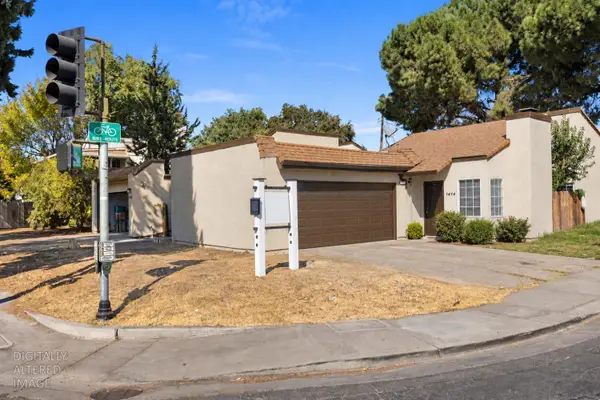 $579,900Active-- beds -- baths2,319 sq. ft.
6020 N Pershing Avenue, Stockton, CA 95207
MLS# 226127101Listed by: CALPRIME REALTY - New
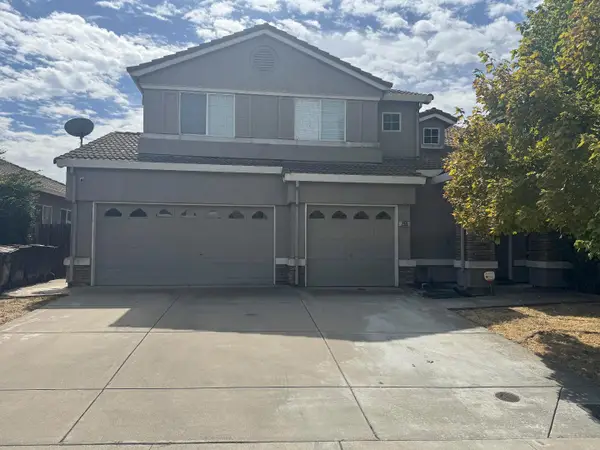 $649,000Active5 beds 4 baths2,905 sq. ft.
2159 Erickson Circle Circle, Stockton, CA 95206
MLS# ML82064336Listed by: VIJAY KUMAR, BROKER - Open Sun, 1 to 3pmNew
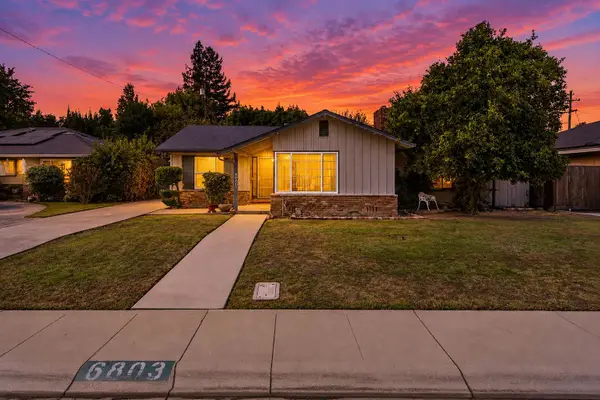 $410,000Active3 beds 2 baths2,344 sq. ft.
6803 Vicksburg Place, Stockton, CA 95207
MLS# 226124739Listed by: CORNERSTONE REAL ESTATE GROUP - New
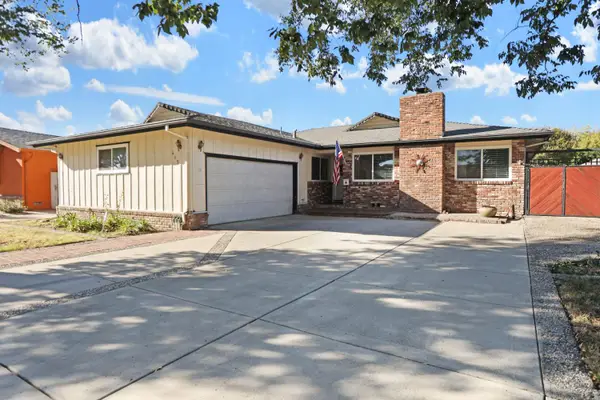 $425,000Active3 beds 2 baths1,673 sq. ft.
405 Leslie Avenue, Stockton, CA 95207
MLS# 226127061Listed by: REPUBLIC REALTY GROUP - Open Sat, 11am to 3:30pmNew
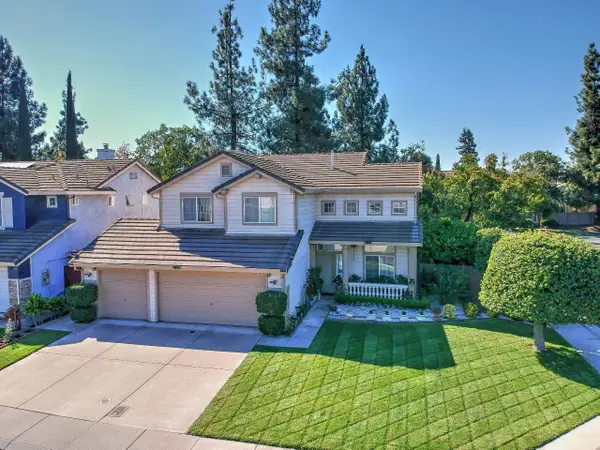 $500,000Active4 beds 3 baths2,040 sq. ft.
1676 Maude Street, Stockton, CA 95206
MLS# 226127104Listed by: FATHOM REALTY GROUP, INC. - New
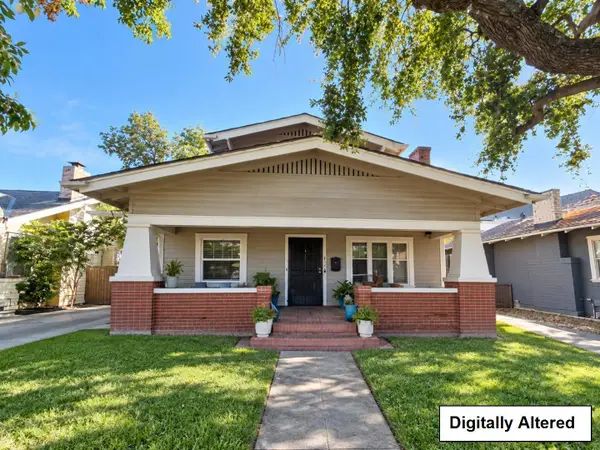 $525,000Active3 beds 2 baths2,050 sq. ft.
1430 N Baker, Stockton, CA 95203
MLS# ML82064335Listed by: REALTY ONE GROUP INFINITY - New
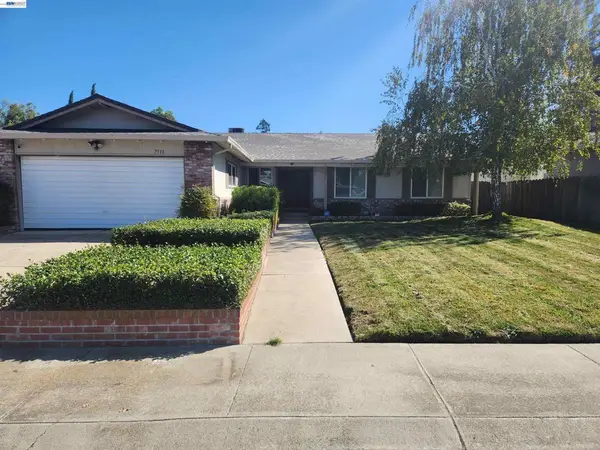 $460,000Active3 beds 2 baths1,657 sq. ft.
7516 Dorchester Way, Stockton, CA 95207
MLS# 41149783Listed by: INTERO REAL ESTATE SERVICES - New
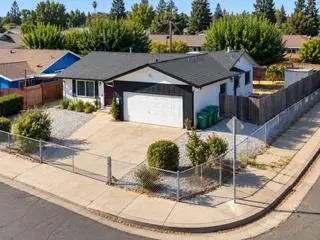 $400,000Active3 beds 1 baths1,088 sq. ft.
313 Rendon Avenue, Stockton, CA 95205
MLS# 226124918Listed by: HOMESMART PV & ASSOCIATES - New
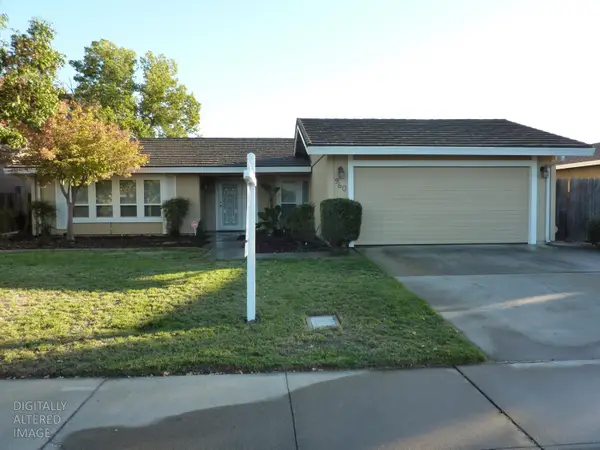 $469,500Active4 beds 2 baths1,832 sq. ft.
960 Springoak Way, Stockton, CA 95209
MLS# 226126813Listed by: DELTA PROPERTIES


Protect your home and budget from life's surprises with an Assurant Home Warranty, backed by a partner that supports you through every step of homeownership. Explore Plans.
©2026 Century 21 Real Estate LLC. All rights reserved. CENTURY 21®, the CENTURY 21 Logo and C21® are service marks owned by Century 21 Real Estate LLC. Century 21 Real Estate LLC fully supports the principles of the Fair Housing Act and the Equal Opportunity Act. Each office is independently owned and operated. Listing information is deemed reliable but not guaranteed accurate.