
118 W Euclid Avenue, Stockton, CA 95204
Local realty services provided by:CENTURY 21 Sierra Properties
118 W Euclid Avenue,Stockton, CA 95204
$549,000
- - Beds
- - Baths
- 1,863 sq. ft.
- Multi-family
- Active
Listed by: steven werner, chris k werner
Office: werner properties
MLS#:226067357
Source:MFMLS
Price summary
- Price:$549,000
- Price per sq. ft.:$294.69
About this home
Charming English Tudor-style brick duplex showcasing timeless architecture with steeply pitched rooflines, arched details, distinctive curb appeal with 2 car detached garage and deep drive driveway. Each unit offers 2 bedrooms and 1 bathroom with a functional and inviting floor plan. Unit 120 has been freshly painted and features updated flooring throughout. The spacious living room is filled with natural light and character, highlighted by textured plaster walls, elegant French doors, and a charming arched brick fireplace. The kitchen offers ample cabinetry, tiled countertops, built-in storage, new stainless steel gas range, and plenty of workspace for everyday living. Both units feature indoor laundry rooms & the spacious bedrooms feature large windows, generous natural light, and convenient closet space. Unit 118 is currently occupied, offers the same floor plan and layout as Unit 120, & collects monthly rents of $1,875. The property also includes a detached garage, and a large separate storage shed located in the fenced backyard, providing additional storage and utility space. A rare opportunity to own a character-rich duplex with strong owner-occupant or investment potential....
Contact an agent
Home facts
- Year built:1928
- Listing ID #:226067357
- Added:107 day(s) ago
- Updated:September 13, 2026 at 03:01 PM
Rooms and interior
- Flooring:Carpet, Linoleum, Tile Floor, Vinyl
- Kitchen Description:Built-In Refrigerator, Free Standing Gas Range
- Living area:1,863 sq. ft.
Heating and cooling
- Cooling:Central
- Heating:Central, Fireplace(s)
Structure and exterior
- Roof:Composition Shingle
- Year built:1928
- Building area:1,863 sq. ft.
- Lot area:0.13 Acres
- Construction Materials:Brick, Stucco
- Foundation Description:Raised Foundation
- Levels:1 Story
Utilities
- Sewer:Public Sewer
Finances and disclosures
- Price:$549,000
- Price per sq. ft.:$294.69
Features and amenities
- Laundry features:Washer/Dryer Hookups
Parking
- Total parking spaces:2
- Garage spaces:2
 MetroList MLS 2026. This information is being provided by MetroList MLS. All measurements and calculations of area are approximate. Information provided by Seller/Other sources, not verified by Broker. All interested persons should independently verify accuracy of information. Provided properties may or may not be listed by the office/agent presenting the information. Data Updated: September 13, 2026. Information being provided is for consumers' personal, non-commercial use and may not be used for any purpose other than to identify prospective properties consumers may be interested in purchasing. Information deemed reliable but not guaranteed. Any offer of compensation is made only to Participants of MLS where the subject listing is filed and in accordance with such MLS's regulations or rules. MFMLS Member Broker: Jesse Gibbs
New listings near 118 W Euclid Avenue
- Coming Soon
 $400,000Coming Soon3 beds 2 baths1,512 sq. ft.
701 Dundee Way, Stockton, CA 95210
MLS# 41145520Listed by: REALTY ONE GROUP FUTURE - New
 $249,000Active3 beds 1 baths1,525 sq. ft.
1819 Allston Way, Stockton, CA 95204
MLS# 226115266Listed by: KW SAC METRO - New
 $550,000Active3 beds 3 baths2,124 sq. ft.
1539 Portola Avenue, Stockton, CA 95209
MLS# 226113914Listed by: FULL CIRCLE REALTY ASSOCIATES - New
 $440,000Active3 beds 2 baths1,540 sq. ft.
2314 Segarini Way, Stockton, CA 95209
MLS# 226114683Listed by: KONRAD REAL ESTATE - New
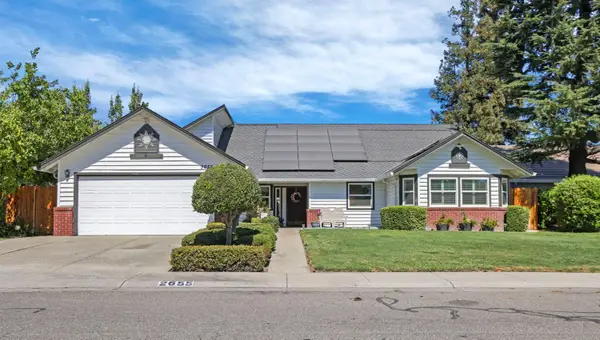 $539,900Active4 beds 2 baths2,084 sq. ft.
2655 Meadow Lake Drive, Stockton, CA 95207
MLS# 226115217Listed by: REPUBLIC REALTY GROUP - New
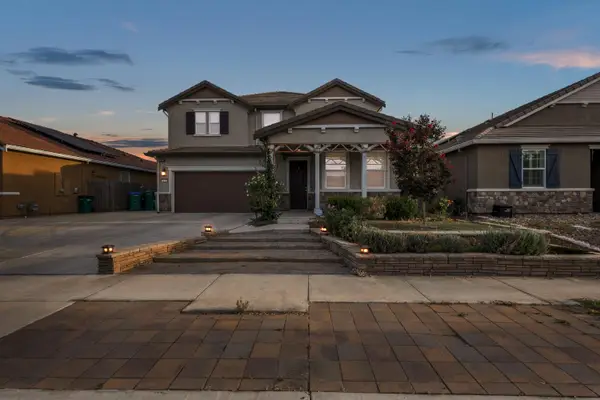 $599,999Active4 beds 3 baths2,698 sq. ft.
3118 Zaccaria Way, Stockton, CA 95212
MLS# 226111804Listed by: BHGRE INTEGRITY REAL ESTATE - New
 $350,000Active1.29 Acres
5525 Quashnick, Stockton, CA 95212
MLS# 226115111Listed by: RE/MAX EXECUTIVE - New
 $325,000Active0.29 Acres
5713 Miramontes Way, Stockton, CA 95219
MLS# 226115133Listed by: PMZ REAL ESTATE - Open Sun, 12 to 3pmNew
 $540,000Active-- beds -- baths2,272 sq. ft.
9531 Bancroft Way, Stockton, CA 95209
MLS# 226114340Listed by: DALTON WADE, INC. - Open Sun, 12 to 3pmNew
 $460,000Active3 beds 3 baths1,441 sq. ft.
1067 Klemeyer Circle, Stockton, CA 95206
MLS# 226114939Listed by: EXIT REALTY CONSULTANTS


Protect your home and budget from life's surprises with an Assurant Home Warranty, backed by a partner that supports you through every step of homeownership. Explore Plans.
©2026 Century 21 Real Estate LLC. All rights reserved. CENTURY 21®, the CENTURY 21 Logo and C21® are service marks owned by Century 21 Real Estate LLC. Century 21 Real Estate LLC fully supports the principles of the Fair Housing Act and the Equal Opportunity Act. Each office is independently owned and operated. Listing information is deemed reliable but not guaranteed accurate.