
1207 William Moss Boulevard, Stockton, CA 95206
Local realty services provided by:CENTURY 21 Select Real Estate, Inc.
Upcoming open houses
- Sat, Aug 0812:00 pm - 03:00 pm
- Sun, Aug 0912:00 pm - 03:00 pm
Listed by: janet ramirez
Office: bhgre integrity real estate
MLS#:226077232
Source:MFMLS
Price summary
- Price:$549,999
- Price per sq. ft.:$216.54
About this home
Need room for everyone without feeling crowded? This Weston Ranch home gives you two downstairs living spaces, a downstairs bedroom and full bath, plus an upstairs flex loft with GRAND proportions and commuter convenience. Welcome to 1207 William Moss Blvd, Stockton, CA 95206, a spacious two-story residence designed for buyers who want room to live, work, entertain, and grow. From the moment you enter, soaring ceilings, abundant natural light, dramatic staircase railings, and Tuscan-inspired architectural details create an impressive sense of openness. The versatile floor plan features 4 bedrooms plus a spacious upstairs loft/flex room that can serve as a home office, kids' playroom, media room, game room, man cave, or potentially be converted to a 5th bedroom. A highly desirable downstairs bedroom with full bathroom provides flexibility for guests, extended family, or anyone who prefers no stairs. Downstairs you'll also find both a formal living room and separate family room, giving everyone space to spread out while still creating comfortable areas for gatherings and everyday life. The home has been updated with luxury vinyl plank flooring, granite countertops, modern kitchen cabinetry, remodeled bathrooms, fresh paint, updated lighting, ceiling fans, and built-in mirrors. Large windows throughout bring in plenty of natural light. The primary suite offers a walk-in closet, dual sinks, and spacious bathroom, while the oversized laundry room includes a utility sink, cabinetry, and shelving, providing valuable storage and organization. Two separate **A/C systemsone for upstairs and one for downstairs! These help keep both levels comfortable. Additional features include a long-lasting tile roof, 2-car garage, wrought-iron fencing, security door, and a cemented backyard for lower-maintenance outdoor living and entertaining. (neighbors have pools so let your imagination roam) Even better, there are no HOA dues and no solar lease or solar payment to assume. Located in Weston Ranch within Manteca Unified School District, you're near parks, walking trails, grocery stores, Starbucks, gas stations, and everyday conveniences. Quick I-5 access makes this an attractive location for commuters traveling toward Lathrop, Tracy, and Bay Area routes. If you're searching for a spacious Stockton home with multiple living areas, a downstairs bedroom and full bath, flexible loft space, and commuter-friendly access, 1207 William Moss Blvd offers a lifestyle that's achievable...
Contact an agent
Home facts
- Year built:1998
- Listing ID #:226077232
- Added:1 day(s) ago
- Updated:August 08, 2026 at 11:42 PM
Rooms and interior
- Bedrooms:4
- Total bathrooms:3
- Full bathrooms:3
- Kitchen Description:Free Standing Gas Range
- Living area:2,540 sq. ft.
Heating and cooling
- Cooling:Central
- Heating:Central
Structure and exterior
- Roof:Tile
- Year built:1998
- Building area:2,540 sq. ft.
- Lot area:0.12 Acres
- Lot Features:Curb(s)/Gutter(s), Shape Regular, Street Lights
- Construction Materials:Frame, Stucco, Wood
- Foundation Description:Concrete, Slab
- Levels:2 Story
Utilities
- Sewer:Public Sewer
Finances and disclosures
- Price:$549,999
- Price per sq. ft.:$216.54
Features and amenities
- Laundry features:Cabinets, Inside Laundry Room, Sink
Parking
- Garage spaces:2
 MetroList MLS 2026. This information is being provided by MetroList MLS. All measurements and calculations of area are approximate. Information provided by Seller/Other sources, not verified by Broker. All interested persons should independently verify accuracy of information. Provided properties may or may not be listed by the office/agent presenting the information. Data Updated: August 8, 2026. Information being provided is for consumers' personal, non-commercial use and may not be used for any purpose other than to identify prospective properties consumers may be interested in purchasing. Information deemed reliable but not guaranteed. Any offer of compensation is made only to Participants of MLS where the subject listing is filed and in accordance with such MLS's regulations or rules. MFMLS Member Broker: Mike Southwick
New listings near 1207 William Moss Boulevard
- New
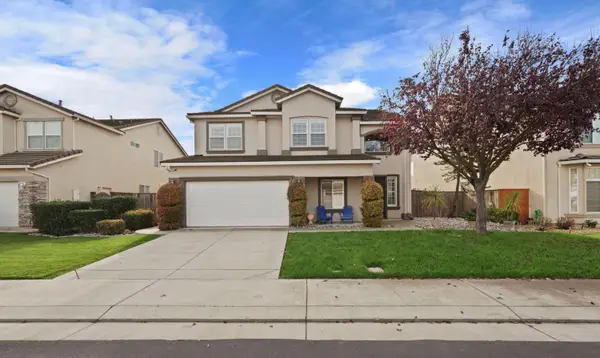 $729,999Active4 beds 3 baths3,031 sq. ft.
5352 Gladstone, Stockton, CA 95219
MLS# 226100234Listed by: PMZ REAL ESTATE - New
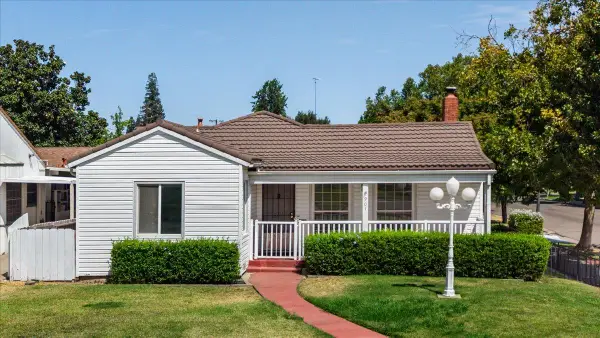 $412,000Active2 beds 2 baths1,390 sq. ft.
901 S Tuxedo Avenue, Stockton, CA 95204
MLS# 226099664Listed by: RE/MAX GOLD LODI - New
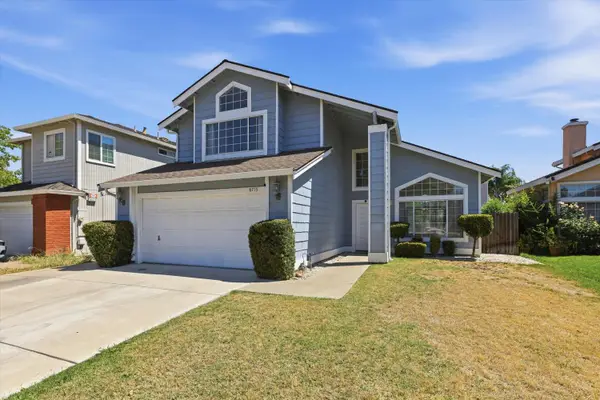 $440,000Active3 beds 3 baths1,634 sq. ft.
8715 Deer Creek Circle, Stockton, CA 95210
MLS# 226100310Listed by: LIG REALTY INC - New
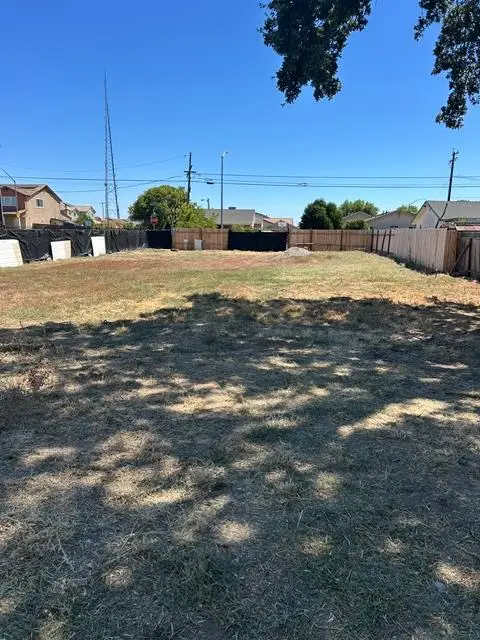 $270,000Active0.25 Acres
4101 Alvarado, Stockton, CA 95204
MLS# 226100276Listed by: CORNERSTONE REAL ESTATE GROUP - New
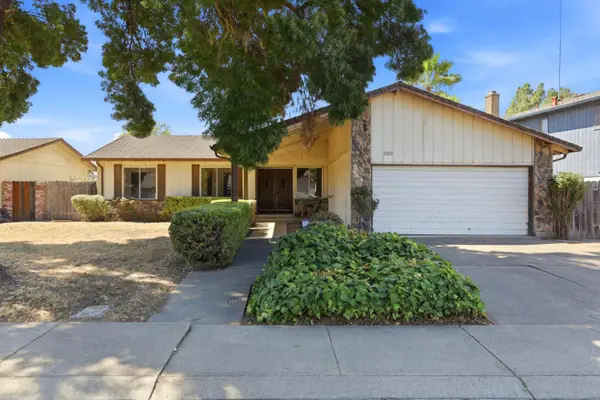 $340,000Active3 beds 2 baths1,552 sq. ft.
2322 Chapel Hill Circle, Stockton, CA 95209
MLS# 226084086Listed by: LPT REALTY, INC - Open Sat, 12 to 3pmNew
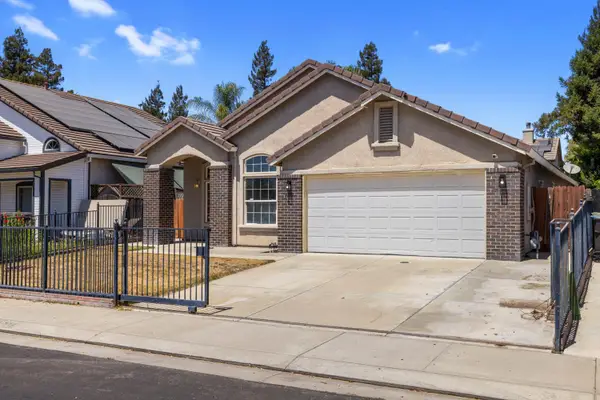 $489,999Active4 beds 2 baths1,925 sq. ft.
4162 Blake Circle, Stockton, CA 95206
MLS# 226099986Listed by: LPT REALTY, INC - New
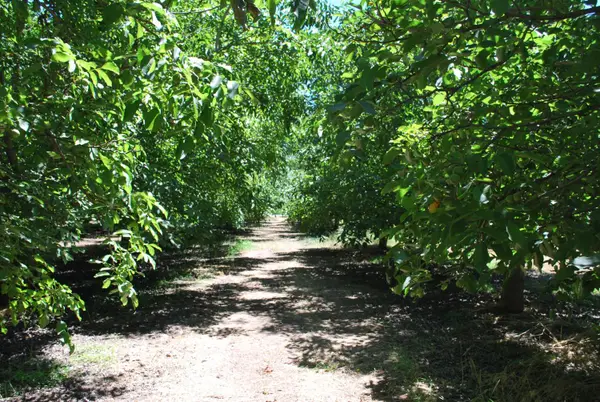 $3,200,000Active127.62 Acres
20551 E. State Route 4, Stockton, CA 95215
MLS# 226100164Listed by: TERRA WEST GROUP - New
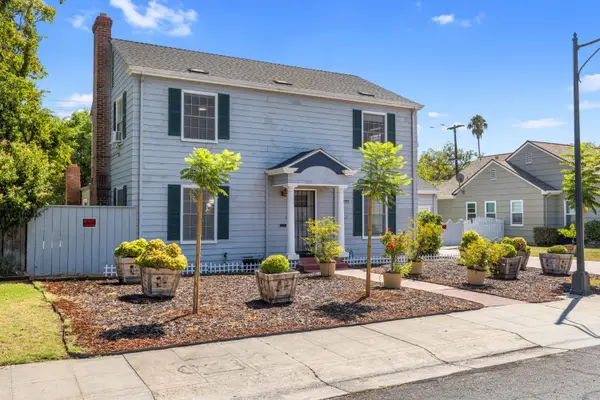 $519,000Active5 beds 3 baths2,257 sq. ft.
2716 Bonnie Lane, Stockton, CA 95204
MLS# 226100027Listed by: CHEETAH - New
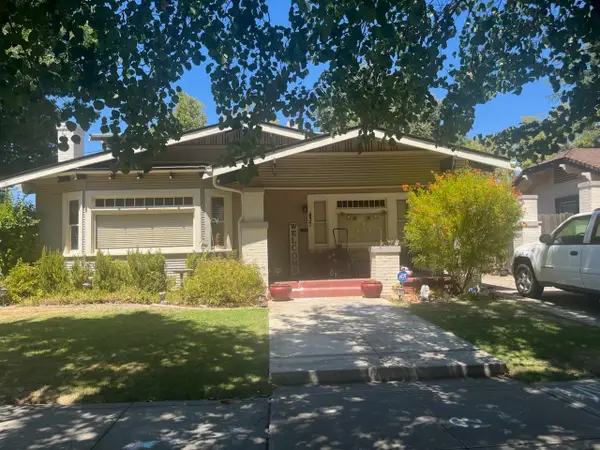 $465,000Active3 beds 2 baths1,845 sq. ft.
437 N Regent Street, Stockton, CA 95204
MLS# 226099098Listed by: PMZ REAL ESTATE


Protect your home and budget from life's surprises with an Assurant Home Warranty, backed by a partner that supports you through every step of homeownership. Explore Plans.
©2026 Century 21 Real Estate LLC. All rights reserved. CENTURY 21®, the CENTURY 21 Logo and C21® are service marks owned by Century 21 Real Estate LLC. Century 21 Real Estate LLC fully supports the principles of the Fair Housing Act and the Equal Opportunity Act. Each office is independently owned and operated. Listing information is deemed reliable but not guaranteed accurate.