
901 S Tuxedo Avenue, Stockton, CA 95204
Local realty services provided by:CENTURY 21 Masters
Listed by: paul may
Office: re/max gold lodi
MLS#:226099664
Source:MFMLS
Price summary
- Price:$412,000
- Price per sq. ft.:$296.4
About this home
Welcome to in the heart of Stockton's highly desirable Miracle Mile/UOP area! This charming 2 bedroom, 1.5 bathroom home with a 2-car garage is situated in a well-established neighborhood just steps from American Legion Park and minutes from University of the Pacific. Ideal first home or investment piece- come take a look!
Contact an agent
Home facts
- Year built:1941
- Subdivision & Development:Oxford Park
- Listing ID #:226099664
- Added:1 day(s) ago
- Updated:August 08, 2026 at 10:45 PM
Rooms and interior
- Bedrooms:2
- Total bathrooms:2
- Full bathrooms:1
- Flooring:Carpet, Laminate, Tile Floor
- Kitchen Description:Built-In Electric Oven, Dishwasher, Electric Cook Top, Microwave, Plumbed For Ice Maker
- Basement Description:Partial
- Living area:1,390 sq. ft.
Heating and cooling
- Cooling:Ceiling Fan(s), Central, Window Unit(s)
- Heating:Central, Fireplace(s)
Structure and exterior
- Roof:Metal
- Year built:1941
- Building area:1,390 sq. ft.
- Lot area:0.11 Acres
- Lot Features:Corner, Low Maintenance
- Construction Materials:Plaster, Vinyl Siding, Wood
- Exterior Features:Front Porch
- Foundation Description:Raised Foundation
- Levels:1 Story
Utilities
- Sewer:Public Sewer
Finances and disclosures
- Price:$412,000
- Price per sq. ft.:$296.4
Features and amenities
- Appliances:Dishwasher, Electric Cook Top, Microwave, Plumbed For Ice Maker
- Laundry features:Laundry In Garage
Parking
- Garage spaces:2
 MetroList MLS 2026. This information is being provided by MetroList MLS. All measurements and calculations of area are approximate. Information provided by Seller/Other sources, not verified by Broker. All interested persons should independently verify accuracy of information. Provided properties may or may not be listed by the office/agent presenting the information. Data Updated: August 8, 2026. Information being provided is for consumers' personal, non-commercial use and may not be used for any purpose other than to identify prospective properties consumers may be interested in purchasing. Information deemed reliable but not guaranteed. Any offer of compensation is made only to Participants of MLS where the subject listing is filed and in accordance with such MLS's regulations or rules. MFMLS Member Broker: Romeo Aurelio
New listings near 901 S Tuxedo Avenue
- New
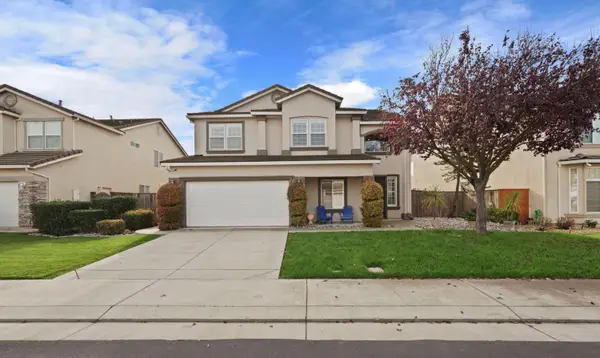 $729,999Active4 beds 3 baths3,031 sq. ft.
5352 Gladstone, Stockton, CA 95219
MLS# 226100234Listed by: PMZ REAL ESTATE - New
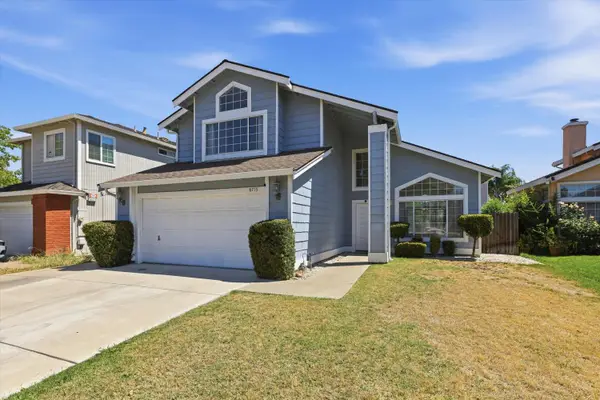 $440,000Active3 beds 3 baths1,634 sq. ft.
8715 Deer Creek Circle, Stockton, CA 95210
MLS# 226100310Listed by: LIG REALTY INC - New
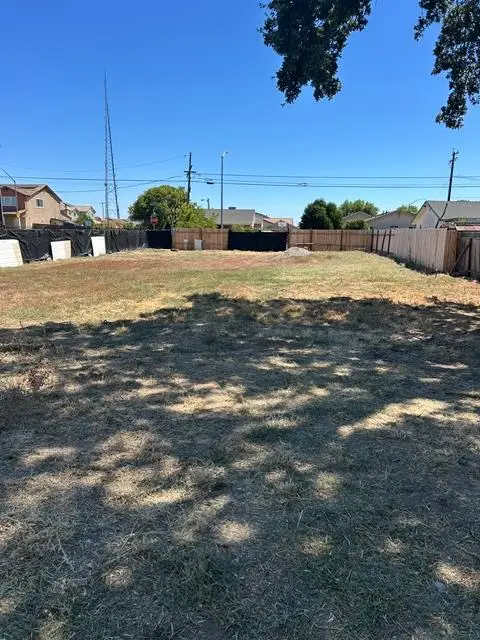 $270,000Active0.25 Acres
4101 Alvarado, Stockton, CA 95204
MLS# 226100276Listed by: CORNERSTONE REAL ESTATE GROUP - New
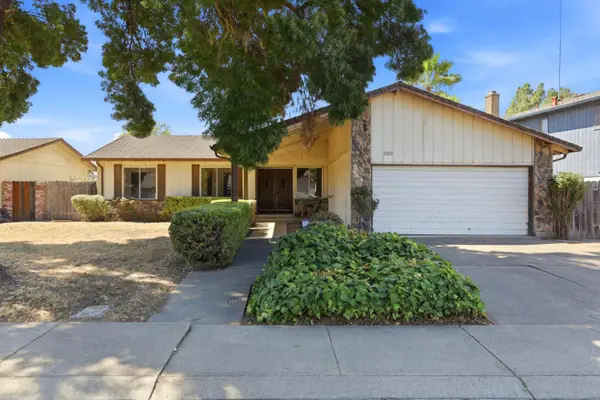 $340,000Active3 beds 2 baths1,552 sq. ft.
2322 Chapel Hill Circle, Stockton, CA 95209
MLS# 226084086Listed by: LPT REALTY, INC - Open Sat, 12 to 3pmNew
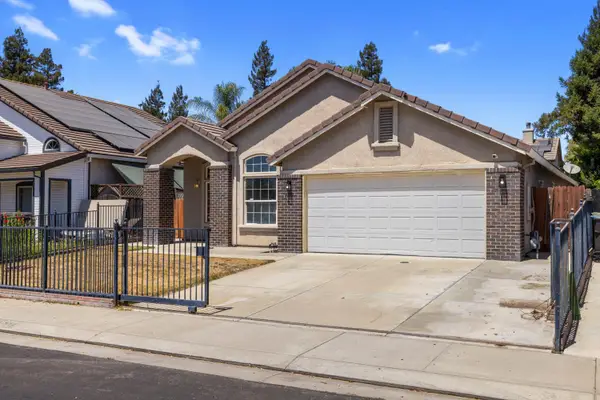 $489,999Active4 beds 2 baths1,925 sq. ft.
4162 Blake Circle, Stockton, CA 95206
MLS# 226099986Listed by: LPT REALTY, INC - New
 $3,200,000Active127.62 Acres
20551 E. State Route 4, Stockton, CA 95215
MLS# 226100164Listed by: TERRA WEST GROUP - Open Sat, 12 to 3pmNew
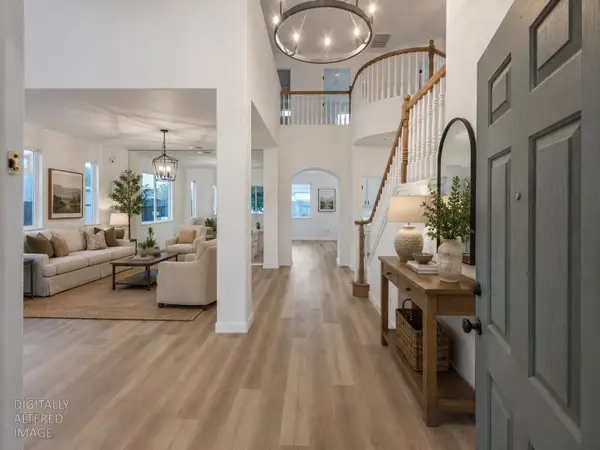 $549,999Active4 beds 3 baths2,540 sq. ft.
1207 William Moss Boulevard, Stockton, CA 95206
MLS# 226077232Listed by: BHGRE INTEGRITY REAL ESTATE - New
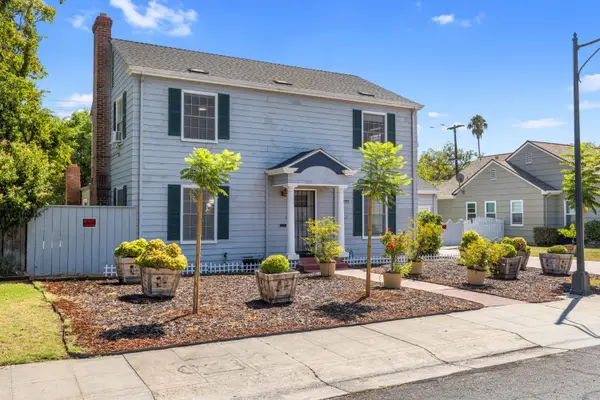 $519,000Active5 beds 3 baths2,257 sq. ft.
2716 Bonnie Lane, Stockton, CA 95204
MLS# 226100027Listed by: CHEETAH - New
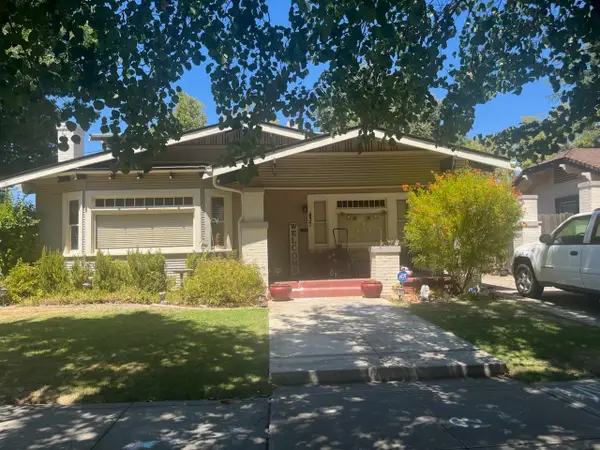 $465,000Active3 beds 2 baths1,845 sq. ft.
437 N Regent Street, Stockton, CA 95204
MLS# 226099098Listed by: PMZ REAL ESTATE


Protect your home and budget from life's surprises with an Assurant Home Warranty, backed by a partner that supports you through every step of homeownership. Explore Plans.
©2026 Century 21 Real Estate LLC. All rights reserved. CENTURY 21®, the CENTURY 21 Logo and C21® are service marks owned by Century 21 Real Estate LLC. Century 21 Real Estate LLC fully supports the principles of the Fair Housing Act and the Equal Opportunity Act. Each office is independently owned and operated. Listing information is deemed reliable but not guaranteed accurate.