1238 Chaparral Way, Stockton, CA 95209
Local realty services provided by:CENTURY 21 Select Real Estate, Inc.
1238 Chaparral Way,Stockton, CA 95209
$479,000
- 4 Beds
- 3 Baths
- 1,928 sq. ft.
- Single family
- Active
Listed by: daisy anson
Office: remax one
MLS#:226091900
Source:MFMLS
Price summary
- Price:$479,000
- Price per sq. ft.:$248.44
- Monthly HOA dues:$21.67
About this home
Home Sweet Home!!! Welcome to this single story home in a cul-de-sac well established neighborhood of Stonewood subdivision with 4 bedrooms 2.5 bath on a 8,811 sqft lot. Property features plantation shutter, Newer interior paint, Tile flooring on the entry way, laminated wood floor in hallway, living, family area and carpet flooring in all bedrooms. Upgraded kitchen with granite countertops with glass tiles backsplash and stainless steel appliances. Kitchen Island with decorative hanging lights. Upgraded bathrooms! New air conditioning, new water heater, new garage mechanical spring. New gutters and down spouts, new main entrance door and backyard features large patio cover, grassy area and storage shed. Huge and spacious backyard can accommodate an ADU, pool, spa, gazebo, room for vegetable garden and room for all your toys! Come and take a look. Hurry! Get up, get out, go get it!
Contact an agent
Home facts
- Year built:1979
- Listing ID #:226091900
- Added:55 day(s) ago
- Updated:September 15, 2026 at 03:08 PM
Rooms and interior
- Bedrooms:4
- Total bathrooms:3
- Full bathrooms:2
- Flooring:Carpet, Laminate, Tile Floor
- Kitchen Description:Dishwasher, Free Standing Gas Oven, Free Standing Gas Range, Microwave
- Living area:1,928 sq. ft.
Heating and cooling
- Cooling:Ceiling Fan(s), Central
- Heating:Central, Fireplace(s), Hot Water
Structure and exterior
- Roof:Composition Shingle, Shingle
- Year built:1979
- Building area:1,928 sq. ft.
- Lot area:0.19 Acres
- Lot Features:Corner, Cul-De-Sac, Low Maintenance, Shape Regular
- Construction Materials:Stucco, Wood
- Foundation Description:Concrete, Slab
- Levels:1 Story
Utilities
- Sewer:Sewer in Street
Finances and disclosures
- Price:$479,000
- Price per sq. ft.:$248.44
Features and amenities
- Appliances:Dishwasher, Microwave
- Laundry features:Gas Hook-up, Inside Laundry Area
Parking
- Garage spaces:2
 MetroList MLS 2026. This information is being provided by MetroList MLS. All measurements and calculations of area are approximate. Information provided by Seller/Other sources, not verified by Broker. All interested persons should independently verify accuracy of information. Provided properties may or may not be listed by the office/agent presenting the information. Data Updated: September 15, 2026. Information being provided is for consumers' personal, non-commercial use and may not be used for any purpose other than to identify prospective properties consumers may be interested in purchasing. Information deemed reliable but not guaranteed. Any offer of compensation is made only to Participants of MLS where the subject listing is filed and in accordance with such MLS's regulations or rules. MFMLS Member Broker: Mike Southwick
New listings near 1238 Chaparral Way
- Coming Soon
 $400,000Coming Soon3 beds 2 baths1,512 sq. ft.
701 Dundee Way, Stockton, CA 95210
MLS# 41145520Listed by: REALTY ONE GROUP FUTURE - New
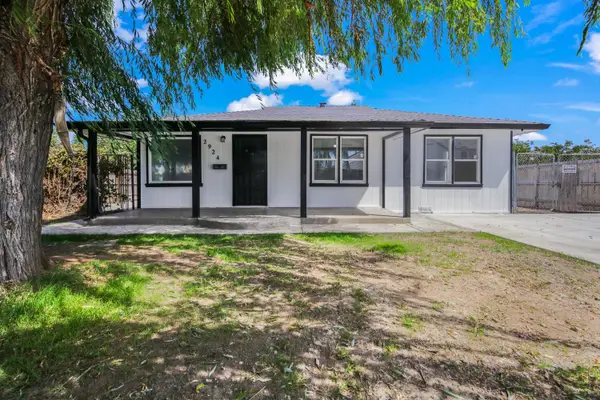 $429,000Active4 beds 2 baths1,491 sq. ft.
2924 Pock Lane, Stockton, CA 95205
MLS# 226115818Listed by: KW CENTRAL VALLEY - New
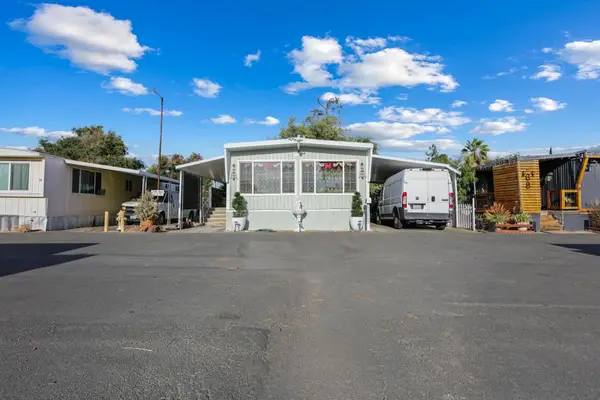 $85,000Active4 beds 2 baths1,100 sq. ft.
2340 Sanguinetti Lane #69, Stockton, CA 95205
MLS# 226115819Listed by: KW CENTRAL VALLEY - New
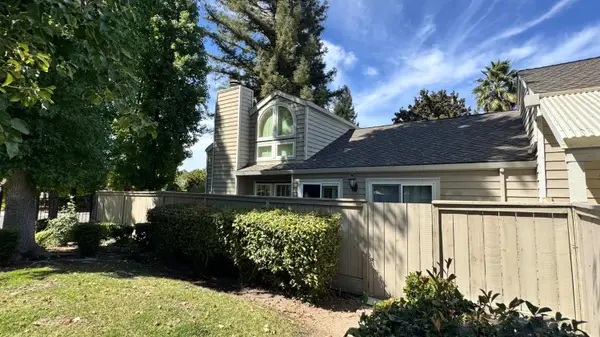
 $339,900Active2 beds 2 baths1,416 sq. ft.
5856 Alexandria Place, Stockton, CA 95207
MLS# 226115667Listed by: CENTURY 21 SELECT REAL ESTATE - New
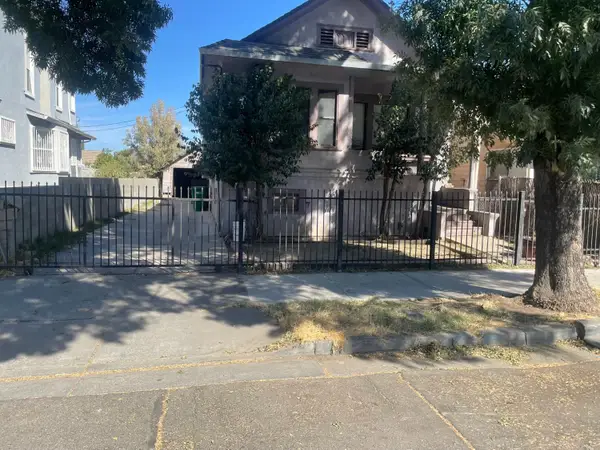 $230,000Active3 beds 2 baths1,136 sq. ft.
1040 S San Joaquin, Stockton, CA 95206
MLS# 226115598Listed by: STARPOINT REAL ESTATE - Open Sun, 12 to 3pmNew
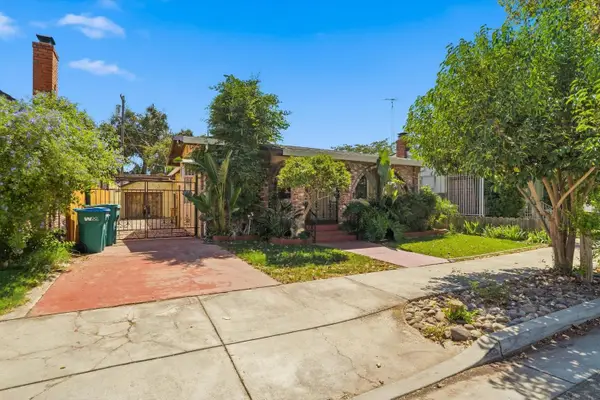 $374,900Active3 beds 2 baths1,150 sq. ft.
130 E Sonoma Avenue, Stockton, CA 95204
MLS# 226109868Listed by: MADE 4 MORE REALTY - New
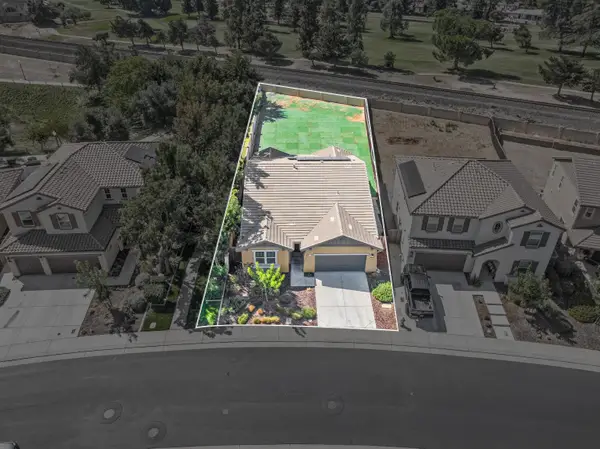 $560,000Active4 beds 3 baths2,056 sq. ft.
712 Renoir Lane, Stockton, CA 95209
MLS# 226115433Listed by: CAPITAL'S FINEST, INC. - New
 $575,000Active3 beds 3 baths2,269 sq. ft.
6959 N Pershing Avenue, Stockton, CA 95207
MLS# 226113312Listed by: HOMELINK REAL ESTATE - New
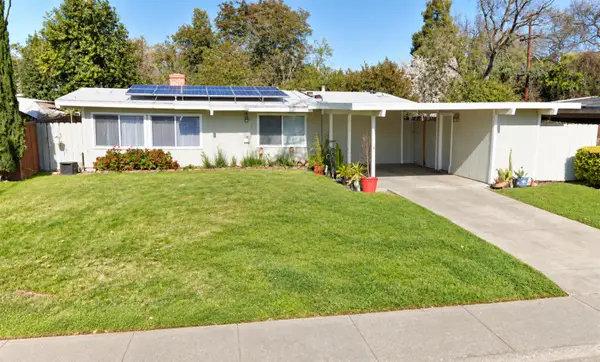 $339,997Active3 beds 2 baths1,134 sq. ft.
2327 Douglas Road, Stockton, CA 95207
MLS# 226115415Listed by: PMZ REAL ESTATE - New
 $429,900Active-- beds -- baths1,792 sq. ft.
1211 E Main Street, Stockton, CA 95205
MLS# 226115329Listed by: J.PETER REALTORS


Protect your home and budget from life's surprises with an Assurant Home Warranty, backed by a partner that supports you through every step of homeownership. Explore Plans.
©2026 Century 21 Real Estate LLC. All rights reserved. CENTURY 21®, the CENTURY 21 Logo and C21® are service marks owned by Century 21 Real Estate LLC. Century 21 Real Estate LLC fully supports the principles of the Fair Housing Act and the Equal Opportunity Act. Each office is independently owned and operated. Listing information is deemed reliable but not guaranteed accurate.