
1428 El Camino Avenue, Stockton, CA 95209
Local realty services provided by:CENTURY 21 Select Real Estate, Inc.
1428 El Camino Avenue,Stockton, CA 95209
$464,900
- 3 Beds
- 1 Baths
- 1,138 sq. ft.
- Single family
- Active
Listed by: luigi caprio, deborah caprio
Office: luigi caprio realty
MLS#:226084979
Source:MFMLS
Price summary
- Price:$464,900
- Price per sq. ft.:$408.52
About this home
Discover this beautiful, updated home in the sought-after Colonial Heights Community. The spacious living room features a gorgeous fireplace and original refinished red oak hardwood floors throughout the house, fresh interior paint, dual-pane windows, and stylish window coverings throughout the home creating an inviting atmosphere. The freshened kitchen showcases updated cabinets, all tile floors with matching backsplash, and quarts countertops, alongside the roomy dining area. This home on almost 1/4 acre has a park like'' backyard with a large-covered patio, garden area, large storage shed / possible ADU, and so much more! This yard will make relaxing, playing, or entertaining, a true joy. Conveniently close to elementary and high schools, parks, shopping, medical facilities, and freeway access. This move-in ready home combines comfort, convenience, and location! Don't miss your chance to make it yours!
Contact an agent
Home facts
- Year built:1950
- Listing ID #:226084979
- Added:44 day(s) ago
- Updated:August 20, 2026 at 02:42 PM
Rooms and interior
- Bedrooms:3
- Total bathrooms:1
- Full bathrooms:1
- Flooring:Carpet, Wood Floors
- Kitchen Description:Built-In Electric Oven, Built-In Electric Range, Dishwasher, Disposal
- Living area:1,138 sq. ft.
Heating and cooling
- Cooling:Central
- Heating:Baseboard, Central
Structure and exterior
- Roof:Composition Shingle
- Year built:1950
- Building area:1,138 sq. ft.
- Lot area:0.23 Acres
- Lot Features:Auto Sprinkler F&R
- Construction Materials:Frame, Stucco
- Exterior Features:Back Porch, Covered Patio
- Foundation Description:Raised Foundation
- Levels:1 Story
Utilities
- Sewer:Public Sewer
Finances and disclosures
- Price:$464,900
- Price per sq. ft.:$408.52
Features and amenities
- Appliances:Dishwasher, Disposal
- Laundry features:Laundry In Garage
Parking
- Garage spaces:2
 MetroList MLS 2026. This information is being provided by MetroList MLS. All measurements and calculations of area are approximate. Information provided by Seller/Other sources, not verified by Broker. All interested persons should independently verify accuracy of information. Provided properties may or may not be listed by the office/agent presenting the information. Data Updated: August 20, 2026. Information being provided is for consumers' personal, non-commercial use and may not be used for any purpose other than to identify prospective properties consumers may be interested in purchasing. Information deemed reliable but not guaranteed. Any offer of compensation is made only to Participants of MLS where the subject listing is filed and in accordance with such MLS's regulations or rules. MFMLS Member Broker: Mike Southwick
New listings near 1428 El Camino Avenue
- New
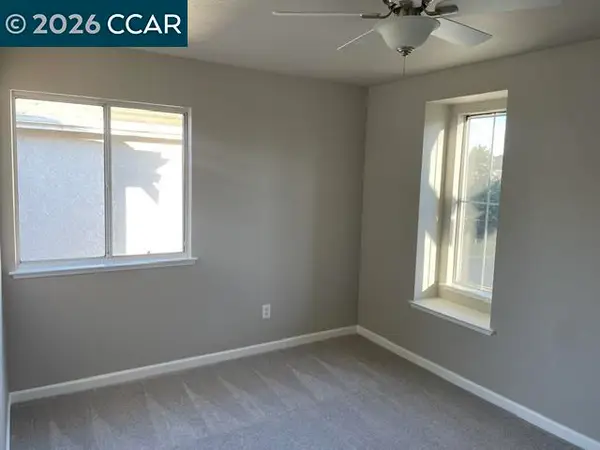 $589,000Active3 beds 3 baths1,926 sq. ft.
5683 Vintage Cir, Stockton, CA 95219
MLS# 41145583Listed by: Y MORGAN REALTY - Open Sat, 1 to 4pmNew
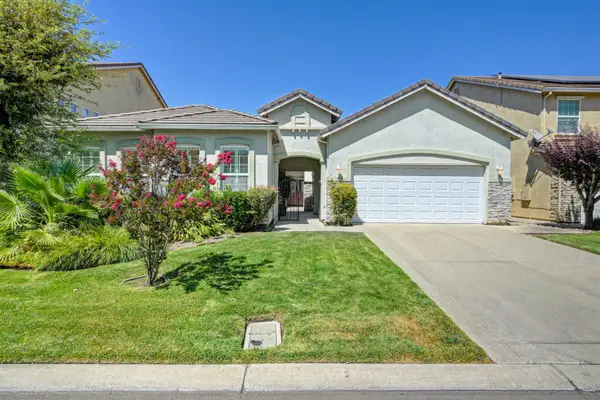 $555,000Active4 beds 3 baths2,192 sq. ft.
1155 Windjammer Dr, Stockton, CA 95209
MLS# 226104558Listed by: STONE REAL ESTATE - New
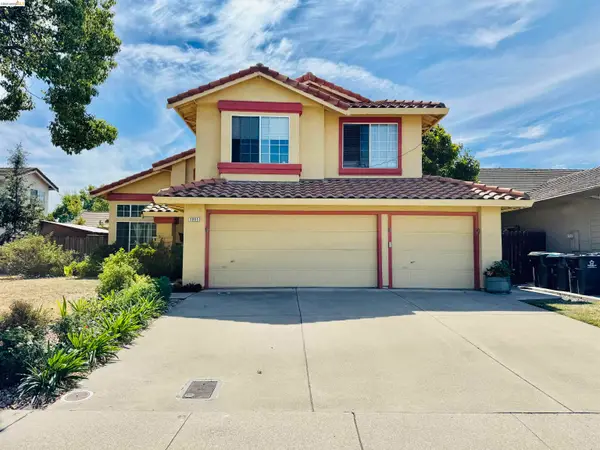 $560,000Active4 beds 3 baths2,077 sq. ft.
3865 Mcdougald Blvd, Stockton, CA 95206
MLS# 41145573Listed by: REALTY ONE GROUP ELITE - New
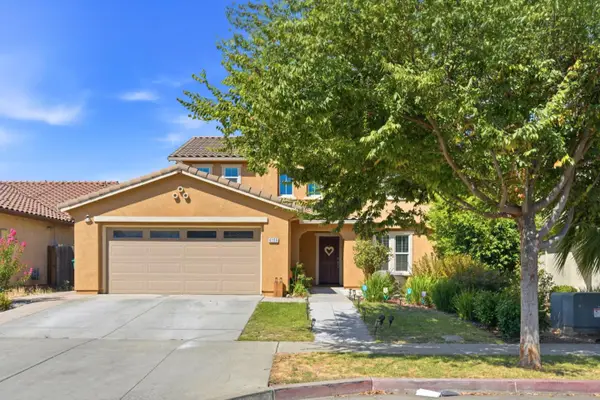 $524,999Active4 beds 3 baths2,053 sq. ft.
4109 Marchesotti Way, Stockton, CA 95205
MLS# ML82058289Listed by: RE PLACES - New
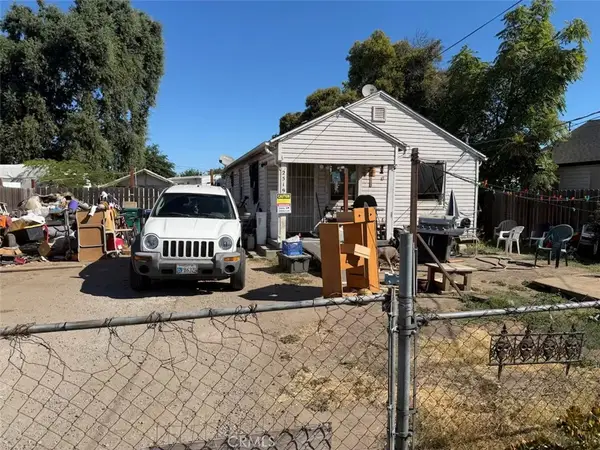 $300,000Active2 beds 1 baths732 sq. ft.
2519 E Lindsay Street, Stockton, CA 95205
MLS# OC26182149Listed by: CHRIS MILONAKIS, BROKER - New
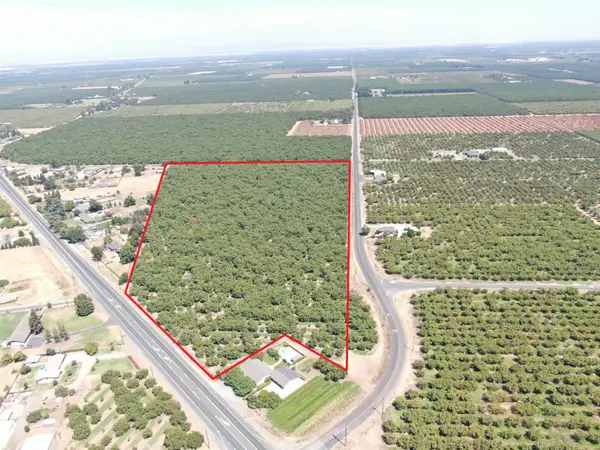 $700,000Active26.42 Acres
10221 E Baker Road, Stockton, CA 95215
MLS# 226104814Listed by: PETERSEN & COMPANY - New
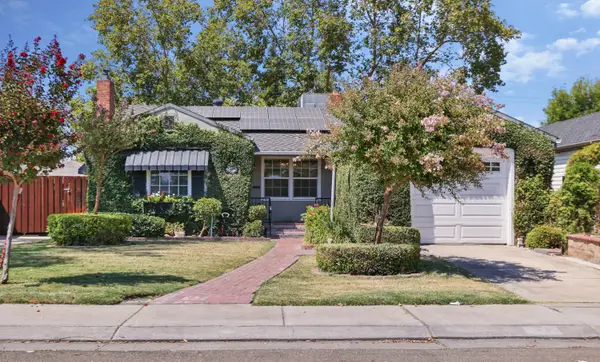 $435,000Active3 beds 2 baths1,292 sq. ft.
21 W Arcade Street, Stockton, CA 95204
MLS# 226104131Listed by: THE MOHAN GROUP - Open Sat, 10am to 12pmNew
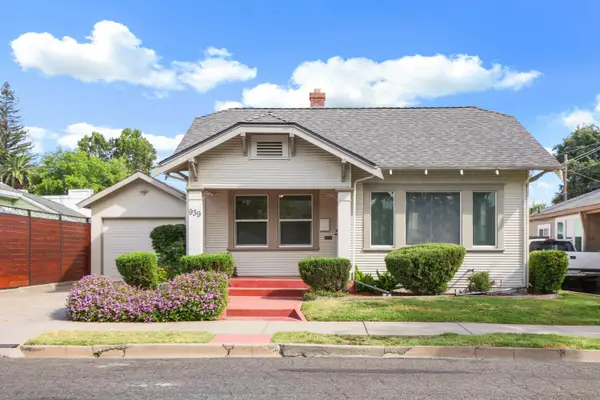 $299,900Active1 beds 1 baths702 sq. ft.
939 W Vine Street, Stockton, CA 95203
MLS# 226104454Listed by: REAL BROKER TECHNOLOGIES - New
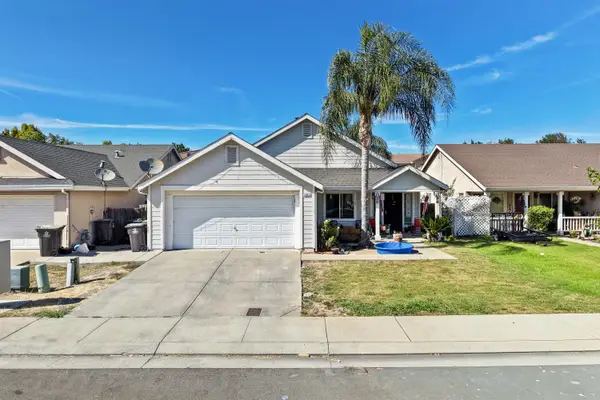 $389,900Active4 beds 2 baths1,600 sq. ft.
1645 Truckee Lane, Stockton, CA 95206
MLS# 226103960Listed by: KW CENTRAL VALLEY - Open Sat, 11am to 4pmNew
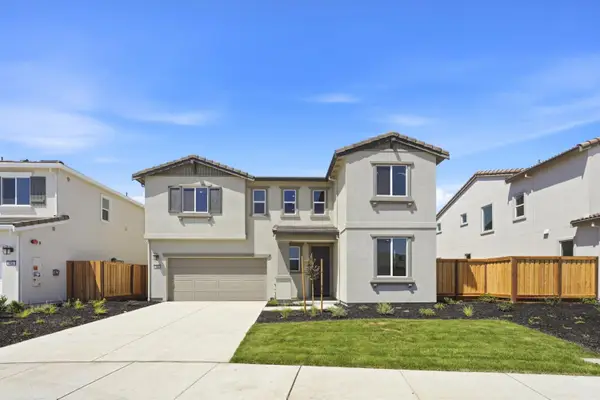 $685,000Active5 beds 3 baths2,879 sq. ft.
10593 Coolio Way, Stockton, CA 95212
MLS# 226104419Listed by: PROVIDENTIAL INVESTMENTS


Protect your home and budget from life's surprises with an Assurant Home Warranty, backed by a partner that supports you through every step of homeownership. Explore Plans.
©2026 Century 21 Real Estate LLC. All rights reserved. CENTURY 21®, the CENTURY 21 Logo and C21® are service marks owned by Century 21 Real Estate LLC. Century 21 Real Estate LLC fully supports the principles of the Fair Housing Act and the Equal Opportunity Act. Each office is independently owned and operated. Listing information is deemed reliable but not guaranteed accurate.