
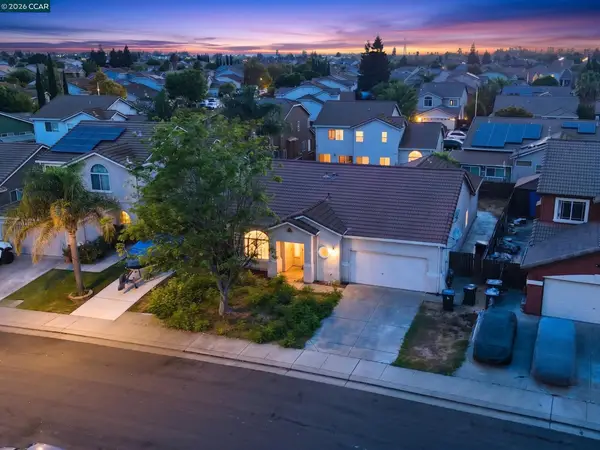
5683 Vintage Cir, Stockton, CA 95219
Local realty services provided by:CENTURY 21 Masters
5683 Vintage Cir,Stockton, CA 95219
$589,000
- 3 Beds
- 3 Baths
- 1,926 sq. ft.
- Single family
- Active
Listed by: yvonne morgan
Office: y morgan realty
MLS#:41145583
Source:Bay East, CCAR, bridgeMLS
Price summary
- Price:$589,000
- Price per sq. ft.:$305.82
- Monthly HOA dues:$100
About this home
Turnkey property property . In mint condition. Freshly painted exterior and interior. New flooring . Dual pane window and blinds throughout home . Updated kitchen , granite counters large pantry amble cabinets..and counter space ,large pantry area. Includes , all appliances. Refrigerator , stove, dishwasher , microwave, double oven. primary bedroom suite includes a soaking tub , full separate shower .Extra spacious walk in closet. Also a walk on deck to view backyard from master suite. Double doors from primary bedroom lead to a large loft for dual purposes . Open concept / Vaulted dramatic ceiling, a stylish home designed for relaxing and entertaining. Easy to maintain . Gated community of the beautiful Brookside Estates at the Nastolga gate .Walk to lake. HOA only $100 a month paid quarterly . includes community pool , basketball court , children play area and park. A big bang for your buck. In the desired Linchon School ditsrict. Near Marina and Golf coarse. ten min from muliple eateries and resturante with various ethnic foods to hambergers, chinise , mexican , fish food , i hop , in and out , heavenly ice cream you name it its with in 10 to 15 min. Baseball parks , museums . Lots to do . adjacent Location , Location, Location. Gated community . This property is in the desirable Linchon n school district . the low cost hoa dues include a beautiful community pool , park and basketball court. The design...
Contact an agent
Home facts
- Year built:1999
- Subdivision & Development:Brookside Estate
- Listing ID #:41145583
- Added:8 day(s) ago
- Updated:August 28, 2026 at 02:39 PM
Rooms and interior
- Bedrooms:3
- Total bathrooms:3
- Full bathrooms:2
- Flooring:Carpet, Tile, Vinyl
- Bathrooms Description:Tile, Tub, Tub with Jets, Updated Baths, Window
- Kitchen Description:220 Volt Outlet, Breakfast Nook, Built-in Oven, Dishwasher, Double Oven, Microwave, Oven, Refrigerator, Solid Surface Counter
- Living area:1,926 sq. ft.
Heating and cooling
- Cooling:Ceiling Fan(s), Central Air
- Heating:Gravity, Natural Gas, Zoned
- Central air:Yes
Structure and exterior
- Roof:Tile
- Year built:1999
- Building area:1,926 sq. ft.
- Lot area:0.08 Acres
- Lot Features:Landscaped, Level, Security Gate, Street Light(s)
- Architectural Style:Contemporary
- Construction Materials:Stucco
- Exterior Features:Back Yard, Front Yard
Utilities
- Water:Public
Finances and disclosures
- Price:$589,000
- Price per sq. ft.:$305.82
Features and amenities
- Appliances:Dishwasher, Double Oven, Gas Water Heater, Microwave, Oven, Refrigerator
- Laundry features:220 Volt Outlet, Cabinets, Gas Dryer Hookups, Hookups Only, In Unit, Inside Room, Laundry Room
- Amenities:Gas Water Heater, Gated, Playground, Pool, Solar Hot Water
- Pool features:Community, In Ground
Parking
- Parking description:Garage Door Opener, Garage Faces Front
- Garage spaces:2
 Bay East 2026. CCAR 2026 bridgeMLS 2026. Information Deemed Reliable But Not Guaranteed. This information is being provided by the Bay East MLS, or CCAR MLS, or bridgeMLS. The listings presented here may or may not be listed by the Broker/Agent operating this website. This information is intended for the personal use of consumers and may not be used for any purpose other than to identify prospective properties consumers may be interested in purchasing. Data last updated at August 28, 2026 CAMAXMLS Member Broker: Romeo Aurelio
New listings near 5683 Vintage Cir
- Coming Soon
 $400,000Coming Soon3 beds 2 baths1,512 sq. ft.
701 Dundee Way, Stockton, CA 95210
MLS# 41145520Listed by: REALTY ONE GROUP FUTURE - Coming Soon
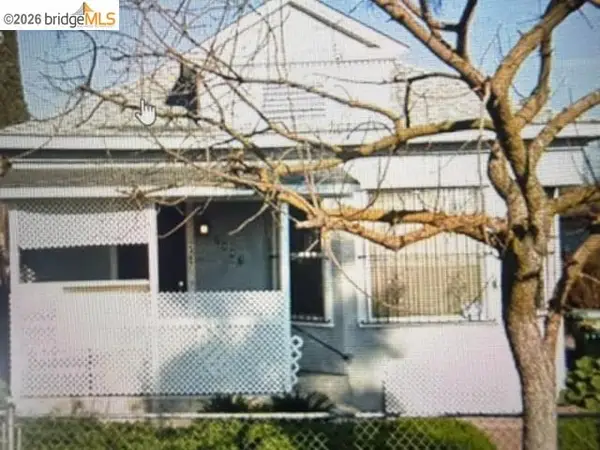 $320,000Coming Soon2 beds 2 baths929 sq. ft.
2487 E Sonora St, Stockton, CA 95205
MLS# 41141042Listed by: ALPHA GROUP REALTY - New
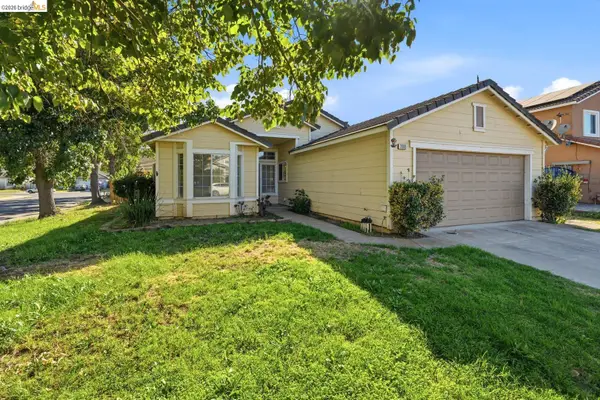 $429,900Active3 beds 2 baths1,388 sq. ft.
2008 Gordon Verner Cir, Stockton, CA 95206
MLS# 41146526Listed by: HOMECOIN.COM - New
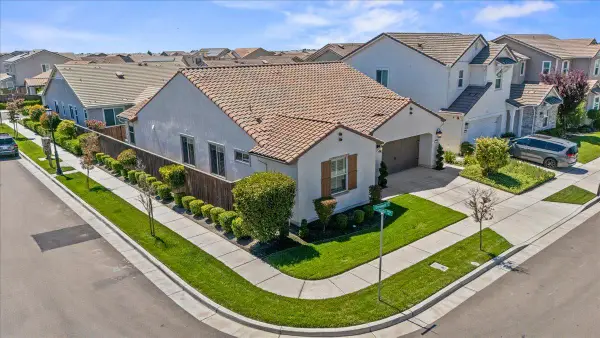 $525,000Active4 beds 2 baths1,990 sq. ft.
6704 Shorewood Lane, Stockton, CA 95219
MLS# 226104735Listed by: EXP REALTY OF NORTHERN CALIFORNIA, INC. - New
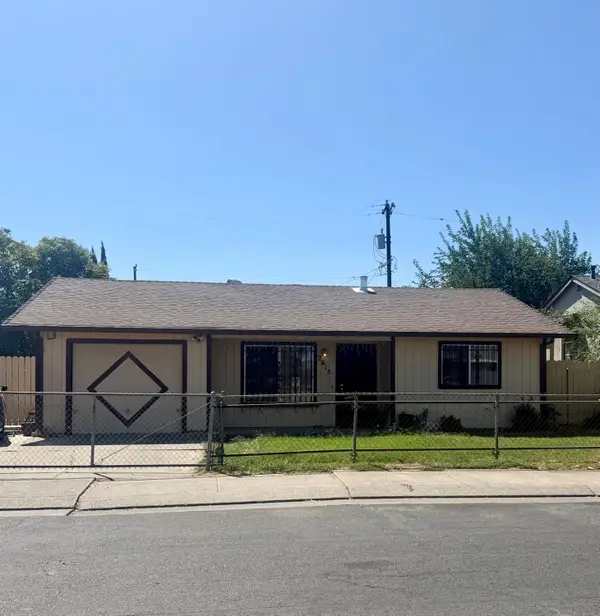 $303,000Active2 beds 1 baths842 sq. ft.
2615 Odell Avenue, Stockton, CA 95206
MLS# 226107868Listed by: PMZ REAL ESTATE - Open Sat, 11am to 2pmNew
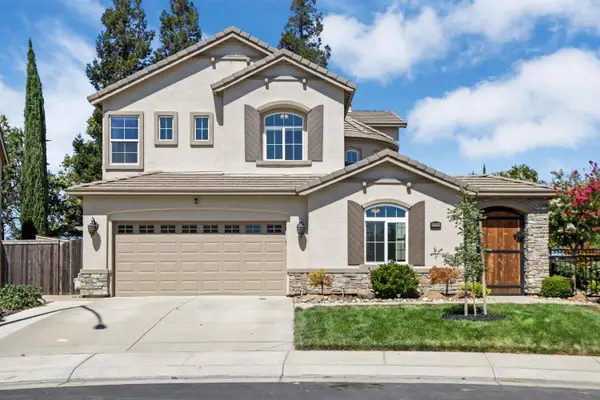 $725,000Active6 beds 3 baths2,836 sq. ft.
5659 Westchester Circle, Stockton, CA 95219
MLS# 226106546Listed by: TERRENO PARTNERS - New
 $479,000Active4 beds 2 baths1,832 sq. ft.
2870 Smoke Tree Cir, Stockton, CA 95209
MLS# 41146448Listed by: GUIDE REAL ESTATE - New
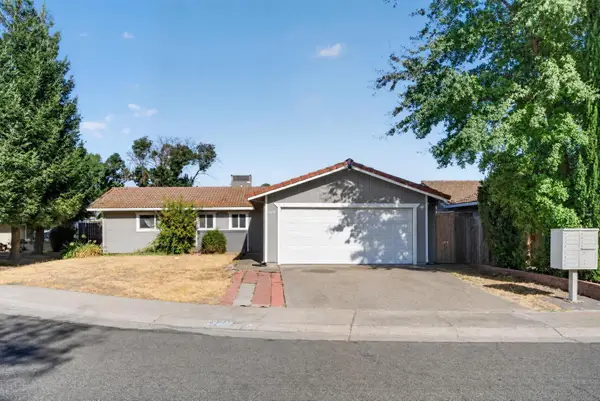 $409,000Active3 beds 2 baths1,190 sq. ft.
8616 Marlboro Ct, Stockton, CA 95210
MLS# 226106979Listed by: ANGEL REALTY & DEVELOPMENTS INC - Open Sat, 12 to 2pmNew
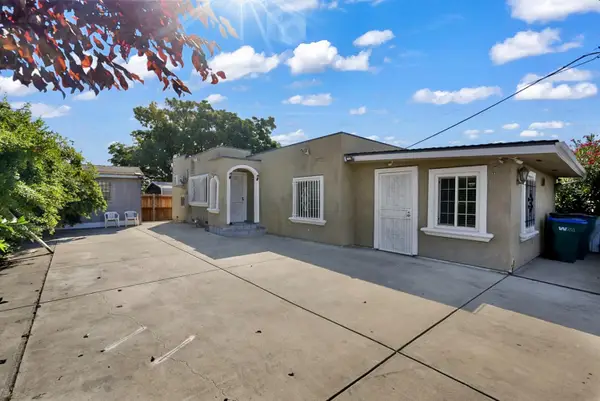 $324,999Active3 beds 1 baths924 sq. ft.
3322 Sanguinetti Lane, Stockton, CA 95205
MLS# 226108574Listed by: HOMELINK REAL ESTATE - New
 $349,000Active3 beds 2 baths1,733 sq. ft.
1990 Pisa Cir, Stockton, CA 95206
MLS# 41146374Listed by: EXP REALTY OF NORTHERN CA, INC


Protect your home and budget from life's surprises with an Assurant Home Warranty, backed by a partner that supports you through every step of homeownership. Explore Plans.
©2026 Century 21 Real Estate LLC. All rights reserved. CENTURY 21®, the CENTURY 21 Logo and C21® are service marks owned by Century 21 Real Estate LLC. Century 21 Real Estate LLC fully supports the principles of the Fair Housing Act and the Equal Opportunity Act. Each office is independently owned and operated. Listing information is deemed reliable but not guaranteed accurate.