
1598 Gillis Road, Stockton, CA 95215
Local realty services provided by:CENTURY 21 Select Real Estate, Inc.
Upcoming open houses
- Sat, Nov 0710:00 am - 01:00 pm
Listed by: gregory russell
Office: g. scott russell realty
MLS#:226132101
Source:MetroList
Price summary
- Price:$640,000
- Price per sq. ft.:$409.73
About this home
1598 Gillis Rd in Stockton-Quiet country living. Escape the hustle and bustle in this charming country home. Featuring over 1,500 square feet of comfortable living space and approx 1 acre of land, don't forget the welcoming built-in pool, detached garage and workshop. This home perfectly balances cozy interiors with the freedom of the great outdoors. You will find endless possibilities for gardening, outdoor entertaining, RV access, or creating your own private backyard oasis. Whether you're looking for room to roam or a quiet place to unwind, this property delivers the best of country living. Don't miss your chance to own a piece of paradise!
Contact an agent
Home facts
- Year built:1978
- Listing ID #:226132101
- Added:1 day(s) ago
- Updated:October 29, 2026 at 08:43 PM
Rooms and interior
- Bedrooms:4
- Total bathrooms:2
- Full bathrooms:2
- Flooring:Carpet, Laminate, Tile Floor, Vinyl
- Kitchen Description:Dishwasher, Disposal, Free Standing Electric Oven, Microwave
- Living area:1,562 sq. ft.
Heating and cooling
- Cooling:Central
- Heating:Central
Structure and exterior
- Roof:Composition Shingle
- Year built:1978
- Building area:1,562 sq. ft.
- Lot area:1.01 Acres
- Construction Materials:Stucco, Wood
- Foundation Description:Slab
- Levels:2 Story
Utilities
- Sewer:Septic System
Finances and disclosures
- Price:$640,000
- Price per sq. ft.:$409.73
Features and amenities
- Appliances:Dishwasher, Disposal, Free Standing Electric Oven, Microwave
- Laundry features:Laundry In Garage
Parking
- Garage spaces:3
 MetroList MLS 2026. This information is being provided by MetroList MLS. All measurements and calculations of area are approximate. Information provided by Seller/Other sources, not verified by Broker. All interested persons should independently verify accuracy of information. Provided properties may or may not be listed by the office/agent presenting the information. Data Updated: October 29, 2026. Information being provided is for consumers' personal, non-commercial use and may not be used for any purpose other than to identify prospective properties consumers may be interested in purchasing. Information deemed reliable but not guaranteed. Any offer of compensation is made only to Participants of MLS where the subject listing is filed and in accordance with such MLS's regulations or rules. MFMLS Member Broker: Mike Southwick
New listings near 1598 Gillis Road
- New
 $515,000Active4 beds 3 baths2,762 sq. ft.
3350 Jonathen Street, Stockton, CA 95206
MLS# 226132929Listed by: PMZ REAL ESTATE - New
 $480,000Active4 beds 3 baths1,557 sq. ft.
9065 Chianti Circle, Stockton, CA 95212
MLS# 226132576Listed by: THE ROYALTY GROUP - New
 $175,000Active0.35 Acres
732 S El Dorado Street, Stockton, CA 95203
MLS# 226133229Listed by: PMZ COMMERCIAL REAL ESTATE - New
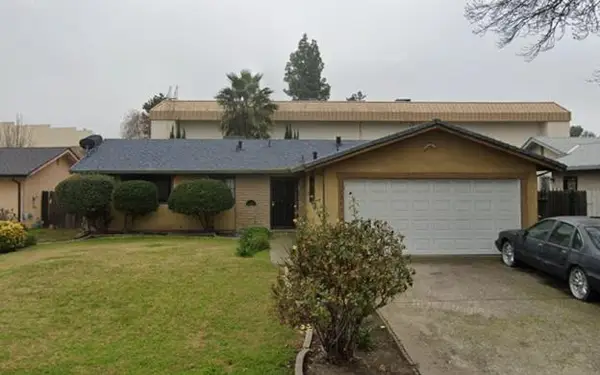 $409,999Active4 beds 2 baths1,282 sq. ft.
1222 Wrangler Circle, Stockton, CA 95210
MLS# 226130199Listed by: RALPH GRESHAM REAL ESTATE - New
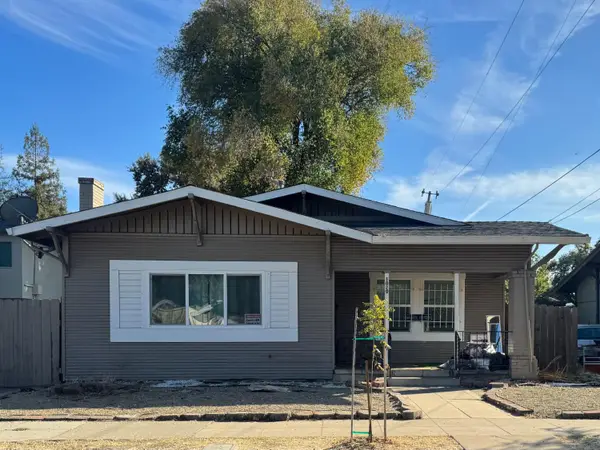 $305,000Active3 beds 1 baths1,435 sq. ft.
1020 W Poplar Street, Stockton, CA 95203
MLS# 226133033Listed by: EXP REALTY OF CALIFORNIA INC. - New
 $440,000Active3 beds 2 baths1,685 sq. ft.
3205 Deerfield Court, Stockton, CA 95209
MLS# 226133125Listed by: RALPH GRESHAM REAL ESTATE - Open Thu, 11am to 1pmNew
 $399,999Active3 beds 2 baths1,899 sq. ft.
10332 Point Reyes Circle, Stockton, CA 95209
MLS# 226132049Listed by: PMZ REAL ESTATE - Open Fri, 12:30 to 3:30pmNew
 $399,900Active4 beds 3 baths1,622 sq. ft.
1957 Fort Hall Place, Stockton, CA 95206
MLS# 226132887Listed by: AMEN REAL ESTATE - Open Sat, 11am to 1pmNew
 $510,000Active3 beds 2 baths1,711 sq. ft.
2448 Meadow Lake, Stockton, CA 95207
MLS# 226132609Listed by: HOMWRX


Protect your home and budget from life's surprises with an Assurant Home Warranty, backed by a partner that supports you through every step of homeownership. Explore Plans.
©2026 Century 21 Real Estate LLC. All rights reserved. CENTURY 21®, the CENTURY 21 Logo and C21® are service marks owned by Century 21 Real Estate LLC. Century 21 Real Estate LLC fully supports the principles of the Fair Housing Act and the Equal Opportunity Act. Each office is independently owned and operated. Listing information is deemed reliable but not guaranteed accurate.