
1851 Oakley Court, Stockton, CA 95206
Local realty services provided by:CENTURY 21 Select Real Estate, Inc.
1851 Oakley Court,Stockton, CA 95206
$549,000
- 4 Beds
- 3 Baths
- 2,350 sq. ft.
- Single family
- Active
Listed by: magda kellstrom
Office: homesmart pv & associates
MLS#:226139470
Source:MetroList
Price summary
- Price:$549,000
- Price per sq. ft.:$233.62
About this home
Beautifully Updated Single-Story Home with Owned Solar in Weston Ranch! Discover the perfect blend of comfort, space, and functionality in this move-in-ready home featuring 4 spacious bedrooms, 3 full bathrooms, and 2,350 sq. ft. of thoughtfully designed living space. Fresh neutral interior paint, elevated ceilings, beautiful LVP flooring, plantation shutters, and architectural archways create a warm and inviting atmosphere throughout. Enjoy expansive living areas and an open-concept kitchen featuring granite countertops and backsplash, abundant cabinetry, stainless steel appliances, a gas range, and a generous breakfast bar overlooking the family room with fireplace. A private front bedroom and full bathroom offer flexibility for guests, multigenerational living, or a home office. Step outside to an expansive covered patio with a beautiful exposed wood ceiling, mature landscaping, and fruit trees, providing an inviting space for year-round outdoor living and entertaining. Additional highlights include an indoor laundry room, a spacious 3-car garage, and a FULLY PAID-OFF SOLAR SYSTEM for added energy savings with no solar lease payments! Conveniently located near schools within the Manteca Unified School District, shopping, and freeway access. This exceptional home is ready for its next owners!...
Contact an agent
Home facts
- Year built:2003
- Listing ID #:226139470
- Added:1 day(s) ago
- Updated:November 21, 2026 at 01:51 AM
Rooms and interior
- Bedrooms:4
- Total bathrooms:3
- Full bathrooms:3
- Kitchen Description:Dishwasher, Free Standing Gas Oven, Free Standing Gas Range
- Living area:2,350 sq. ft.
Heating and cooling
- Cooling:Central
- Heating:Central
Structure and exterior
- Roof:Tile
- Year built:2003
- Building area:2,350 sq. ft.
- Lot area:0.14 Acres
- Lot Features:Auto Sprinkler F&R
- Construction Materials:Concrete, Stucco, Wood
- Foundation Description:Slab
- Levels:1 Story
Utilities
- Sewer:Public Sewer
Finances and disclosures
- Price:$549,000
- Price per sq. ft.:$233.62
Features and amenities
- Appliances:Dishwasher
- Laundry features:Inside Laundry Area
Parking
- Garage spaces:3
 MetroList MLS 2026. This information is being provided by MetroList MLS. All measurements and calculations of area are approximate. Information provided by Seller/Other sources, not verified by Broker. All interested persons should independently verify accuracy of information. Provided properties may or may not be listed by the office/agent presenting the information. Data Updated: November 21, 2026. Information being provided is for consumers' personal, non-commercial use and may not be used for any purpose other than to identify prospective properties consumers may be interested in purchasing. Information deemed reliable but not guaranteed. Any offer of compensation is made only to Participants of MLS where the subject listing is filed and in accordance with such MLS's regulations or rules. MFMLS Member Broker: Mike Southwick
New listings near 1851 Oakley Court
- New
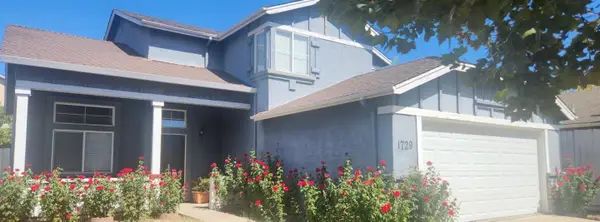 $438,950Active4 beds 3 baths1,680 sq. ft.
1729 Terra Vista Lane, STOCKTON, CA 95206
MLS# 82067748Listed by: REAL ESTATE SOURCE, INC. - New
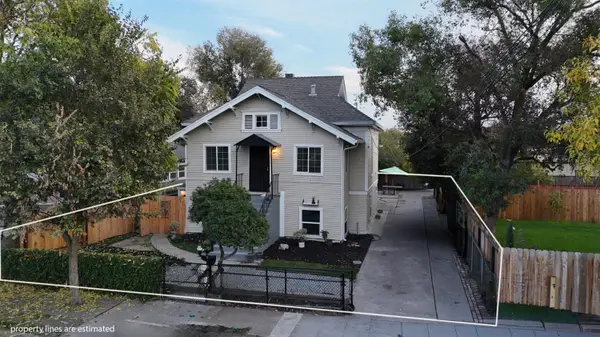 $419,999Active5 beds 1 baths1,608 sq. ft.
520 E Jackson Street, Stockton, CA 95206
MLS# 226138362Listed by: BOULTON MORTGAGE & REAL ESTATE SERVICES - New
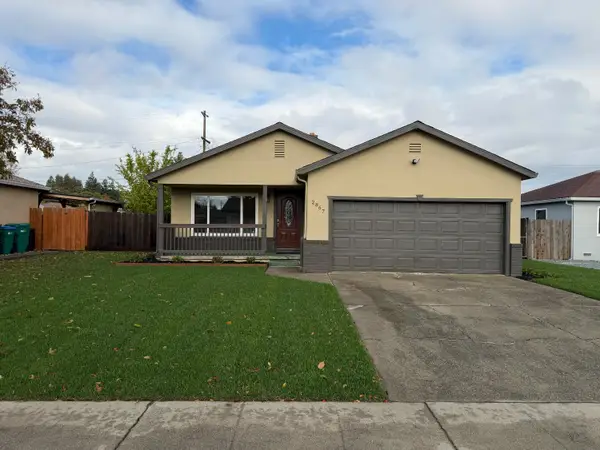 $399,999Active3 beds 1 baths1,035 sq. ft.
2867 Christina Avenue, Stockton, CA 95204
MLS# 226139849Listed by: PRESTIGE REALTY - New
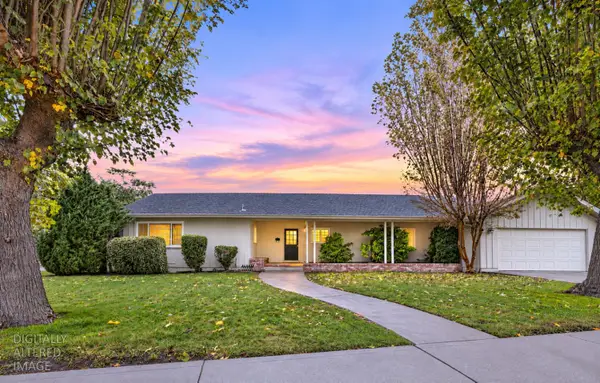 $479,999Active3 beds 2 baths1,529 sq. ft.
6615 Grigsby Place, Stockton, CA 95219
MLS# 226139864Listed by: CORNERSTONE REAL ESTATE GROUP - New
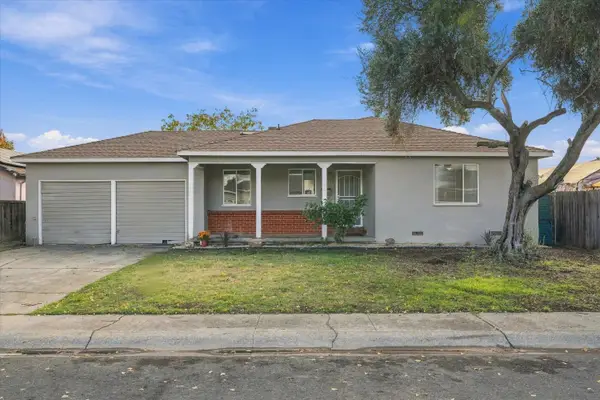 $409,900Active3 beds 1 baths1,172 sq. ft.
2868 De Ovan Avenue, Stockton, CA 95204
MLS# 226139352Listed by: AURORA REALTY - New
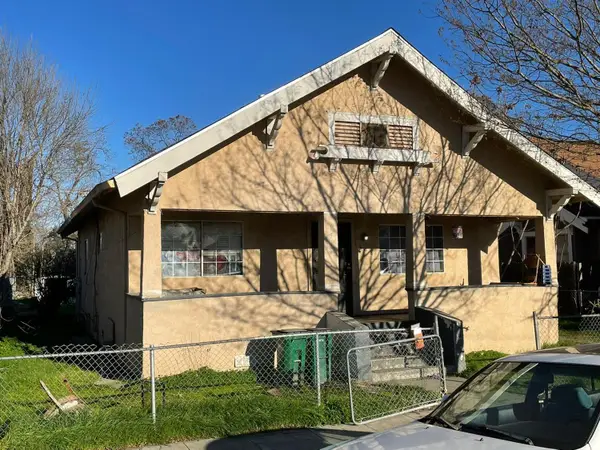 $385,000Active-- beds -- baths
1538 S San Joaquin Street, Stockton, CA 95206
MLS# 226139815Listed by: RELIANCE REAL ESTATE, INC - New
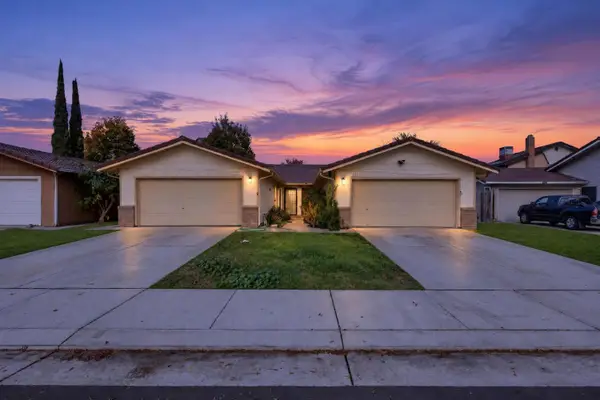 $545,000Active-- beds -- baths2,340 sq. ft.
3823 Otto Drive, Stockton, CA 95209
MLS# 226139681Listed by: CORNERSTONE REAL ESTATE GROUP - New
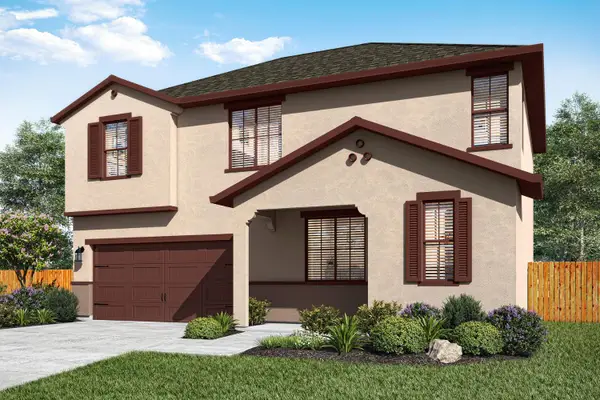 $576,900Active4 beds 3 baths1,907 sq. ft.
817 S Luigi Avenue, Stockton, CA 95215
MLS# 226139624Listed by: LGI REALTY - CALIFORNIA, INC. - New
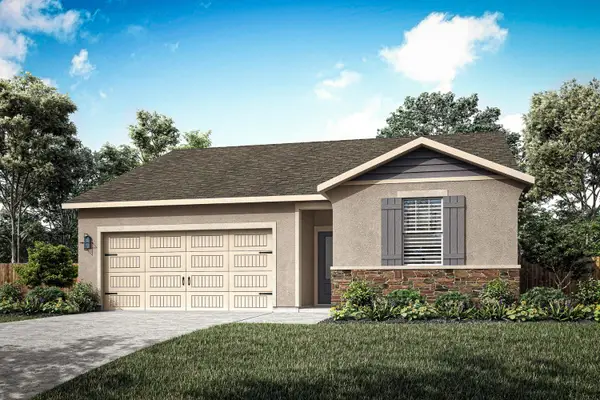 $510,900Active3 beds 2 baths1,334 sq. ft.
809 S Luigi Avenue, Stockton, CA 95215
MLS# 226139609Listed by: LGI REALTY - CALIFORNIA, INC.


Protect your home and budget from life's surprises with an Assurant Home Warranty, backed by a partner that supports you through every step of homeownership. Explore Plans.
©2026 Century 21 Real Estate LLC. All rights reserved. CENTURY 21®, the CENTURY 21 Logo and C21® are service marks owned by Century 21 Real Estate LLC. Century 21 Real Estate LLC fully supports the principles of the Fair Housing Act and the Equal Opportunity Act. Each office is independently owned and operated. Listing information is deemed reliable but not guaranteed accurate.