
2346 Hackberry Street, Stockton, CA 95205
Local realty services provided by:CENTURY 21 Select Real Estate, Inc.
2346 Hackberry Street,Stockton, CA 95205
$367,000
- 3 Beds
- 1 Baths
- 940 sq. ft.
- Single family
- Active
Listed by: jorge espino
Office: approved real estate group
MLS#:226103275
Source:MFMLS
Price summary
- Price:$367,000
- Price per sq. ft.:$390.43
About this home
Beautifully Fully Remodeled Home - A Must See! This beautiful home has been fully remodeled and offers incredible potential! It can be used as a 2-3 bedroom, 1-bathroom home, featuring an RV entrance and plenty of possibilities. The garage has been converted into a beautiful additional room with its own split-unit A/C, making it perfect for a bedroom, office, family room, or guest space. The sky is the limit with this property! A must-see to truly appreciate everything it has to offer. This one will not last! Bring your buyers today!
Contact an agent
Home facts
- Year built:1943
- Listing ID #:226103275
- Added:1 day(s) ago
- Updated:August 18, 2026 at 03:19 PM
Rooms and interior
- Bedrooms:3
- Total bathrooms:1
- Full bathrooms:1
- Flooring:Laminate
- Kitchen Description:Free Standing Gas Range
- Living area:940 sq. ft.
Heating and cooling
- Cooling:Ceiling Fan(s), Multi-Units
- Heating:Multi-Units, Wall Furnace
Structure and exterior
- Roof:Composition Shingle, Shingle
- Year built:1943
- Building area:940 sq. ft.
- Lot area:0.15 Acres
- Construction Materials:Frame, Stucco, Wood
- Foundation Description:Raised Foundation
- Levels:1 Story
Utilities
- Sewer:Public Sewer
Finances and disclosures
- Price:$367,000
- Price per sq. ft.:$390.43
Features and amenities
- Laundry features:Hookups Only
 MetroList MLS 2026. This information is being provided by MetroList MLS. All measurements and calculations of area are approximate. Information provided by Seller/Other sources, not verified by Broker. All interested persons should independently verify accuracy of information. Provided properties may or may not be listed by the office/agent presenting the information. Data Updated: August 18, 2026. Information being provided is for consumers' personal, non-commercial use and may not be used for any purpose other than to identify prospective properties consumers may be interested in purchasing. Information deemed reliable but not guaranteed. Any offer of compensation is made only to Participants of MLS where the subject listing is filed and in accordance with such MLS's regulations or rules. MFMLS Member Broker: Mike Southwick
New listings near 2346 Hackberry Street
- New
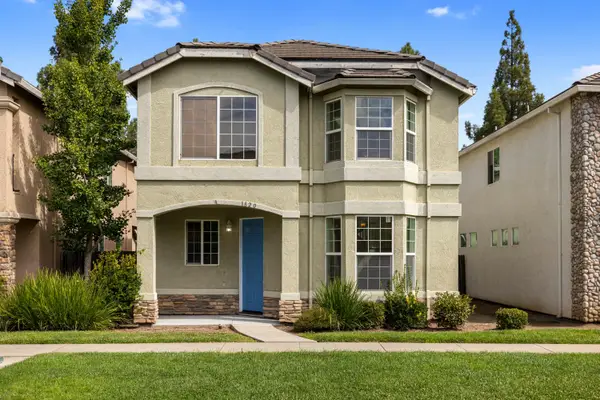 $469,000Active4 beds 3 baths2,108 sq. ft.
1820 Caleb Circle, Stockton, CA 95210
MLS# 226103869Listed by: CHEETAH - New
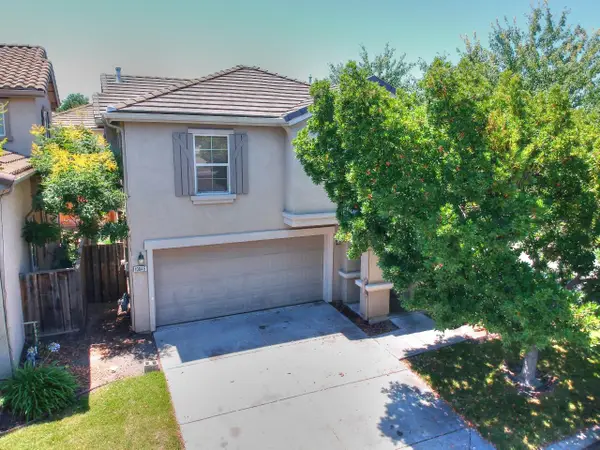 $485,000Active3 beds 3 baths2,139 sq. ft.
10845 Peony Place Drive, Stockton, CA 95209
MLS# 226103947Listed by: FATHOM REALTY GROUP, INC. - New
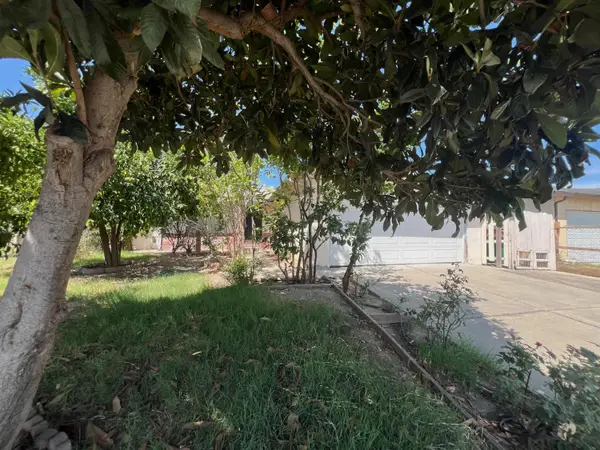 $310,000Active3 beds 1 baths1,088 sq. ft.
6717 Kermit Lane, Stockton, CA 95207
MLS# 226103506Listed by: BERKSHIRE HATHAWAY HOMESERVICES-DRYSDALE PROPERTIES - New
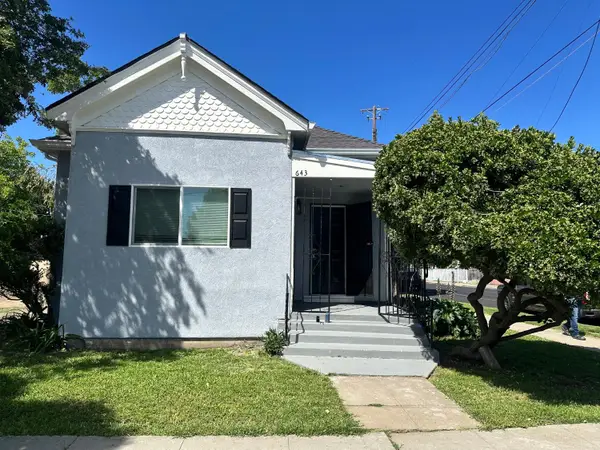 $274,900Active3 beds 1 baths929 sq. ft.
643 N Pilgrim Street, Stockton, CA 95205
MLS# 226103894Listed by: DIVERSIFIED ASSET AND PROPERTY MANAGEMENT - New
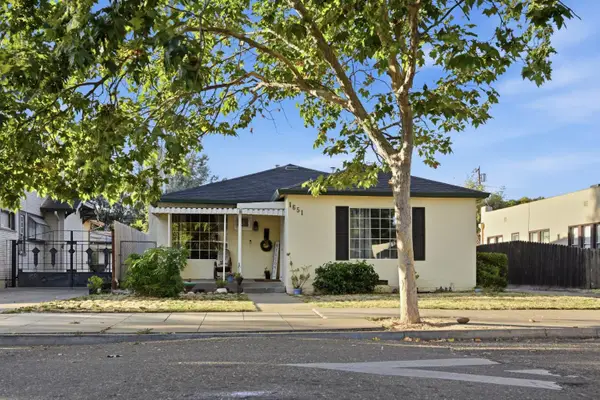 $379,999Active3 beds 1 baths1,336 sq. ft.
1651 Lucerne Avenue, Stockton, CA 95203
MLS# 226103833Listed by: EXP REALTY OF CALIFORNIA INC. - New
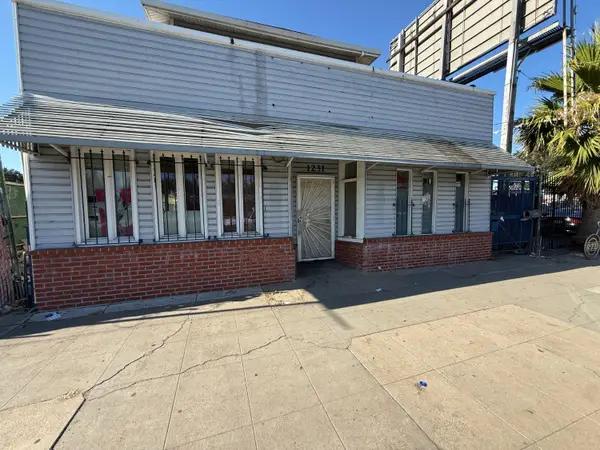 $260,000Active6 beds 3 baths2,300 sq. ft.
1231 E Miner Avenue, Stockton, CA 95205
MLS# 226103748Listed by: LYNEL FORD REALTY - New
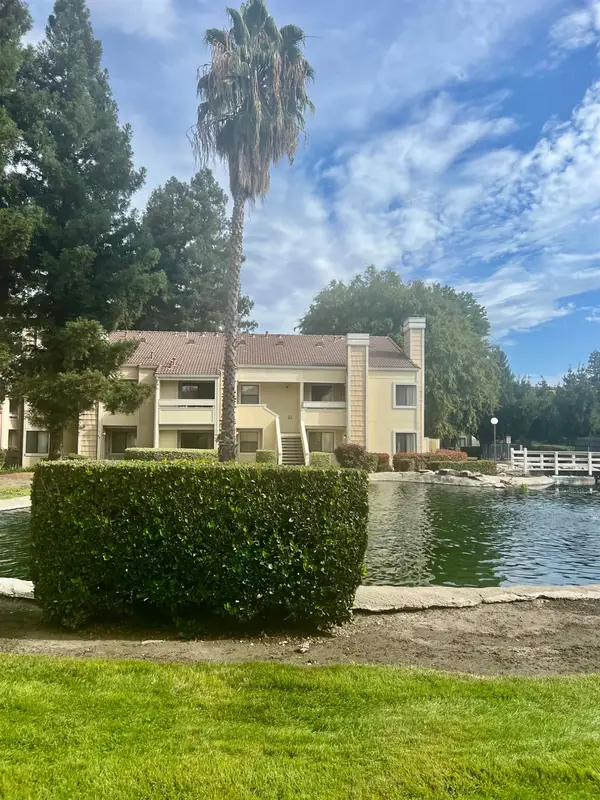 $175,000Active2 beds 2 baths866 sq. ft.
1545 N Pyrenees, Stockton, CA 95210
MLS# 226103799Listed by: BERKSHIRE HATHAWAY HOME SERVICES ELITE REAL ESTATE - New
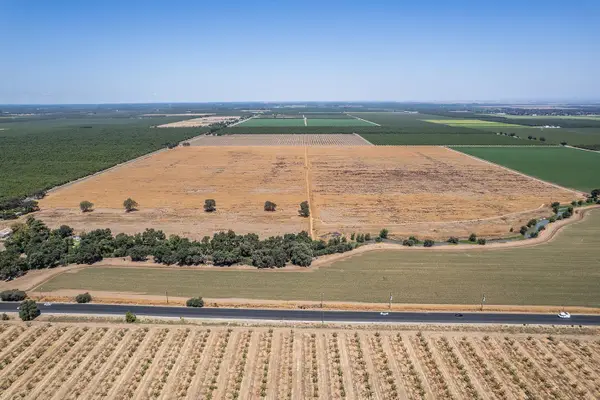 $2,930,000Active150.23 Acres
19351 E Highway 4, Stockton, CA 95215
MLS# 226102401Listed by: PMZ REAL ESTATE - New
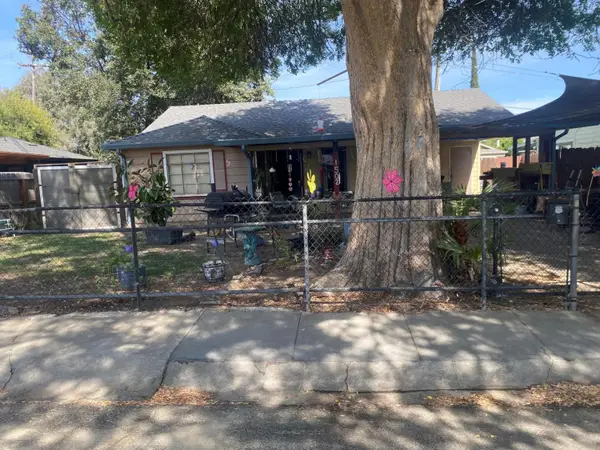 $250,000Active2 beds 1 baths996 sq. ft.
1502 Wilshire Avenue, Stockton, CA 95203
MLS# 226103645Listed by: GRESHAM REALTY - New
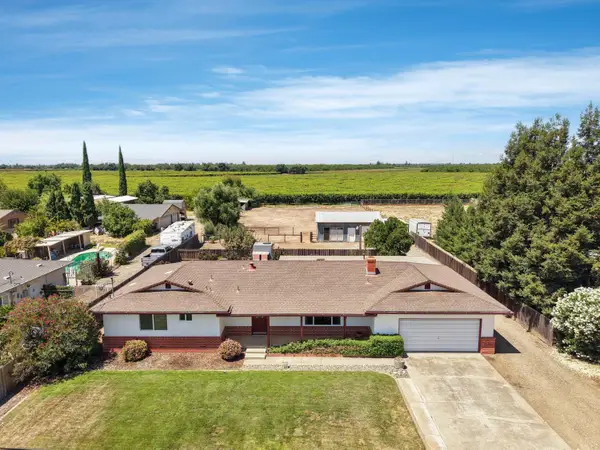 $539,900Active3 beds 2 baths1,319 sq. ft.
7493 E Highway 26, Stockton, CA 95215
MLS# 226101551Listed by: BERKSHIRE HATHAWAY HOMESERVICES-DRYSDALE PROPERTIES


Protect your home and budget from life's surprises with an Assurant Home Warranty, backed by a partner that supports you through every step of homeownership. Explore Plans.
©2026 Century 21 Real Estate LLC. All rights reserved. CENTURY 21®, the CENTURY 21 Logo and C21® are service marks owned by Century 21 Real Estate LLC. Century 21 Real Estate LLC fully supports the principles of the Fair Housing Act and the Equal Opportunity Act. Each office is independently owned and operated. Listing information is deemed reliable but not guaranteed accurate.