
2567 W Swain Road, Stockton, CA 95207
Local realty services provided by:CENTURY 21 Masters
2567 W Swain Road,Stockton, CA 95207
$465,000
- 3 Beds
- 2 Baths
- 1,423 sq. ft.
- Single family
- Active
Listed by: cristy ramirez
Office: kw central valley
MLS#:226091094
Source:MFMLS
Price summary
- Price:$465,000
- Price per sq. ft.:$326.77
- Monthly HOA dues:$33.33
About this home
Single-story home in established Lincoln Village featuring fully owned solar, a PebbleTec plunge pool installed in 2023, newer HVAC installed in 2021, an updated kitchen, and hardwood flooring throughout much of the home. The living room is centered around a brick fireplace, while the kitchen offers white shaker cabinetry, a farmhouse sink, generous cabinet and counter space, granite countertops, and stainless steel appliances installed in 2020. Tile flooring is featured in the entry, kitchen, and bathrooms. Outside, the backyard offers an expansive lawn, mature landscaping, fruit trees, expanded patio areas, and the plunge pool for relaxing or entertaining. Additional highlights include an indoor laundry room and a convenient location near shopping, dining, parks, commuter routes, and within Lincoln Unified School District.
Contact an agent
Home facts
- Year built:1959
- Listing ID #:226091094
- Added:40 day(s) ago
- Updated:September 09, 2026 at 03:47 PM
Rooms and interior
- Bedrooms:3
- Total bathrooms:2
- Full bathrooms:2
- Flooring:Tile Floor, Vinyl, Wood Floors
- Kitchen Description:Dishwasher, Disposal, Free Standing Electric Range, Microwave
- Living area:1,423 sq. ft.
Heating and cooling
- Cooling:Central
- Heating:Central
Structure and exterior
- Roof:Composition Shingle
- Year built:1959
- Building area:1,423 sq. ft.
- Lot area:0.18 Acres
- Lot Features:Auto Sprinkler F&R, Landscape Back, Landscape Front, Shape Regular
- Construction Materials:Brick Veneer, Stucco, Wood, Wood Siding
- Foundation Description:Raised Foundation
- Levels:1 Story
Utilities
- Sewer:Public Sewer, Sewer in Street
Finances and disclosures
- Price:$465,000
- Price per sq. ft.:$326.77
Features and amenities
- Appliances:Dishwasher, Disposal, Free Standing Electric Range, Microwave
- Laundry features:Inside Laundry Room
- Amenities:Pool
Parking
- Garage spaces:2
 MetroList MLS 2026. This information is being provided by MetroList MLS. All measurements and calculations of area are approximate. Information provided by Seller/Other sources, not verified by Broker. All interested persons should independently verify accuracy of information. Provided properties may or may not be listed by the office/agent presenting the information. Data Updated: September 9, 2026. Information being provided is for consumers' personal, non-commercial use and may not be used for any purpose other than to identify prospective properties consumers may be interested in purchasing. Information deemed reliable but not guaranteed. Any offer of compensation is made only to Participants of MLS where the subject listing is filed and in accordance with such MLS's regulations or rules. MFMLS Member Broker: Romeo Aurelio
New listings near 2567 W Swain Road
- Coming Soon
 $400,000Coming Soon3 beds 2 baths1,512 sq. ft.
701 Dundee Way, Stockton, CA 95210
MLS# 41145520Listed by: REALTY ONE GROUP FUTURE - New
 $429,000Active3 beds 2 baths1,413 sq. ft.
104 Mckelvey Avenue, Stockton, CA 95210
MLS# 226112205Listed by: WILLIAM D. COULTER REALTY - New
 $127,950Active1 beds 1 baths594 sq. ft.
4332 Pacific Avenue #75, Stockton, CA 95207
MLS# 226112598Listed by: CORNERSTONE REAL ESTATE GROUP - New
 $385,000Active3 beds 2 baths944 sq. ft.
2307 Blue Tees Drive, Stockton, CA 95206
MLS# 226112626Listed by: COMPASS - New
 $2,100,000Active-- beds -- baths11,000 sq. ft.
310 W Poplar Street, Stockton, CA 95203
MLS# 226112496Listed by: COLLIERS PARRISH INTENATIONAL INC. - New
 $567,500Active4 beds 2 baths2,607 sq. ft.
7020 Tucker Bay Court, Stockton, CA 95219
MLS# 226112410Listed by: EXP REALTY OF CALIFORNIA INC. - Open Fri, 4:30 to 6:30pmNew
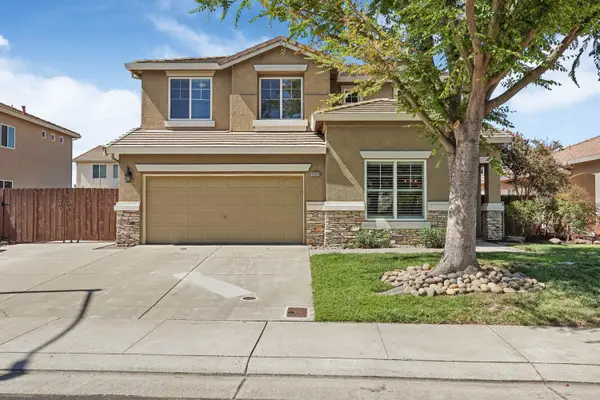 $579,000Active4 beds 3 baths2,355 sq. ft.
2317 Autumn Oak Place, Stockton, CA 95209
MLS# 226112334Listed by: PRUDHEL REALTY - New
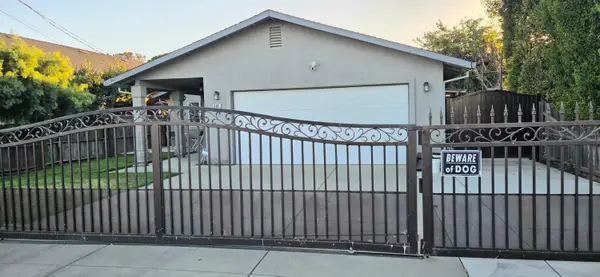 $420,000Active3 beds 2 baths1,176 sq. ft.
903 Bird Avenue, Stockton, CA 95215
MLS# 226112286Listed by: HOMESMART PV AND ASSOCIATES - New
 $389,000Active3 beds 1 baths1,144 sq. ft.
29 S Sierra Nevada Street, Stockton, CA 95205
MLS# 226112279Listed by: REAL ESTATE PROFESSIONALS 4 YOU - New
 $510,000Active3 beds 2 baths1,880 sq. ft.
3537 Oak Shores Drive, Stockton, CA 95209
MLS# 226112213Listed by: FULL CIRCLE REALTY ASSOCIATES


Protect your home and budget from life's surprises with an Assurant Home Warranty, backed by a partner that supports you through every step of homeownership. Explore Plans.
©2026 Century 21 Real Estate LLC. All rights reserved. CENTURY 21®, the CENTURY 21 Logo and C21® are service marks owned by Century 21 Real Estate LLC. Century 21 Real Estate LLC fully supports the principles of the Fair Housing Act and the Equal Opportunity Act. Each office is independently owned and operated. Listing information is deemed reliable but not guaranteed accurate.