
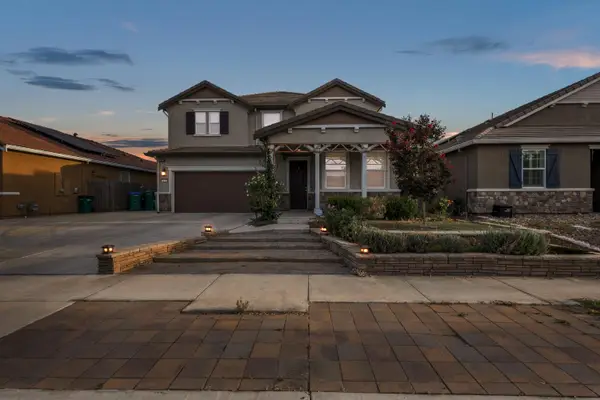
3537 Oak Shores Drive, Stockton, CA 95209
Local realty services provided by:CENTURY 21 Sierra Properties
3537 Oak Shores Drive,Stockton, CA 95209
$510,000
- 3 Beds
- 2 Baths
- 1,880 sq. ft.
- Single family
- Active
Listed by: kimberly arburua
Office: full circle realty associates
MLS#:226112213
Source:MFMLS
Price summary
- Price:$510,000
- Price per sq. ft.:$271.28
- Monthly HOA dues:$142.67
About this home
Welcome to this lovely home in Spanos East, Stockton. The home has 3 bedrooms plus an office, 2 full bathrooms and a 3 car garage. Other amenities include a spacious kitchen with granite counters, double ovens, a built-in microwave, and a pantry closet. There is also an inside laundry with cabinets and a built-in ironing board. The primary bedroom and bath have a large walk in closet, double sinks and an updated shower. Flooring throughout the home include wood, new carpet and tile. Enjoy the Delta breeze while you sit on the back patio with lots of shade trees. Don't miss out on this great home in a gated area!
Contact an agent
Home facts
- Year built:2000
- Subdivision & Development:Spanos East/Oakshores 2
- Listing ID #:226112213
- Added:4 day(s) ago
- Updated:September 12, 2026 at 04:13 PM
Rooms and interior
- Bedrooms:3
- Total bathrooms:2
- Full bathrooms:2
- Flooring:Carpet, Tile Floor, Wood Floors
- Kitchen Description:Built-In Electric Oven, Dishwasher, Disposal, Double Oven, Gas Cook Top, Plumbed For Ice Maker
- Living area:1,880 sq. ft.
Heating and cooling
- Cooling:Ceiling Fan(s), Central
- Heating:Central, Fireplace(s)
Structure and exterior
- Roof:Tile
- Year built:2000
- Building area:1,880 sq. ft.
- Lot area:0.17 Acres
- Lot Features:Gated Community, Landscape Front
- Construction Materials:Brick Veneer, Stucco, Wood
- Exterior Features:Uncovered Patio
- Foundation Description:Slab
- Levels:1 Story
Utilities
- Sewer:Public Sewer
Finances and disclosures
- Price:$510,000
- Price per sq. ft.:$271.28
Features and amenities
- Appliances:Dishwasher, Disposal, Double Oven, Plumbed For Ice Maker
- Laundry features:Cabinets, Electric, Inside Laundry Room
- Amenities:Cathedral Ceiling, Pool, Tennis Courts
Parking
- Garage spaces:3
 MetroList MLS 2026. This information is being provided by MetroList MLS. All measurements and calculations of area are approximate. Information provided by Seller/Other sources, not verified by Broker. All interested persons should independently verify accuracy of information. Provided properties may or may not be listed by the office/agent presenting the information. Data Updated: September 12, 2026. Information being provided is for consumers' personal, non-commercial use and may not be used for any purpose other than to identify prospective properties consumers may be interested in purchasing. Information deemed reliable but not guaranteed. Any offer of compensation is made only to Participants of MLS where the subject listing is filed and in accordance with such MLS's regulations or rules. MFMLS Member Broker: Jesse Gibbs
New listings near 3537 Oak Shores Drive
- Coming Soon
 $400,000Coming Soon3 beds 2 baths1,512 sq. ft.
701 Dundee Way, Stockton, CA 95210
MLS# 41145520Listed by: REALTY ONE GROUP FUTURE - Open Sat, 1 to 3pmNew
 $599,999Active4 beds 3 baths2,698 sq. ft.
3118 Zaccaria Way, Stockton, CA 95212
MLS# 226111804Listed by: BHGRE INTEGRITY REAL ESTATE - New
 $350,000Active1.29 Acres
5525 Quashnick, Stockton, CA 95212
MLS# 226115111Listed by: RE/MAX EXECUTIVE - New
 $325,000Active0.29 Acres
5713 Miramontes Way, Stockton, CA 95219
MLS# 226115133Listed by: PMZ REAL ESTATE - New
 $540,000Active-- beds -- baths2,272 sq. ft.
9531 Bancroft Way, Stockton, CA 95209
MLS# 226114340Listed by: DALTON WADE, INC. - Open Sat, 12 to 3pmNew
 $460,000Active4 beds 3 baths1,441 sq. ft.
1067 Klemeyer Circle, Stockton, CA 95206
MLS# 226114939Listed by: EXIT REALTY CONSULTANTS - New
 $490,000Active3 beds 2 baths1,465 sq. ft.
10116 Creek Trail, Stockton, CA 95209
MLS# 226114208Listed by: WERNER PROPERTIES - New
 $159,000Active0.1 Acres
133 W Magnolia Street, Stockton, CA 95202
MLS# 226114238Listed by: EXP REALTY OF NORTHERN CALIFORNIA, INC. - New
 $164,500Active2 beds 1 baths906 sq. ft.
4472 Denby Lane, Stockton, CA 95207
MLS# 226114660Listed by: RESIDENTIAL GROUP - New
 $307,000Active2 beds 2 baths1,195 sq. ft.
6841 Herndon Place, Stockton, CA 95219
MLS# 226114699Listed by: DELTA PROPERTIES


Protect your home and budget from life's surprises with an Assurant Home Warranty, backed by a partner that supports you through every step of homeownership. Explore Plans.
©2026 Century 21 Real Estate LLC. All rights reserved. CENTURY 21®, the CENTURY 21 Logo and C21® are service marks owned by Century 21 Real Estate LLC. Century 21 Real Estate LLC fully supports the principles of the Fair Housing Act and the Equal Opportunity Act. Each office is independently owned and operated. Listing information is deemed reliable but not guaranteed accurate.