2641 Meadow Lake Drive, Stockton, CA 95207
Local realty services provided by:CENTURY 21 Select Real Estate, Inc.
2641 Meadow Lake Drive,Stockton, CA 95207
$485,000
- 2 Beds
- 2 Baths
- 1,318 sq. ft.
- Single family
- Active
Listed by:
Office: century 21 select real estate
MLS#:226091989
Source:MFMLS
Price summary
- Price:$485,000
- Price per sq. ft.:$367.98
- Monthly HOA dues:$110
About this home
Enjoy waterfront living in this beautifully maintained 2 bedroom 2 full bath home offering 1,318 sqft of comfortable living space on a 6,313 sqft lot. Perfectly situated on the water, this property features breathtaking lake views and a private dock making it ideal for kayaking, paddleboarding, or simply relaxing by the water. Inside you will find soaring vaulted ceilings that create a bright and open feel and a spacious kitchen with plenty of cabinet and counter space. The bedrooms are generously sized. Both bathrooms are well appointed and offer comfortable layouts. The home is located on a quiet street with wide roads adding to the neighborhoods appeal. A durable presidential composition roof, installed just four years ago, provides added value and peace of mind. Whether you are looking for a full time residence or a weekend retreat, this exceptional waterfront property offers the perfect combination of comfort, recreation and stunning scenery. A must see home!
Contact an agent
Home facts
- Year built:1982
- Listing ID #:226091989
- Added:1 day(s) ago
- Updated:July 21, 2026 at 05:41 PM
Rooms and interior
- Bedrooms:2
- Total bathrooms:2
- Full bathrooms:2
- Flooring:Carpet, Tile Floor
- Living area:1,318 sq. ft.
Heating and cooling
- Cooling:Central
- Heating:Central
Structure and exterior
- Roof:Composition Shingle
- Year built:1982
- Building area:1,318 sq. ft.
- Lot area:0.14 Acres
- Construction Materials:Wood
- Foundation Description:Slab
- Levels:1 Story
Utilities
- Sewer:Sewer in Street
Finances and disclosures
- Price:$485,000
- Price per sq. ft.:$367.98
Features and amenities
- Laundry features:Laundry Closet
- Amenities:Pool, Tennis Courts
Parking
- Garage spaces:2
 MetroList MLS 2026. This information is being provided by MetroList MLS. All measurements and calculations of area are approximate. Information provided by Seller/Other sources, not verified by Broker. All interested persons should independently verify accuracy of information. Provided properties may or may not be listed by the office/agent presenting the information. Data Updated: July 21, 2026. Information being provided is for consumers' personal, non-commercial use and may not be used for any purpose other than to identify prospective properties consumers may be interested in purchasing. Information deemed reliable but not guaranteed. Any offer of compensation is made only to Participants of MLS where the subject listing is filed and in accordance with such MLS's regulations or rules. MFMLS Member Broker: Mike Southwick
New listings near 2641 Meadow Lake Drive
- New
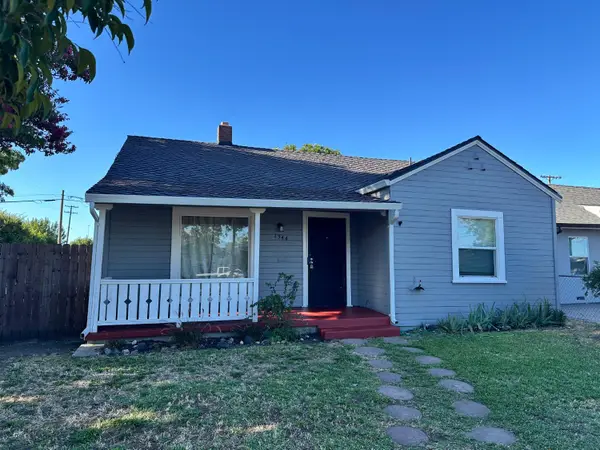 $299,000Active2 beds 1 baths970 sq. ft.
1544 E Harding Way, Stockton, CA 95205
MLS# 226092085Listed by: DIVERSIFIED ASSET AND PROPERTY MANAGEMENT - New
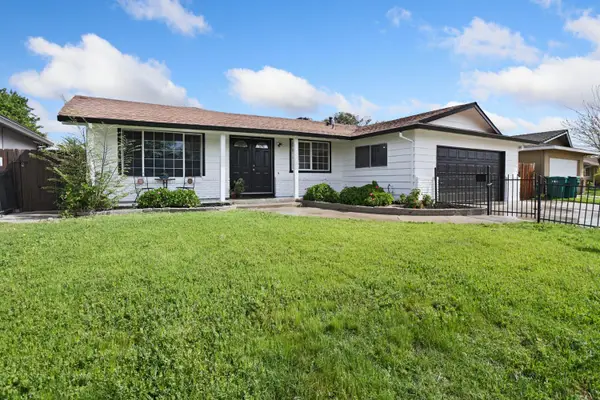 $459,900Active4 beds 2 baths1,722 sq. ft.
8734 Hermosa Court, Stockton, CA 95210
MLS# 226092164Listed by: EXP REALTY OF NORTHERN CALIFORNIA, INC. - New
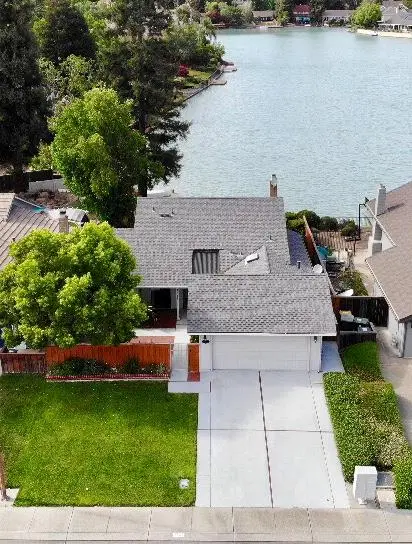
 $485,000Active2 beds 2 baths1,318 sq. ft.
2641 Meadow Lake Drive, Stockton, CA 95207
MLS# 226091989Listed by: CENTURY 21 SELECT REAL ESTATE - New
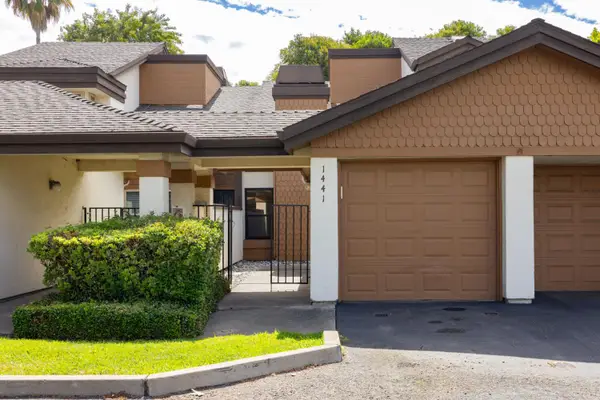 $320,000Active3 beds 3 baths2,012 sq. ft.
1441 W Swain Road #20, Stockton, CA 95207
MLS# 226091505Listed by: KW CENTRAL VALLEY - New
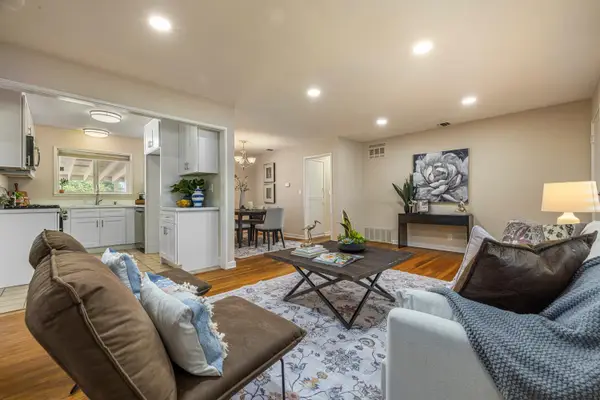 $424,000Active3 beds 2 baths1,128 sq. ft.
6 W Mckenzie Avenue, Stockton, CA 95204
MLS# 226091737Listed by: PMZ REAL ESTATE - New
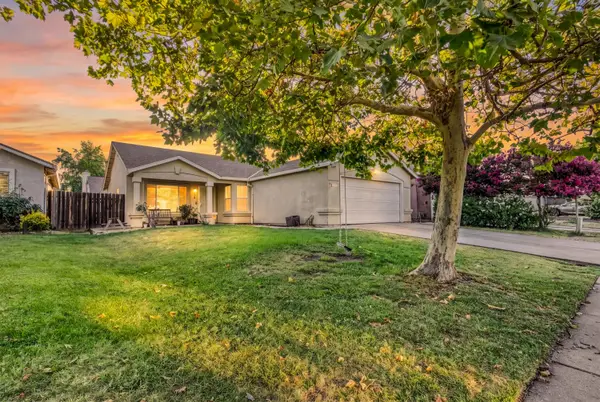 $429,999Active3 beds 2 baths1,078 sq. ft.
2019 Tillie Lewis Drive, Stockton, CA 95206
MLS# 226091953Listed by: BHGRE INTEGRITY REAL ESTATE - New
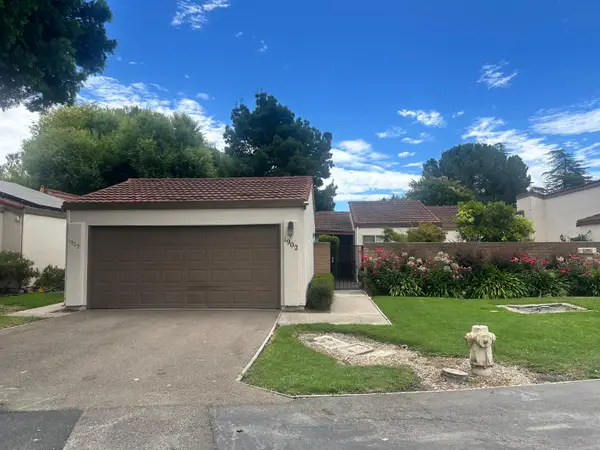 $299,999Active2 beds 2 baths1,353 sq. ft.
1902 Venetian Drive, Stockton, CA 95207
MLS# 226091971Listed by: DIVERSIFIED ASSET AND PROPERTY MANAGEMENT - New
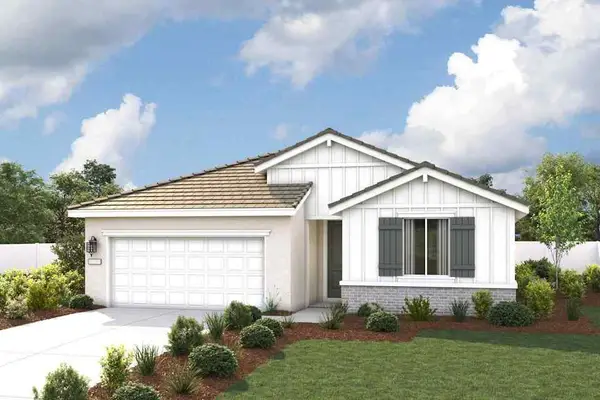 $687,105Active4 beds 3 baths2,079 sq. ft.
4007 Keith Lane, Stockton, CA 95212
MLS# 226092033Listed by: PROVIDENTIAL INVESTMENTS - New
 $364,900Active3 beds -- baths1,032 sq. ft.
736 S Modesto, Stockton, CA 95203
MLS# 652334Listed by: REAL BROKER - New
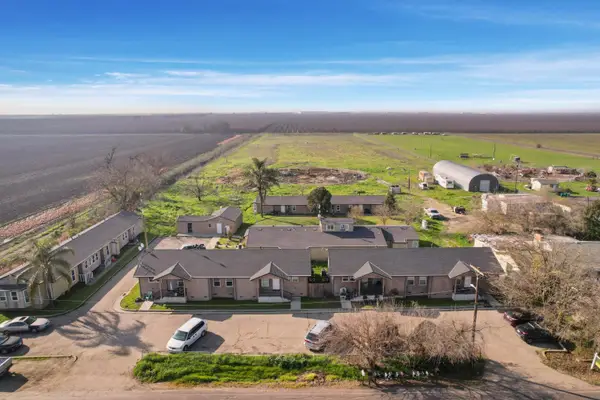 $3,750,000Active4 beds 2 baths3,065 sq. ft.
5125 Kaiser Rd, Stockton, CA 95215
MLS# 226090856Listed by: PETERSEN & COMPANY


Protect your home and budget from life's surprises with an Assurant Home Warranty, backed by a partner that supports you through every step of homeownership. Explore Plans.
©2026 Century 21 Real Estate LLC. All rights reserved. CENTURY 21®, the CENTURY 21 Logo and C21® are service marks owned by Century 21 Real Estate LLC. Century 21 Real Estate LLC fully supports the principles of the Fair Housing Act and the Equal Opportunity Act. Each office is independently owned and operated. Listing information is deemed reliable but not guaranteed accurate.