3147 N Cherryland Avenue, Stockton, CA 95215
Local realty services provided by:CENTURY 21 Sierra Properties
3147 N Cherryland Avenue,Stockton, CA 95215
$469,900
- 4 Beds
- 1 Baths
- 1,111 sq. ft.
- Single family
- Active
Listed by: ana resendiz
Office: real estate professionals 4 you
MLS#:226087496
Source:MFMLS
Price summary
- Price:$469,900
- Price per sq. ft.:$422.95
About this home
Welcome to your Beautiful Remodeled County Home Move in Ready! Where modern living meets peaceful surroundings offering: 4 Bedrooms 1 Bathroom with open floor plan, separate spacious laundry room and attached two-car garage with finish sheetrock, fresh texture and paint and approximately 586 sq.ft potential for future conversion into an ADU. Well known Linden Unified School District. Just approximately 2 minutes from Hwy 99 making commuting a breeze. Restaurants and Schools are only a few minutes away. The Large Lot provides RV and Boat access or extra parking. The house has been extensively updated with New Permitted Roof and plywood, New HVAC System, New Windows, New Acrylic Stucco, New Vinyl Flooring and baseboard, New Kitchen Cabinets with Quartz countertops, New Bathroom Quartz Shower Walls, New finish wall texture and paint, New Doors, New Modern Light Fixtures, plugs and switches, New Plumbing fixtures, New gas line, New Vinyl fence at west side of the property, New Appliances. Additional cost-saving features include a private water well and septic system; eliminating public water and sewer bills. County records reflect a 2-bedroom home. Buyer to verify all information....
Contact an agent
Home facts
- Year built:1954
- Listing ID #:226087496
- Added:8 day(s) ago
- Updated:July 30, 2026 at 03:27 PM
Rooms and interior
- Bedrooms:4
- Total bathrooms:1
- Full bathrooms:1
- Flooring:Vinyl
- Living area:1,111 sq. ft.
Heating and cooling
- Cooling:Ceiling Fan(s), Central
- Heating:Central
Structure and exterior
- Roof:Shingle
- Year built:1954
- Building area:1,111 sq. ft.
- Lot area:0.22 Acres
- Lot Features:Corner
- Construction Materials:Frame, Stucco
- Exterior Features:Front Porch
- Foundation Description:Raised Foundation
- Levels:1 Story
Utilities
- Sewer:Septic System
Finances and disclosures
- Price:$469,900
- Price per sq. ft.:$422.95
Parking
- Garage spaces:2
 MetroList MLS 2026. This information is being provided by MetroList MLS. All measurements and calculations of area are approximate. Information provided by Seller/Other sources, not verified by Broker. All interested persons should independently verify accuracy of information. Provided properties may or may not be listed by the office/agent presenting the information. Data Updated: July 30, 2026. Information being provided is for consumers' personal, non-commercial use and may not be used for any purpose other than to identify prospective properties consumers may be interested in purchasing. Information deemed reliable but not guaranteed. Any offer of compensation is made only to Participants of MLS where the subject listing is filed and in accordance with such MLS's regulations or rules. MFMLS Member Broker: Jesse Gibbs
New listings near 3147 N Cherryland Avenue
- New
 $497,500Active3 beds 2 baths1,671 sq. ft.
4817 Cosmos Drive, Stockton, CA 95212
MLS# ML82055963Listed by: KW THRIVE SANTA CRUZ - New
 $600,000Active-- beds -- baths2,641 sq. ft.
202 Arc Ave, Stockton, CA 95210
MLS# 41143293Listed by: BHG RELIANCE PARTNERS - New
 $250,000Active-- beds -- baths2,550 sq. ft.
2645 Grand Canal Boulevard, Stockton, CA 95207
MLS# 226093822Listed by: PMZ REAL ESTATE - Open Sat, 11am to 2pmNew
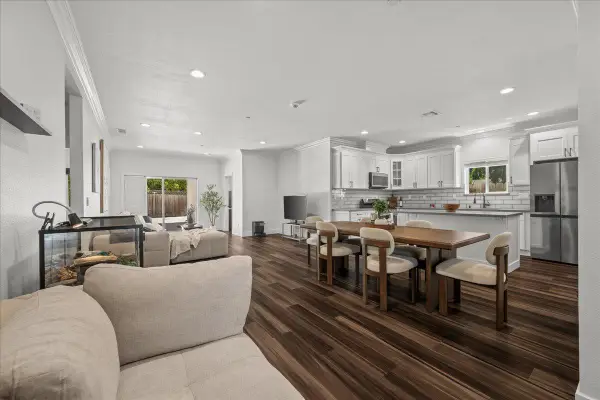 $450,000Active-- beds -- baths1,665 sq. ft.
714 Burkett, Stockton, CA 95205
MLS# 226094932Listed by: EXP REALTY OF NORTHERN CALIFORNIA, INC. - New
 $300,000Active3 beds 1 baths1,014 sq. ft.
270 E Downns Street, Stockton, CA 95204
MLS# 226095107Listed by: REALTY ONE GROUP ELITE - New
 $379,900Active2 beds 1 baths784 sq. ft.
840 S Gertrude Avenue, Stockton, CA 95215
MLS# 226095594Listed by: REAL BROKER TECHNOLOGIES - New
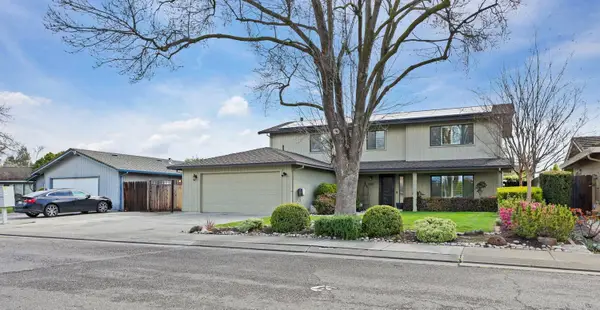 $550,000Active4 beds 3 baths2,405 sq. ft.
9818 Lady Bird Way, Stockton, CA 95209
MLS# 226096018Listed by: LPT REALTY - New
 $169,900Active2 beds 1 baths760 sq. ft.
6724 Plymouth Road #66, Stockton, CA 95207
MLS# 226095814Listed by: 1 PERCENT LISTS NORTHERN CALIFORNIA REAL ESTATE - New
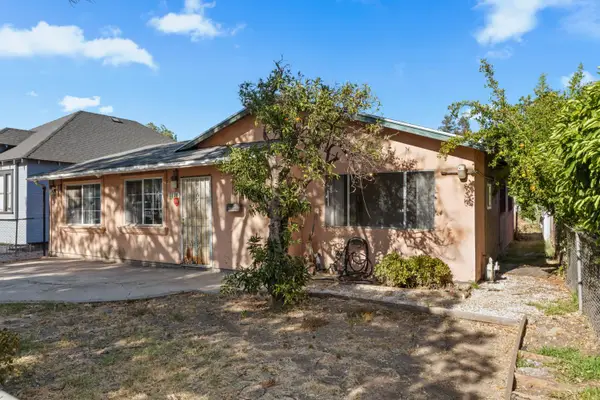 $325,000Active3 beds 2 baths1,392 sq. ft.
1720 S American Street, Stockton, CA 95206
MLS# 226054568Listed by: KW SAC METRO - New

 $369,950Active3 beds 2 baths1,179 sq. ft.
4049 Farmington Road, Stockton, CA 95215
MLS# 226095576Listed by: CENTURY 21 SELECT REAL ESTATE


Protect your home and budget from life's surprises with an Assurant Home Warranty, backed by a partner that supports you through every step of homeownership. Explore Plans.
©2026 Century 21 Real Estate LLC. All rights reserved. CENTURY 21®, the CENTURY 21 Logo and C21® are service marks owned by Century 21 Real Estate LLC. Century 21 Real Estate LLC fully supports the principles of the Fair Housing Act and the Equal Opportunity Act. Each office is independently owned and operated. Listing information is deemed reliable but not guaranteed accurate.