335 E Robinhood Drive, Stockton, CA 95207
Local realty services provided by:CENTURY 21 Masters
335 E Robinhood Drive,Stockton, CA 95207
$440,000
- 3 Beds
- 2 Baths
- 1,428 sq. ft.
- Single family
- Pending
Listed by: brian konrad
Office: konrad real estate
MLS#:226096492
Source:MFMLS
Price summary
- Price:$440,000
- Price per sq. ft.:$308.12
- Monthly HOA dues:$25
About this home
Charming updated ranch home on a beautifully landscaped lot! This 1,428 SF, 3-bedroom, 2-bathroom single-story home has been freshly painted inside and out and features a newer roof and newer windows throughout major updates already done, so all that's left is to move in and enjoy. Step inside to warm, character-filled living spaces with exposed wood beam ceilings, stylish ceiling fans, and abundant natural light. A second living area offers a cozy brick fireplace, perfect for relaxing evenings or flexible use as a den, office, or playroom. Plantation shutters throughout add classic charm, privacy, and timeless appeal. The galley kitchen offers tile countertops, crisp light mint cabinetry, and stainless steel appliances, all opening to a bright dining nook that's ideal for everyday living and effortless entertaining. Three comfortable bedrooms offer flexibility for family, guests, or a home office, while the updated bathroom features a tile-top vanity and classic finishes. Outside, unwind on the private wood deck shaded by mature trees, and take advantage of two storage sheds offering excellent space for tools, hobbies, or extra storage in the fully fenced backyard. Out front, a covered porch, attached garage, mature shade tree, and lush lawn create fantastic curb appeal. Additional highlights include a leased solar panel system for energy efficiency, and easy-care landscaping front and back. This home is a rare combination of thoughtful updates, character, and functional outdoor space. Schedule your private showing today this one won't last!...
Contact an agent
Home facts
- Year built:1964
- Listing ID #:226096492
- Added:45 day(s) ago
- Updated:September 15, 2026 at 07:48 AM
Rooms and interior
- Bedrooms:3
- Total bathrooms:2
- Full bathrooms:2
- Flooring:Carpet, Tile Floor
- Kitchen Description:Dishwasher, Disposal, Free Standing Electric Range
- Living area:1,428 sq. ft.
Heating and cooling
- Cooling:Central
- Heating:Central
Structure and exterior
- Roof:Composition Shingle
- Year built:1964
- Building area:1,428 sq. ft.
- Lot area:0.15 Acres
- Lot Features:Auto Sprinkler F&R
- Construction Materials:Frame
- Foundation Description:Raised Foundation
- Levels:1 Story
Finances and disclosures
- Price:$440,000
- Price per sq. ft.:$308.12
Features and amenities
- Appliances:Dishwasher, Disposal, Free Standing Electric Range
- Laundry features:Laundry In Garage
Parking
- Garage spaces:2
 MetroList MLS 2026. This information is being provided by MetroList MLS. All measurements and calculations of area are approximate. Information provided by Seller/Other sources, not verified by Broker. All interested persons should independently verify accuracy of information. Provided properties may or may not be listed by the office/agent presenting the information. Data Updated: September 15, 2026. Information being provided is for consumers' personal, non-commercial use and may not be used for any purpose other than to identify prospective properties consumers may be interested in purchasing. Information deemed reliable but not guaranteed. Any offer of compensation is made only to Participants of MLS where the subject listing is filed and in accordance with such MLS's regulations or rules. MFMLS Member Broker: Romeo Aurelio
New listings near 335 E Robinhood Drive
- Coming Soon
 $400,000Coming Soon3 beds 2 baths1,512 sq. ft.
701 Dundee Way, Stockton, CA 95210
MLS# 41145520Listed by: REALTY ONE GROUP FUTURE - New
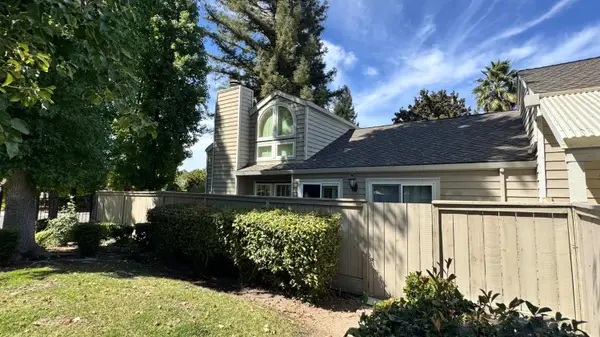
 $339,900Active2 beds 2 baths1,416 sq. ft.
5856 Alexandria Place, Stockton, CA 95207
MLS# 226115667Listed by: CENTURY 21 SELECT REAL ESTATE - New
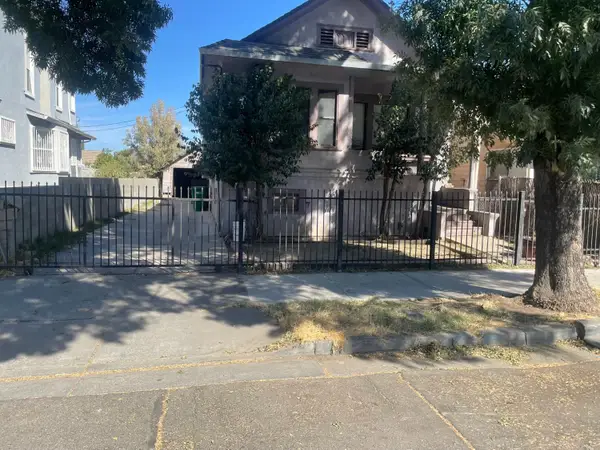 $230,000Active3 beds 2 baths1,136 sq. ft.
1040 S San Joaquin, Stockton, CA 95206
MLS# 226115598Listed by: STARPOINT REAL ESTATE - New
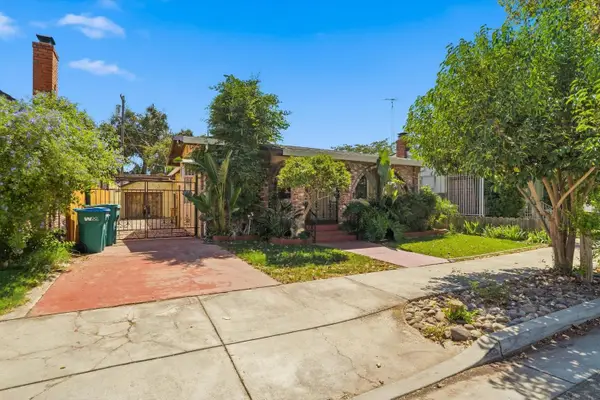 $374,900Active3 beds 2 baths1,150 sq. ft.
130 E Sonoma Avenue, Stockton, CA 95204
MLS# 226109868Listed by: MADE 4 MORE REALTY - New
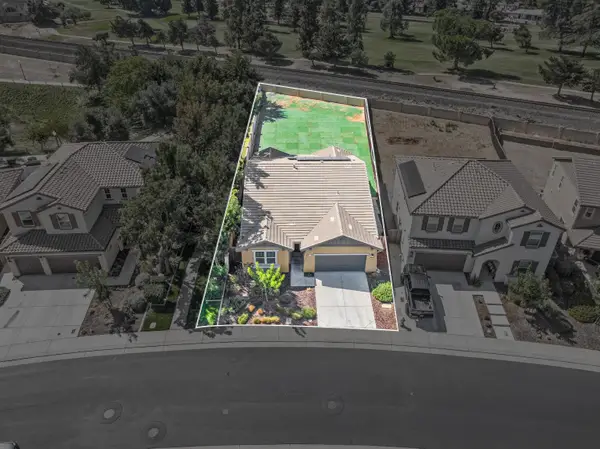 $560,000Active4 beds 3 baths2,056 sq. ft.
712 Renoir Lane, Stockton, CA 95209
MLS# 226115433Listed by: CAPITAL'S FINEST, INC. - New
 $575,000Active3 beds 3 baths2,269 sq. ft.
6959 N Pershing Avenue, Stockton, CA 95207
MLS# 226113312Listed by: HOMELINK REAL ESTATE - New
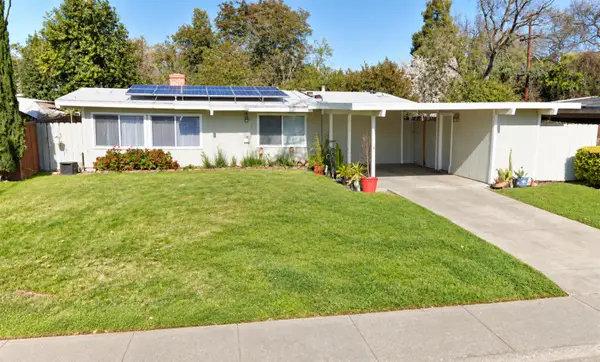 $339,997Active3 beds 2 baths1,134 sq. ft.
2327 Douglas Road, Stockton, CA 95207
MLS# 226115415Listed by: PMZ REAL ESTATE - New
 $429,900Active-- beds -- baths1,792 sq. ft.
1211 E Main Street, Stockton, CA 95205
MLS# 226115329Listed by: J.PETER REALTORS - New
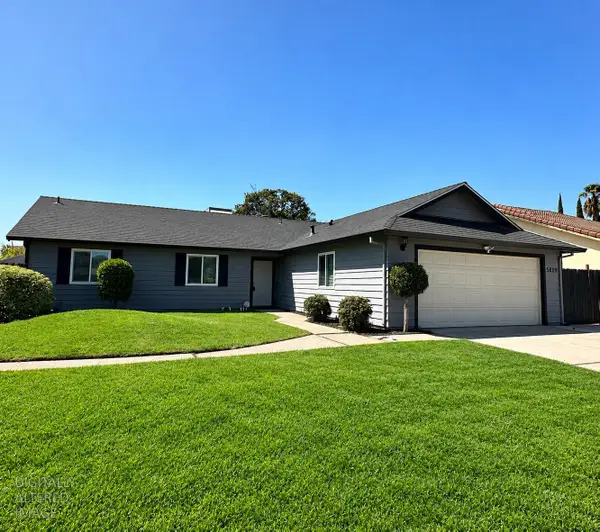 $425,000Active3 beds 2 baths1,190 sq. ft.
5809 Tam O Shanter Drive, Stockton, CA 95210
MLS# 226115347Listed by: CORNERSTONE REAL ESTATE GROUP - New
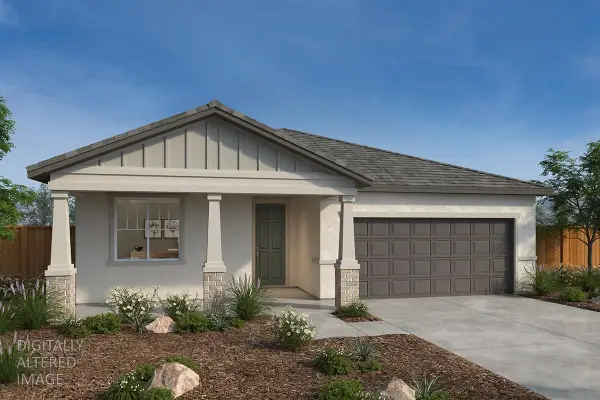 $485,990Active3 beds 2 baths1,718 sq. ft.
2315 E Driggs Drive, Stockton, CA 95206
MLS# 226115346Listed by: KB HOME SALES-NORTHERN CALIFORNIA INC


Protect your home and budget from life's surprises with an Assurant Home Warranty, backed by a partner that supports you through every step of homeownership. Explore Plans.
©2026 Century 21 Real Estate LLC. All rights reserved. CENTURY 21®, the CENTURY 21 Logo and C21® are service marks owned by Century 21 Real Estate LLC. Century 21 Real Estate LLC fully supports the principles of the Fair Housing Act and the Equal Opportunity Act. Each office is independently owned and operated. Listing information is deemed reliable but not guaranteed accurate.