
3436 Des Moines Drive, Stockton, CA 95209
Local realty services provided by:CENTURY 21 Masters
Listed by: diane gallagher
Office: cantaloupi realtors
MLS#:226132227
Source:MetroList
Price summary
- Price:$524,900
- Price per sq. ft.:$282.2
- Monthly HOA dues:$81.67
About this home
Welcome to this single-story home located in the Spanos Park East community! Offering approximately 1,860 square feet of living space, this home features 3 bedrooms, 2 bathrooms, and a versatile additional room currently used as a game room, but equally suited for a home office, den, or additional living space. The floor plan includes vaulted ceilings, a formal dining area, a family room with fireplace, and a kitchen with center island. Additional features include convenient inside laundry, a 3-car garage, and a covered backyard patio. Conveniently located near shopping, schools, parks, and commuter routes. With its spacious floor plan and versatile living areas, this home has so much to offer!
Contact an agent
Home facts
- Year built:1999
- Listing ID #:226132227
- Added:1 day(s) ago
- Updated:October 27, 2026 at 05:01 PM
Rooms and interior
- Bedrooms:3
- Total bathrooms:2
- Full bathrooms:2
- Flooring:Carpet, Tile Floor
- Kitchen Description:Dishwasher, Disposal, Free Standing Electric Oven, Free Standing Electric Range, Microwave, Plumbed For Ice Maker
- Living area:1,860 sq. ft.
Heating and cooling
- Cooling:Ceiling Fan(s), Central
- Heating:Central
Structure and exterior
- Roof:Tile
- Year built:1999
- Building area:1,860 sq. ft.
- Lot area:0.14 Acres
- Lot Features:Landscape Back, Landscape Front
- Construction Materials:Stucco, Wood
- Exterior Features:Back Porch, Covered Patio
- Foundation Description:Slab
- Levels:1 Story
Finances and disclosures
- Price:$524,900
- Price per sq. ft.:$282.2
Features and amenities
- Appliances:Dishwasher, Disposal, Free Standing Electric Oven, Free Standing Electric Range, Microwave, Plumbed For Ice Maker
- Laundry features:Cabinets, Inside Laundry Room
- Amenities:Pool, Tennis Courts
Parking
- Garage spaces:3
 MetroList MLS 2026. This information is being provided by MetroList MLS. All measurements and calculations of area are approximate. Information provided by Seller/Other sources, not verified by Broker. All interested persons should independently verify accuracy of information. Provided properties may or may not be listed by the office/agent presenting the information. Data Updated: October 27, 2026. Information being provided is for consumers' personal, non-commercial use and may not be used for any purpose other than to identify prospective properties consumers may be interested in purchasing. Information deemed reliable but not guaranteed. Any offer of compensation is made only to Participants of MLS where the subject listing is filed and in accordance with such MLS's regulations or rules. MFMLS Member Broker: Romeo Aurelio
New listings near 3436 Des Moines Drive
- New
 $129,999Active2 beds 2 baths1,248 sq. ft.
3435 Marfargoa Drive #17, Stockton, CA 95215
MLS# 226131478Listed by: BOULTON MORTGAGE & REAL ESTATE SERVICES - New
 $440,000Active-- beds -- baths2,261 sq. ft.
918 Greensboro Court, Stockton, CA 95207
MLS# 226131886Listed by: FATHOM REALTY GROUP, INC. - New
 $521,000Active3 beds 2 baths2,151 sq. ft.
2442 Meadow Lake Drive, Stockton, CA 95207
MLS# 226132112Listed by: REDFIN CORPORATION - New
 $549,000Active4 beds 3 baths2,680 sq. ft.
10134 Bay Harbor Drive, Stockton, CA 95219
MLS# 226130024Listed by: PMZ REAL ESTATE - New
 $399,000Active4 beds 2 baths1,322 sq. ft.
7231 Stonecrest Avenue, Stockton, CA 95207
MLS# 226131647Listed by: THE MONTEREY GROUP - New
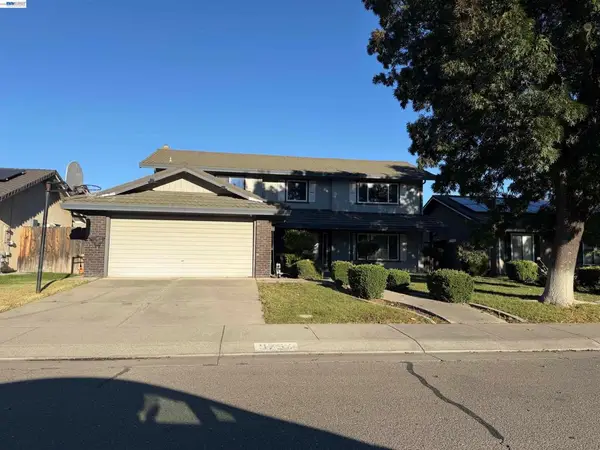 $485,000Active4 beds 3 baths2,161 sq. ft.
9754 Northridge Way, Stockton, CA 95209
MLS# 41152353Listed by: ALL PHASE BROKERS - New
 $335,000Active3 beds 1 baths978 sq. ft.
4719 Hibiscus Rd, Stockton, CA 95212
MLS# 41152347Listed by: ALL PHASE BROKERS - New
 $535,000Active3 beds 3 baths2,032 sq. ft.
4271 Maddie Circle, Stockton, CA 95209
MLS# 226132282Listed by: BEVOHN - New
 $45,000Active2 beds 2 baths880 sq. ft.
5835 Cherokee Road #41, Stockton, CA 95215
MLS# 226131895Listed by: EXCEL REALTY INC.


Protect your home and budget from life's surprises with an Assurant Home Warranty, backed by a partner that supports you through every step of homeownership. Explore Plans.
©2026 Century 21 Real Estate LLC. All rights reserved. CENTURY 21®, the CENTURY 21 Logo and C21® are service marks owned by Century 21 Real Estate LLC. Century 21 Real Estate LLC fully supports the principles of the Fair Housing Act and the Equal Opportunity Act. Each office is independently owned and operated. Listing information is deemed reliable but not guaranteed accurate.