
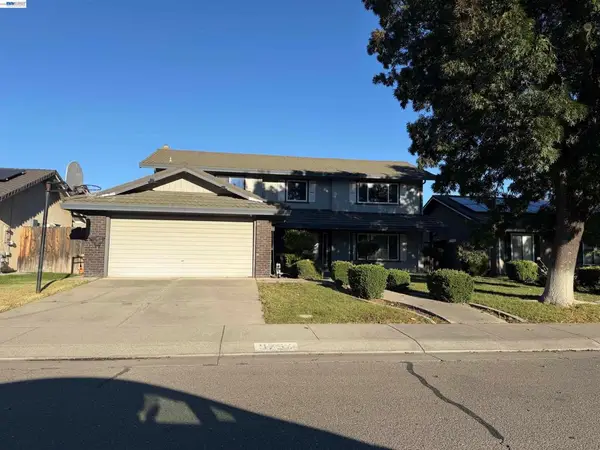
4719 Hibiscus Rd, Stockton, CA 95212
Local realty services provided by:CENTURY 21 Epic
4719 Hibiscus Rd,Stockton, CA 95212
$335,000
- 3 Beds
- 1 Baths
- 978 sq. ft.
- Single family
- Active
Listed by: james w. graydon925-584-9886
Office: all phase brokers
MLS#:41152347
Source:Bay East, CCAR, bridgeMLS
Price summary
- Price:$335,000
- Price per sq. ft.:$342.54
About this home
Discover the possibilities in Old Morada Hills. This single-story, 3-bedroom, 1-bath home offers approximately 978 sq. ft., an attached 2-car garage, and a generous backyard with RV access. Updates highlighted in the November 2021 listing included HVAC, a water heater, a kitchen with quartz waterfall countertops, a custom backsplash and stainless steel appliances, dual-pane windows, crown molding, and a bathroom with a herringbone tile shower. A stamped concrete driveway adds to the home's appeal. These earlier improvements provide a starting point for your own personal touches, with room to refresh the home and outdoor spaces. Conveniently located near shopping, schools, and highway access. Offered as-is.
Contact an agent
Home facts
- Year built:1961
- Subdivision & Development:Not Listed
- Listing ID #:41152347
- Added:1 day(s) ago
- Updated:October 27, 2026 at 04:16 PM
Rooms and interior
- Bedrooms:3
- Total bathrooms:1
- Full bathrooms:1
- Rooms Total:5
- Flooring:Vinyl
- Kitchen Description:Solid Surface Counter
- Living area:978 sq. ft.
Heating and cooling
- Cooling:Central Air
- Heating:Central
- Central air:Yes
Structure and exterior
- Roof:Composition
- Year built:1961
- Building area:978 sq. ft.
- Lot area:0.23 Acres
- Lot Features:Level
- Architectural Style:Ranch
- Construction Materials:Stucco, Wood
Utilities
- Water:Public
Finances and disclosures
- Price:$335,000
- Price per sq. ft.:$342.54
Features and amenities
- Appliances:Gas Water Heater
- Laundry features:In Garage
- Amenities:Gas Water Heater
Parking
- Parking description:Attached
- Garage:Yes
- Garage spaces:2
 Bay East 2026. CCAR 2026 bridgeMLS 2026. Information Deemed Reliable But Not Guaranteed. This information is being provided by the Bay East MLS, or CCAR MLS, or bridgeMLS. The listings presented here may or may not be listed by the Broker/Agent operating this website. This information is intended for the personal use of consumers and may not be used for any purpose other than to identify prospective properties consumers may be interested in purchasing. Data last updated at October 27, 2026 CAMAXMLS Member Broker: Mike Southwick
New listings near 4719 Hibiscus Rd
- New
 $440,000Active-- beds -- baths2,261 sq. ft.
918 Greensboro Court, Stockton, CA 95207
MLS# 226131886Listed by: FATHOM REALTY GROUP, INC. - New
 $521,000Active3 beds 2 baths2,151 sq. ft.
2442 Meadow Lake Drive, Stockton, CA 95207
MLS# 226132112Listed by: REDFIN CORPORATION - New
 $549,000Active4 beds 3 baths2,680 sq. ft.
10134 Bay Harbor Drive, Stockton, CA 95219
MLS# 226130024Listed by: PMZ REAL ESTATE - New
 $399,000Active4 beds 2 baths1,322 sq. ft.
7231 Stonecrest Avenue, Stockton, CA 95207
MLS# 226131647Listed by: THE MONTEREY GROUP - New
 $485,000Active4 beds 3 baths2,161 sq. ft.
9754 Northridge Way, Stockton, CA 95209
MLS# 41152353Listed by: ALL PHASE BROKERS - New
 $335,000Active3 beds 1 baths978 sq. ft.
4719 Hibiscus Rd, Stockton, CA 95212
MLS# 41152347Listed by: ALL PHASE BROKERS - New
 $524,900Active3 beds 2 baths1,860 sq. ft.
3436 Des Moines Drive, Stockton, CA 95209
MLS# 226132227Listed by: CANTALOUPI REALTORS - New
 $535,000Active3 beds 3 baths2,032 sq. ft.
4271 Maddie Circle, Stockton, CA 95209
MLS# 226132282Listed by: BEVOHN - New
 $45,000Active2 beds 2 baths880 sq. ft.
5835 Cherokee Road #41, Stockton, CA 95215
MLS# 226131895Listed by: EXCEL REALTY INC. - New
 $375,000Active3 beds 2 baths1,494 sq. ft.
2335 E Washington Street, Stockton, CA 95205
MLS# 226132230Listed by: PRIME REAL ESTATE


Protect your home and budget from life's surprises with an Assurant Home Warranty, backed by a partner that supports you through every step of homeownership. Explore Plans.
©2026 Century 21 Real Estate LLC. All rights reserved. CENTURY 21®, the CENTURY 21 Logo and C21® are service marks owned by Century 21 Real Estate LLC. Century 21 Real Estate LLC fully supports the principles of the Fair Housing Act and the Equal Opportunity Act. Each office is independently owned and operated. Listing information is deemed reliable but not guaranteed accurate.